Skip main navigation
Sold for $2,870,000
  • $2,870,000

    153 Poorman Rd, Boulder, CO 80302

    4beds
    3,879sqft
    Single Family Residence
    Built in 1974
    2.53 Acres Lot
    $2,809,600 Zestimate®
    $740/sqft
    $6,266 Estimated rent

    Home value

    $2,809,600

    $2.67M - $2.95M

    $6,266/mo

    Zestimate® history
    Loading
    Loading...

    Owner options

    List your home for rent

    $6,266/mo

    Rent Zestimate®

    Find your next renter with Zillow Rental Manager. Plus, with online applications, you can quickly screen prospective tenants – for free.

    Learn more

    $6,266/mo

    Rent Zestimate®

    Refinance and save

    $17,246/mo

    Est. payment

    Refinancing to a lower rate could help reduce your monthly payments and save thousands over the life of the loan.

    See today's rates

    $17,246/mo

    Est. payment

    Explore your selling options

    Work with a Zillow partner agent

    Leverage their expertise and Zillow's premium Showcase listings to get your home seen by more buyers.

    Get started

    List with your own agent

    Get your home in front of millions of buyers by listing it on Zillow.

    Learn how to do it

    Sell it yourself

    Take full control of how buyers see your home on Zillow by listing For Sale by Owner (FSBO).

    List your home

    What's special

    Thoughtfully renovated contemporary homeSweeping viewsSurrounded by towering pinesCustom finishesThermador professional series appliancesExpansive windows and doorsNearly three private acres
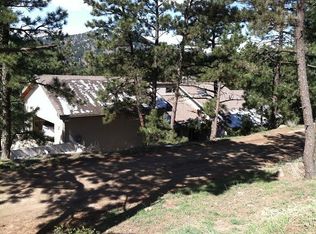
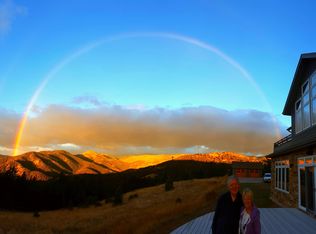
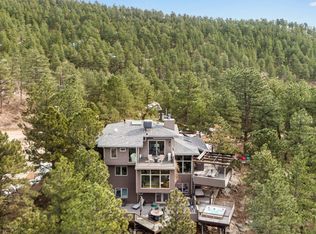
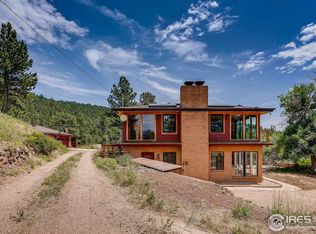
    A sunny and serene modern mountain retreat set along the edge of close-in Sunshine Canyon on nearly three private acres off quiet Poorman Road. Just minutes to town, yet worlds away, with easy access to Sanitas, Lion's Lair and Bald Mountain trails. Framed by expansive south-facing decks and sweeping views, this is the kind of setting that rarely becomes available. Filled with natural light and surrounded by towering pines, this thoughtfully renovated contemporary home was designed to bring the outdoors in. The interior offers a seamless flow with an efficient, intentional layout that connects beautifully to its surroundings. Expansive windows and doors, paired with custom finishes, create a warm and refined atmosphere, all oriented toward stunning views of the jagged Indian Peaks, Open Space, Betasso Preserve, Sugarloaf Mountain and endless Colorado skies. Completely reimagined in 2013 by Kelly & Stone Architects and Melton Design Build, the home showcases high-level design and craftsmanship throughout. The open chef's kitchen is anchored by a generous Caesarstone island, ideal for gathering and entertaining, and is complemented by Thermador Professional Series appliances and a sunny corner dining nook. The living room is both inviting and dramatic, centered around a wood-burning fireplace wrapped in Colorado Buff stone and framed by large view windows. NanaWall folding doors open wide to the deck, creating a seamless indoor-outdoor connection that invites you to step out, take in the views and exhale. Located just 8 minutes from Boulder and close to trail systems including Boulder County Open Space and Mountain Parks, Bald Mountain and near Historic Gold Hill, this home offers a rare balance of accessibility and seclusion. This property captures the essence of foothills living. When people speak of views, this is what they have in mind. When they think of location, this is what they hope to find. And when they imagine coming home, this is how it should feel!

    Zillow last checked:

    Listing updated:

    Listed by:

    Jon Hatch 303-513-2834,

    Compass - Boulder

    Bought with:

    Chris George, 40045115

    8z Real Estate

    Source: IRES as distributed by MLS GRID,MLS#: 1058205MLS Logo

    Facts & features

    Interior

    Bedrooms & bathrooms
    • Bedrooms: 4
    • Bathrooms: 4
    • Full bathrooms: 2
    • 3/4 bathrooms: 1
    • 1/2 bathrooms: 1
    • Main level bathrooms: 2
    Primary bedroom
    • Description: Wood
    • Features: Luxury Features Primary Bath
    • Level: Main
    • Area: 357 Square Feet
    • Dimensions: 21 x 17
    Bedroom 2
    • Description: Wood
    • Level: Lower
    • Area: 143 Square Feet
    • Dimensions: 13 x 11
    Bedroom 3
    • Description: Wood
    • Level: Lower
    • Length: 101 Feet
    Bedroom 4
    • Description: Wood
    • Level: Lower
    • Area: 117 Square Feet
    • Dimensions: 13 x 9
    Dining room
    • Description: Wood
    • Level: Main
    • Area: 210 Square Feet
    • Dimensions: 15 x 14
    Family room
    • Description: Wood
    • Level: Lower
    • Area: 300 Square Feet
    • Dimensions: 20 x 15
    Kitchen
    • Description: Wood
    • Level: Main
    • Area: 351 Square Feet
    • Dimensions: 27 x 13
    Laundry
    • Description: Tile
    • Level: Lower
    • Area: 18 Square Feet
    • Dimensions: 6 x 3
    Living room
    • Description: Wood
    • Level: Main
    • Area: 361 Square Feet
    • Dimensions: 19 x 19
    Recreation room
    • Description: Other
    • Level: Main
    • Area: 264 Square Feet
    • Dimensions: 22 x 12
    Study
    • Description: Wood
    • Level: Main
    • Area: 143 Square Feet
    • Dimensions: 13 x 11
    Heating
    • Radiant, Radiator
    Cooling
    • Ductless
    Appliances
    • Included: Gas Range, Dishwasher, Refrigerator, Bar Fridge, Washer, Dryer, Gas Bar-B-Q, Disposal
    Features
    • Eat-in Kitchen, Cathedral Ceiling(s), Open Floorplan, Walk-In Closet(s), Kitchen Island
    • Windows: Window Coverings
    • Basement: Full,Partially Finished,Walk-Out Access
    • Has fireplace: Yes
    • Fireplace features: Living Room
    Interior area
    • Total structure area: 1,922
    • Total interior livable area: 3,879 sqft
    • Finished area above ground: 1,922

    Property

    Parking
    • Total spaces: 2
    • Parking features: Detached
    • Garage spaces: 2
    • Details: Detached
    Features
    • Levels: Raised Ranch
    • Patio & porch: Patio, Deck
    • Exterior features: Sprinkler System, Balcony
    • Fencing: Fenced,Wood
    • Has view: Yes
    • View description: Mountain(s), Hills
    Lot
    • Size: 2.53 Acres
    • Features: Wooded, Sloped
    Details
    • Parcel number: R0062400
    • Zoning: F
    • Special conditions: Private Owner

    Construction

    Type & style
    • Home type: SingleFamily
    • Architectural style: Contemporary
    • Property subtype: Single Family Residence
    Materials
    • Frame, Stucco
    • Roof: Rubber
    Condition
    • New construction: No
    • Year built: 1974

    Utilities & green energy

    • Electric: Xcel
    • Gas: Propane
    • Sewer: Septic Tank
    • Water: Well
    • Utilities for property: Electricity Available, Propane
    Green energy
    • Energy efficient items: Southern Exposure, Windows

    Community & HOA

    Community
    • Security: Fire Alarm
    • Subdivision: Sunshine Canyon
    HOA
    • Has HOA: Yes
    • HOA name: Poorman Hill Neighborhood Asso
    Location
    • Region: Boulder

    Financial & listing details

    • Price per square foot: $740/sqft
    • Tax assessed value: $2,369,600
    • Annual tax amount: $14,447
    • Date on market: 5/4/2026
    • Listing terms: Cash,Conventional
    • Exclusions: Seller's personal property
    • Electric utility on property: Yes
    • Road surface type: Dirt

    Price history

    DateEventPrice
    9/8/2026Sold$2,870,000-4.3%$740/sqft
    Source: IRES as distributed by MLS GRID #1058205 Report a problem
    8/10/2026Pending sale$2,999,999$773/sqft
    Source: REcolorado as distributed by MLS GRID #IR1058205 Report a problem
    5/4/2026Listed for sale$2,999,999+11.1%$773/sqft
    Source: IRES as distributed by MLS GRID #1058205 Report a problem
    3/31/2023Sold$2,700,000-5.3%$696/sqft
    Source: IRES as distributed by MLS GRID #983185 Report a problem
    3/9/2023Listed for sale$2,850,000+237.5%$735/sqft
    Source: IRES as distributed by MLS GRID #983185 Report a problem
    6/1/2012Sold$844,500-2.4%$218/sqft
    Source: Public Record Report a problem
    4/16/2012Listed for sale$865,000$223/sqft
    Source: RE/MAX of Boulder #678352 Report a problem

    Public tax history

    YearProperty taxesTax assessment
    2025$14,129 +1.7%$148,100 -7.7%
    2024$13,890 +22.8%$160,532 -1%
    2023$11,308 +5.1%$162,089 +36.3%
    2022$10,762 +25.2%$118,950 -2.8%
    2021$8,598 $122,372 +26.5%
    2020$8,598 +5.6%$96,704
    2019$8,139 $96,704 +5.4%
    2018$8,139 $91,714 -9.5%
    2017$8,139 -3.9%$101,395 +6.3%
    2016$8,465 +5.4%$95,353 +90.1%
    2015$8,027 +94.6%$50,148
    2014$4,124 -5.1%$50,148
    2013$4,344 +0.9%$50,148 -5.4%
    2012$4,307 -3%$53,014
    2011$4,438 +6.4%--
    2010$4,172 +9.5%$55,320
    2009$3,810 +2.6%$55,320 -6.6%
    2008$3,715 +4.8%$59,240 -12.2%
    2007$3,544 +9.6%$67,470 +22.2%
    2006$3,233 +13.4%$55,220
    2005$2,851 +0.5%$55,220 +11.9%
    2004$2,836 -5.2%$49,330
    2003$2,993 +10.3%$49,330 +9.4%
    2002$2,714 $45,090 -90.9%
    2001-- $492,800
    Find assessor info on the county website

    Neighborhood: 80302

    Nearby schools

    GreatSchools rating
    Schools provided by the listing agent
    • Elementary: Flatirons
    • Middle: Casey
    • High: Boulder

    Source: IRES as distributed by MLS GRID. This data may not be complete. We recommend contacting the local school district to confirm school assignments for this home.

    Get a cash offer in 3 minutes
    Find out how much your home could sell for in as little as 3 minutes with a no-obligation cash offer.
    Estimated market value
    $2,809,600
    Get a cash offer in 3 minutes
    Find out how much your home could sell for in as little as 3 minutes with a no-obligation cash offer.
    Estimated market value
    $2,809,600