5097 Flagstaff Road sits at the end of a private dead-end drive on 10.25 forested acres, an octagon built up through four levels. The road below is one of the best-known climbs in Colorado cycling, and Green Mountain Trail starts steps from the back door. Downtown Boulder is minutes away and you would never guess it. Longs Peak and the Indian Peaks Wilderness hold the view west, and after dark Boulder spreads out far below to the east. Inside, vaulted ceilings, exposed timber beams, and walls of glass in the great room pull the ridge indoors. A sunken conversation and dining area anchors the center. The kitchen is built for people who love to cook and includes a Viking range, Thermador refrigerator, slate tile backsplash, and custom cabinetry. Also on this level, secondary bedrooms, and an updated full bath give guests their own corner of the house. Downstairs, the family room has a fireplace and a full bar with a saltwater fish tank. The primary suite has a level to itself and opens to a southwest-facing Juliette deck. At the top, the Birdsnest office is ringed in glass with forest and mountains in every direction. Outside, a detached 1,500 square foot geothermal greenhouse means tomatoes in February and greens all winter. A fully owned solar array powers the property. There is a gas fire pit for evenings, horseshoes set up below the house, and two fenced acres around it. Ride Flagstaff before work, hike Green Mountain at lunch, and watch the sun drop behind the Divide from the deck.
For sale
$2,595,000
5097 Flagstaff Rd, Boulder, CO 80302
4beds
5,070sqft
Single Family Residence
Built in 1989
10.25 Acres Lot
$-- Zestimate®
$512/sqft
$-- HOA
What's special
Vaulted ceilingsThermador refrigeratorSlate tile backsplashCustom cabinetryViking rangeSouthwest-facing juliette deckPrivate dead-end drive
- 190 days
- 511
- 35
Zillow last checked:
Listing updated:
Listed by:
Gretchen Heine 805-722-5800,
milehimodern - Boulder
Source: IRES as distributed by MLS GRID,MLS#: 1053687
Facts & features
Interior
Bedrooms & bathrooms
- Bedrooms: 4
- Bathrooms: 5
- Full bathrooms: 2
- 3/4 bathrooms: 2
- 1/2 bathrooms: 1
- Main level bathrooms: 3
Primary bedroom
- Description: Wood
- Features: 5 Piece Primary Bath
- Level: Upper
- Area: 1 Square Feet
- Dimensions: 1 x 1
Bedroom 2
- Description: Wood
- Level: Main
Bedroom 3
- Description: Wood
- Level: Main
Bedroom 4
- Description: Wood
- Level: Main
Dining room
- Description: Tile
- Level: Main
Family room
- Description: Carpet
- Level: Basement
Kitchen
- Description: Tile
- Level: Main
- Area: 1 Square Feet
- Dimensions: 1 x 1
Laundry
- Level: Lower
Living room
- Description: Wood
- Level: Main
Recreation room
- Description: Wood
- Level: Basement
Study
- Description: Wood
- Level: Upper
Heating
- Forced Air, Hot Water
Cooling
- Central Air
Appliances
- Included: Gas Range, Double Oven, Refrigerator, Bar Fridge, Microwave
- Laundry: Washer/Dryer Hookup
Features
- Eat-in Kitchen, Cathedral Ceiling(s), Open Floorplan, Pantry, Walk-In Closet(s), Wet Bar, Beamed Ceilings
- Flooring: Wood
- Windows: Window Coverings
- Basement: Crawl Space
- Has fireplace: Yes
- Fireplace features: Gas, Family Room
Interior area
- Total structure area: 3,500
- Total interior livable area: 5,070 sqft
- Finished area above ground: 3,500
Video & virtual tour
Property
Parking
- Total spaces: 3
- Parking features: Attached
- Attached garage spaces: 3
- Details: Attached
Features
- Levels: Five Or More
- Stories: 5
- Patio & porch: Deck
- Exterior features: Balcony
- Spa features: Bath, Heated
- Fencing: Fenced
- Has view: Yes
- View description: Mountain(s), Plains View, Panoramic
Lot
- Size: 10.25 Acres
- Features: Wooded, Native Plants, Sloped, Rock Outcropping, Abuts Public Open Space
Details
- Parcel number: R0104657
- Zoning: F
- Special conditions: Private Owner
Construction
Type & style
- Home type: SingleFamily
- Architectural style: Contemporary
- Property subtype: Single Family Residence
Materials
- Frame, Cedar
- Roof: Composition
Condition
- New construction: No
- Year built: 1989
Utilities & green energy
- Electric: Photovoltaics Seller Owned
- Sewer: Septic Tank
- Water: Well
- Utilities for property: Electricity Available, Propane
Green energy
- Energy efficient items: Southern Exposure
Community & HOA
Community
- Features: Trail(s)
- Subdivision: Walker Ranch Area
HOA
- Has HOA: No
Location
- Region: Boulder
Financial & listing details
- Price per square foot: $512/sqft
- Tax assessed value: $1,526,400
- Annual tax amount: $9,545
- Date on market: 3/12/2026
- Listing terms: Cash,Conventional
- Exclusions: SELLER'S PERSONAL PROPERTY + ALL STAGING ITEMS
- Electric utility on property: Yes
- Road surface type: Gravel
Estimated market value
Not available
Estimated sales range
Not available
Not available
Price history
| Date | Event | Price |
|---|---|---|
| 3/12/2026 | Listed for sale | $2,595,000+226.4%$512/sqft |
Source:  IRES as distributed by MLS GRID #1053687 Report a problem IRES as distributed by MLS GRID #1053687 Report a problem | ||
| 4/11/2001 | Sold | $795,000+759.5%$157/sqft |
Source: Public Record Report a problem | ||
| 2/17/1998 | Sold | $92,500$18/sqft |
Source: Public Record Report a problem | ||
Public tax history
| Year | Property taxes | Tax assessment |
|---|---|---|
| 2025 | $10,232 +1.6% | $95,400 -16.5% |
| 2024 | $10,074 +20.9% | $114,309 -1% |
| 2023 | $8,335 +4.8% | $115,417 +35.2% |
| 2022 | $7,950 +23% | $85,339 -2.8% |
| 2021 | $6,462 | $87,795 +28.6% |
| 2020 | $6,462 +27.8% | $68,276 |
| 2019 | $5,057 | $68,276 +27.1% |
| 2018 | $5,057 | $53,705 -9.5% |
| 2017 | $5,057 -10% | $59,373 +0.4% |
| 2016 | $5,617 +6.3% | $59,111 +21.5% |
| 2015 | $5,287 +21.4% | $48,635 |
| 2014 | $4,355 -58.2% | $48,635 |
| 2013 | $10,431 +2.3% | $48,635 -2.2% |
| 2012 | $10,195 -4.5% | $49,750 |
| 2011 | $10,671 +2.6% | -- |
| 2010 | $10,400 +132.9% | $56,160 |
| 2009 | $4,465 +2.6% | $56,160 -19% |
| 2008 | $4,352 -5% | $69,330 |
| 2007 | $4,582 +3.5% | $69,330 -2.7% |
| 2006 | $4,427 +10.9% | $71,280 |
| 2005 | $3,992 +0.5% | $71,280 +4.9% |
| 2004 | $3,972 +18.5% | $67,940 |
| 2003 | $3,351 +10.4% | $67,940 +32.7% |
| 2002 | $3,034 | $51,180 -90.8% |
| 2001 | -- | $559,300 |
Find assessor info on the county website
Monthly payment
Est. payment
Payment breakdown
Explore the cost of this home by adjusting the details. Changes won't be saved.Climate risks
Neighborhood: 80302
Nearby schools
Schools provided by the listing agent
- Elementary: Flatirons
- Middle: Manhattan
- High: Boulder
Source: IRES as distributed by MLS GRID. This data may not be complete. We recommend contacting the local school district to confirm school assignments for this home.
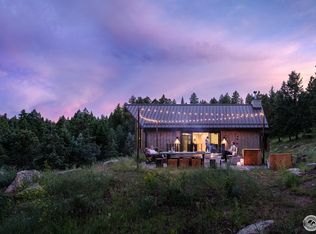
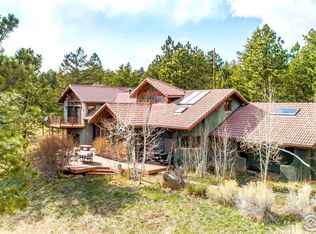
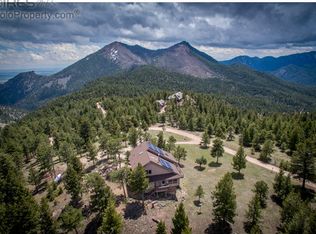
Similar homes
- $2,350,0003 bd3 ba4.8k sqft738 Wagonwheel Gap Rd, Boulder, CO 80302For Sale
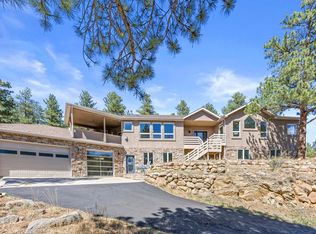
 MLS ID #1056710, Deborah Pixler, Coldwell Banker Realty-Boulder. IRES as distributed by MLS GRID
 - $1,475,0003 bd3 ba2.8k sqft3367 Sunshine Canyon Dr, Boulder, CO 80302New
 MLS ID #12762887, Brooke Weathers, Compass Colorado-Cherry Creek. MRED as distributed by MLS GRID
 - $2,150,0005 bd5 ba4.6k sqft255 Peakview Road, Boulder, CO 80302For Sale
 MLS ID #7706405, Danielle Witte, Real Broker, LLC DBA Real. REcolorado as distributed by MLS GRID
 - $2,595,0005 bd5 ba5.3k sqft820 Peakview Rd, Boulder, CO 80302For Sale
 MLS ID #1055096, Summer Youngs, Property Colorado Inc. IRES as distributed by MLS GRID
 - $2,649,0004 bd4 ba4.8k sqft495 S Cedar Brook Rd, Boulder, CO 80304For SaleMLS ID #1063516, Robert Fellows, Phelco Group. IRES as distributed by MLS GRID
- $2,300,0003 bd4 ba4.6k sqft7372 Olde Stage Rd, Boulder, CO 80302For SaleMLS ID #1067515, Kim Hullett, eXp Realty LLC. IRES as distributed by MLS GRID
- $2,800,0003 bd3 ba4.4k sqft543 Linden Park Dr, Boulder, CO 80304For SaleMLS ID #1068318, Patrick Brown, Compass - Boulder. IRES as distributed by MLS GRID
- $2,195,0005 bd5 ba4k sqft541 Arapahoe Ave, Boulder, CO 80302For SaleMLS ID #1068030, R Tim Goodacre, milehimodern - Boulder. IRES as distributed by MLS GRID
- $2,200,0003 bd4 ba2.9k sqft5695 Sunshine Canyon Dr, Boulder, CO 80302For SaleMLS ID #1063903, Hawk Vanek, LIV Sotheby's Intl Realty. IRES as distributed by MLS GRID
- $1,749,0003 bd3 ba3.5k sqft6722 Flagstaff Rd, Boulder, CO 80302For SaleMLS ID #1065524, Eric Farran, Real. IRES as distributed by MLS GRID
- $2,360,0003 bd3 ba4.3k sqft86 S Cedar Brook Rd, Boulder, CO 80304For SaleMLS ID #1060039, Kevin Byrne, Compass - Boulder. IRES as distributed by MLS GRID
- $2,290,0004 bd4 ba5.2k sqft19 Ridge Rd, Boulder, CO 80303For SaleMLS ID #1068365, Kent Madson, RE/MAX of Boulder, Inc. IRES as distributed by MLS GRID
- $2,295,0005 bd3 ba3.8k sqft141 Ponderosa Drive, Boulder, CO 80303For SaleMLS ID #5065650, Sarah Buch, HomeSmart Realty. REcolorado as distributed by MLS GRID
- $2,687,5003 bd4 ba3.2k sqft815 16th St, Boulder, CO 80302For SaleMLS ID #1063539, The Bernardi Group, Coldwell Banker Realty-Boulder. IRES as distributed by MLS GRID
- $2,596,0005 bd5 ba6k sqft7701 Brockway Dr, Boulder, CO 80303For SaleMLS ID #1063105, Rebecca Holley, West and Main Homes. IRES as distributed by MLS GRID
- $1,795,0003 bd3 ba3.6k sqft1006 Kneale Rd, Eldorado Springs, CO 80025For SaleMLS ID #1055296, Bruce Drogsvold, WK Real Estate. IRES as distributed by MLS GRID
- $1,795,0003 bd3 ba3.6k sqft1006 Kneale Road, Eldorado Springs, CO 80025For SaleMLS ID #IR1055296, Bruce Drogsvold, WK Real Estate. REcolorado as distributed by MLS GRID
- $1,750,0005 bd4 ba4.7k sqft172 Tall Pine Ln, Boulder, CO 80302For SaleMLS ID #1058536, Ann Cooper, RE/MAX of Boulder, Inc. IRES as distributed by MLS GRID
- $3,250,0004 bd5 ba4.9k sqft1127 Juniper Ave, Boulder, CO 80304For SaleMLS ID #1065969, Anne Wells, The Agency - Boulder. IRES as distributed by MLS GRID
- $1,750,0004 bd4 ba5.7k sqft6196 Red Hill Rd, Boulder, CO 80302For SaleMLS ID #1061625, Cari Higgins, Compass - Boulder. IRES as distributed by MLS GRID
