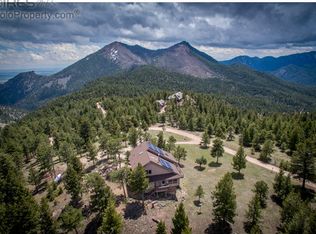
The ultimate mountain home with unapparelled privacy and views! Set on 14 acres just 15 minutes up Flagstaff, this ultra-private mountain estate, affectionately known as 'Dreamer's Escape,' is a one-of-a-kind Colorado retreat offering extraordinary craftsmanship, panoramic views, and authentic mountain living within easy reach of Boulder. Sweeping 360 degree vistas extend across South Boulder, Green Mountain, the Continental Divide, and toward DIA, while the city lights create a magical backdrop after dark. Multiple balconies, decks, and outdoor gathering spaces invite everything from quiet mornings in nature to sunset dinners and evenings beneath the stars. Inside, the home is rich with artisan character, including Argentinian hand-carved doors throughout, antique walnut and mahogany windows, stained glass, slate and quartzite flooring, and wide-plank wood floors. Radiant floor heat throughout and three fireplaces make this a seriously cozy mountain home, while two generous primary suites offer plenty of flexibility. And for the wine lover, there's a custom cabinet with room for more than 1,400 bottles. A detached courtyard building includes a three-car garage, workshop, and an approximately 838-square-foot private guest studio, ideal for guests, a home office, yoga studio, a creative retreat, or whatever your heart desires! A fenced dog run adds convenience for four-legged family members. Don't miss this one-of-a-kind property offering privacy, soul, and a true sense of place -- seemingly worlds away, yet remarkably close to Boulder. LIVE BOLDER, LOVE BOULDER!
For sale
$5,000,000
2717 Bison Dr, Boulder, CO 80302
4beds
6,068sqft
Single Family Residence
Built in 2000
14.11 Acres Lot
$-- Zestimate®
$824/sqft
$-- HOA
What's special
Three fireplacesArtisan characterUltra-private mountain estateDetached courtyard buildingRadiant floor heat throughoutFenced dog runTwo generous primary suites
- 56 days
- 456
- 19
Zillow last checked:
Listing updated:
Listed by:
Marybeth Emerson 720-394-1997,
The Agency - Boulder
Source: IRES as distributed by MLS GRID,MLS#: 1066988
Facts & features
Interior
Bedrooms & bathrooms
- Bedrooms: 4
- Bathrooms: 6
- Full bathrooms: 3
- 1/2 bathrooms: 2
- Main level bathrooms: 2
Primary bedroom
- Description: Wood
- Features: Full Primary Bath
- Level: Upper
- Area: 360 Square Feet
- Dimensions: 15 x 24
Bedroom 2
- Level: Upper
- Area: 228 Square Feet
- Dimensions: 12 x 19
Bedroom 3
- Level: Main
- Area: 195 Square Feet
- Dimensions: 13 x 15
Bedroom 4
- Level: Main
- Area: 180 Square Feet
- Dimensions: 15 x 12
Dining room
- Description: Wood
- Level: Main
- Area: 240 Square Feet
- Dimensions: 16 x 15
Family room
- Description: Tile
- Level: Lower
- Area: 256 Square Feet
- Dimensions: 16 x 16
Kitchen
- Description: Wood
- Level: Main
- Area: 256 Square Feet
- Dimensions: 16 x 16
Laundry
- Description: Tile
- Level: Lower
- Area: 110 Square Feet
- Dimensions: 10 x 11
Living room
- Description: Wood
- Level: Main
- Area: 525 Square Feet
- Dimensions: 21 x 25
Recreation room
- Level: Additional
- Area: 884 Square Feet
- Dimensions: 34 x 26
Heating
- Hot Water
Appliances
- Included: Gas Range, Dishwasher, Refrigerator, Washer, Dryer, Microwave, Disposal
- Laundry: Washer/Dryer Hookup
Features
- Separate Dining Room, Walk-In Closet(s), Kitchen Island, Two Primary Suites
- Flooring: Wood
- Windows: Wood Frames
- Basement: Partially Finished,Walk-Out Access
- Has fireplace: Yes
- Fireplace features: Two or More
Interior area
- Total structure area: 3,996
- Total interior livable area: 6,068 sqft
- Finished area above ground: 3,996
Video & virtual tour
Property
Parking
- Total spaces: 3
- Parking features: Detached
- Garage spaces: 3
- Details: Detached
Features
- Levels: Two
- Stories: 2
- Patio & porch: Patio, Deck
- Exterior features: Balcony
- Fencing: Dog Run/Kennel
- Has view: Yes
- View description: Mountain(s), Hills, Plains View, City, Panoramic
Lot
- Size: 14.11 Acres
- Features: Wooded, Evergreen Trees, Deciduous Trees, Native Plants, Sloped, Rock Outcropping
Details
- Parcel number: R0512671
- Zoning: F
- Special conditions: Private Owner
Construction
Type & style
- Home type: SingleFamily
- Property subtype: Single Family Residence
Materials
- Frame, Stucco
- Roof: Tile
Condition
- New construction: No
- Year built: 2000
Utilities & green energy
- Sewer: Septic Tank
- Water: Well
- Utilities for property: Electricity Available, Propane
Community & HOA
Community
- Features: Trail(s)
- Subdivision: Walker Ranch Area
HOA
- Has HOA: No
Location
- Region: Boulder
Financial & listing details
- Price per square foot: $824/sqft
- Tax assessed value: $2,754,600
- Annual tax amount: $16,600
- Date on market: 8/21/2026
- Listing terms: Cash,Conventional
- Exclusions: Seller's Personal Property and Any Staging Items
- Electric utility on property: Yes
- Road surface type: Dirt, Gravel
Estimated market value
Not available
Estimated sales range
Not available
Not available
Price history
| Date | Event | Price |
|---|---|---|
| 8/21/2026 | Listed for sale | $5,000,000+376.2%$824/sqft |
Source:  IRES as distributed by MLS GRID #1066988 Report a problem IRES as distributed by MLS GRID #1066988 Report a problem | ||
| 12/10/2010 | Sold | $1,050,000-18.4%$173/sqft |
Source: Public Record Report a problem | ||
| 9/5/2010 | Price change | $1,287,500-13.5%$212/sqft |
Source: NRT Denver #634152 Report a problem | ||
| 5/27/2010 | Price change | $1,489,000-12.2%$245/sqft |
Source: NRT Denver #634152 Report a problem | ||
| 5/1/2010 | Listed for sale | $1,695,000$279/sqft |
Source: NRT Denver #634152 Report a problem | ||
Public tax history
| Year | Property taxes | Tax assessment |
|---|---|---|
| 2025 | $17,414 +1.6% | $172,163 -10.3% |
| 2024 | $17,145 +17.4% | $191,955 -1% |
| 2023 | $14,603 +4.8% | $193,817 +29.6% |
| 2022 | $13,928 +16.7% | $149,508 -2.8% |
| 2021 | $11,934 | $153,811 +22% |
| 2020 | $11,934 +11.5% | $126,098 |
| 2019 | $10,706 | $126,098 +10.9% |
| 2018 | $10,706 | $113,695 -9.5% |
| 2017 | $10,706 +3.7% | $125,696 +15.8% |
| 2016 | $10,319 +6.3% | $108,591 +16.4% |
| 2015 | $9,712 +16.3% | $93,259 |
| 2014 | $8,351 +13.2% | $93,259 |
| 2013 | $7,375 +5.7% | $93,259 +11.6% |
| 2012 | $6,979 -23.6% | $83,580 |
| 2011 | $9,130 +6.2% | -- |
| 2010 | $8,595 +60% | $110,730 |
| 2009 | $5,373 +23.8% | $110,730 +32.7% |
| 2008 | $4,340 -27.4% | $83,420 -0.8% |
| 2007 | $5,980 +3.5% | $84,130 -9.6% |
| 2006 | $5,778 +25.3% | $93,020 |
| 2005 | $4,610 +0.5% | $93,020 +18.6% |
| 2004 | $4,586 +35.4% | $78,430 |
| 2003 | $3,387 +10.4% | $78,430 +51.6% |
| 2002 | $3,067 | $51,730 -90.9% |
| 2001 | -- | $565,400 |
Find assessor info on the county website
Monthly payment
Est. payment
Payment breakdown
Explore the cost of this home by adjusting the details. Changes won't be saved.Climate risks
Neighborhood: 80302
Nearby schools
Schools provided by the listing agent
- Elementary: Flatirons
- Middle: Manhattan
- High: Boulder
Source: IRES as distributed by MLS GRID. This data may not be complete. We recommend contacting the local school district to confirm school assignments for this home.

Similar homes
- $4,995,0004 bd4 ba3.7k sqft855 Circle Dr, Boulder, CO 80302For Sale

 MLS ID #1069304, The Zach Zeldner Team, Compass - Boulder. IRES as distributed by MLS GRID
 - $4,999,0004 bd7 ba5.1k sqft50 Wildwood Ln, Boulder, CO 80304For Sale
 MLS ID #1063802, Cari Higgins, Compass - Boulder. IRES as distributed by MLS GRID
 - $4,995,0004 bd5 ba3.6k sqft516 Maxwell Ave, Boulder, CO 80304For Sale
 MLS ID #1070742, Marybeth Emerson, The Agency - Boulder. IRES as distributed by MLS GRID
 - $5,500,0004 bd5 ba4k sqft307 Labelle Rd, Boulder, CO 80302For Sale
 MLS ID #1069478, Marybeth Emerson, The Agency - Boulder. IRES as distributed by MLS GRID
 - $5,900,0005 bd6 ba8.4k sqft1344 Weaver Dr #& 470, Boulder, CO 80302For SaleMLS ID #1070660, The Bernardi Group, Coldwell Banker Realty-Boulder. IRES as distributed by MLS GRID
- $5,300,0007 bd6 ba5.9k sqft228 Lion Pt, Boulder, CO 80302For SaleMLS ID #1061494, Jacob Kingston, Compass-Denver. IRES as distributed by MLS GRID
- $2,595,0004 bd5 ba5k sqft5097 Flagstaff Rd, Boulder, CO 80302For SaleMLS ID #1053687, Gretchen Heine, milehimodern - Boulder. IRES as distributed by MLS GRID
- $4,300,0004 bd4 ba3.7k sqft105 Bellevue Dr, Boulder, CO 80302For SaleMLS ID #981733, Martin Sugg, WK Real Estate. IRES as distributed by MLS GRID
- $4,490,0004 bd5 ba5k sqft512 Marine St, Boulder, CO 80302For SaleMLS ID #1066712, Bianca Griffith, RE/MAX of Boulder, Inc. IRES as distributed by MLS GRID
- $3,995,0004 bd6 ba5.9k sqft6553 Sunshine Canyon Dr, Boulder, CO 80302For SaleMLS ID #1068967, Brooke Weathers, Compass - Boulder. IRES as distributed by MLS GRID
- $5,850,0005 bd5 ba6.6k sqft800 Grant Place, Boulder, CO 80302For Sale
 MLS ID #8894514, Heather Clayton, Redfin Corporation. REcolorado as distributed by MLS GRID
 - $4,500,0004 bd5 ba6.3k sqft160 Ponderosa Dr, Boulder, CO 80303For SaleMLS ID #1034847, Ryan McIntosh, LIV Sotheby's Intl Realty. IRES as distributed by MLS GRID
- $4,975,0005 bd6 ba4.6k sqft661 Maxwell Ave, Boulder, CO 80304For SaleMLS ID #1070334, Karolyn Merrill, RE/MAX of Boulder, Inc. IRES as distributed by MLS GRID
- $5,450,0005 bd4 ba6.1k sqft604 Mapleton Ave, Boulder, CO 80304For SaleMLS ID #1070270, Fred Dodds, WK Real Estate. IRES as distributed by MLS GRID
- $4,395,0005 bd7 ba5.2k sqft601 15th St, Boulder, CO 80302For SaleMLS ID #1068587, Patrick Brown, Compass - Boulder. IRES as distributed by MLS GRID
- $4,650,0005 bd5 ba4.9k sqft745 Highland Ave, Boulder, CO 80302For SaleMLS ID #1063412, The Zach Zeldner Team, Compass - Boulder. IRES as distributed by MLS GRID
- $4,495,0004 bd4 ba5k sqft3746 Wonderland Hill Ave, Boulder, CO 80304For SaleMLS ID #1070382, R Tim Goodacre, milehimodern - Boulder. IRES as distributed by MLS GRID
- $3,999,0004 bd4 ba5.7k sqft6877 Marshall Dr, Boulder, CO 80303For SaleMLS ID #1069751, Crystal Whitworth, RE/MAX Alliance-FTC Dwtn. IRES as distributed by MLS GRID
- $4,345,0004 bd3 ba3.2k sqft505 Pine St, Boulder, CO 80302For SaleMLS ID #1056413, Amy LaBorde, Compass - Boulder. IRES as distributed by MLS GRID
- $3,950,0004 bd3 ba3.4k sqft2176 Knollwood Dr, Boulder, CO 80302For SaleMLS ID #1068389, R Tim Goodacre, milehimodern - Boulder. IRES as distributed by MLS GRID
