Perched above the hillside enclave of Paragon Estates, just eight miles from downtown Boulder, 160 Ponderosa Drive offers nearly eight acres of serene Colorado landscape with sweeping views of the Flatiron mountains, snowcapped peaks, Continental Divide, and Baseline Reservoir. This custom-built contemporary home, designed by Craig Bush, and built for $3.2 million in 1995, combines refined luxury with mid-century modern finishes. The grand foyer, with high ceilings, leads to meticulously crafted living spaces. A cherrywood study with crown molding and coffered ceilings provides an elegant workspace, while the formal dining room is perfect for hosting. The great room features 18-foot ceilings and a floor-to-ceiling granite fireplace, all framed by wall-to-wall windows that invite in natural light and stunning views. The chef's kitchen boasts Dacor and Bosch appliances, cozy breakfast nook to enjoy the magnificent views, a large center island, granite countertops, and abundant cabinetry, complemented by a wet bar and walk-in pantry. Upstairs, the primary suite offers a luxurious five-piece bath, a steam shower, and a 25-foot deep walk-in closet, with two additional en-suite bedrooms. The walk-out lower level includes a media room with a cherrywood bar, a guest suite, a crafts/laundry room, and access to the outdoor flagstone patio for entertaining. Modern amenities like a Lutron system for lighting, window treatments, sound and media, and a three-car heated garage enhance the luxury living experience. This expansive property allows for resort-style additions like a pool or tennis court. This estate balances modern amenities with natural beauty. Whether you're watching hawks and eagles from your living room or taking in the ever-changing mountain views, gorgeous sunsets, offering a serene yet connected lifestyle, just minutes from Boulder's vibrant culture, and only 25 minutes from downtown Denver.
For sale
$4,750,000
160 Ponderosa Dr, Boulder, CO 80303
4beds
6,362sqft
:
Get pre-qualified$27,067/mo
Single Family Residence
Built in 1995
7.89 Acres Lot
$-- Zestimate®
$747/sqft
$-- HOA
What's special
Custom-built contemporary homeGuest suiteFloor-to-ceiling granite fireplaceWalk-in pantryThree-car heated garageTwo additional en-suite bedroomsGranite countertops
- 446 days |
- 701 |
- 27 |
Zillow last checked:
Listing updated:
Listed by:
Ryan McIntosh 303-443-6161,
LIV Sotheby's Intl Realty,
Jeffery Erickson 303-589-2741,
LIV Sotheby's Intl Realty
Source: IRES as distributed by MLS GRID,MLS#: 1034847
Facts & features
Interior
Bedrooms & bathrooms
- Bedrooms: 4
- Bathrooms: 5
- Full bathrooms: 4
- 1/2 bathrooms: 1
- Main level bathrooms: 1
Rooms
- Room types: Media Room
Primary bedroom
- Description: Carpet
- Features: Full Primary Bath, Luxury Features Primary Bath, 5 Piece Primary Bath
- Level: Upper
- Area: 300 Square Feet
- Dimensions: 15 x 20
Bedroom 2
- Description: Carpet
- Level: Upper
- Area: 195 Square Feet
- Dimensions: 13 x 15
Bedroom 3
- Description: Carpet
- Level: Upper
- Area: 192 Square Feet
- Dimensions: 12 x 16
Bedroom 4
- Description: Carpet
- Level: Lower
- Area: 216 Square Feet
- Dimensions: 12 x 18
Dining room
- Description: Carpet
- Level: Main
- Area: 168 Square Feet
- Dimensions: 12 x 14
Great room
- Description: Hardwood
- Level: Main
- Area: 483 Square Feet
- Dimensions: 23 x 21
Kitchen
- Description: Tile
- Level: Main
- Area: 432 Square Feet
- Dimensions: 16 x 27
Laundry
- Description: Tile
- Level: Lower
- Area: 190 Square Feet
- Dimensions: 19 x 10
Living room
- Description: Carpet
- Level: Main
- Area: 255 Square Feet
- Dimensions: 15 x 17
Recreation room
- Description: Carpet
- Level: Lower
- Area: 506 Square Feet
- Dimensions: 23 x 22
Study
- Description: Hardwood
- Level: Main
- Area: 234 Square Feet
- Dimensions: 13 x 18
Heating
- Forced Air, 2 or more Heat Sources
Cooling
- Central Air, Ceiling Fan(s)
Appliances
- Included: Gas Range, Double Oven, Dishwasher, Refrigerator, Bar Fridge, Washer, Dryer, Microwave, Trash Compactor, Water Softener Owned, Disposal
- Laundry: Washer/Dryer Hookup
Features
- Separate Dining Room, Cathedral Ceiling(s), Open Floorplan, Pantry, Walk-In Closet(s), Wet Bar, Kitchen Island, High Ceilings
- Doors: French Doors
- Windows: Bay or Bow Window
- Basement: Full,Partially Finished,Walk-Out Access,Retrofit for Radon
- Has fireplace: Yes
- Fireplace features: Gas, Gas Log, Great Room
Interior area
- Total structure area: 4,076
- Total interior livable area: 6,362 sqft
- Finished area above ground: 4,076
Video & virtual tour
Property
Parking
- Total spaces: 3
- Parking features: Attached, Heated Garage, Oversized
- Attached garage spaces: 3
- Details: Attached
Features
- Levels: Two
- Stories: 2
- Patio & porch: Patio, Deck
- Exterior features: Sprinkler System
- Fencing: Fenced
- Has view: Yes
- View description: Mountain(s), Hills, City, Water
- Has water view: Yes
- Water view: Water
Lot
- Size: 7.89 Acres
- Features: Evergreen Trees, Deciduous Trees, Level, Sloped, Paved, Fire Hydrant within 500 Feet
Details
- Parcel number: R0035850
- Zoning: ER
- Special conditions: Private Owner
- Horses can be raised: Yes
- Horse amenities: Horse(s) Allowed
Construction
Type & style
- Home type: SingleFamily
- Property subtype: Single Family Residence
Materials
- Frame, Stucco, Wood Siding
- Roof: Tile
Condition
- New construction: No
- Year built: 1995
Utilities & green energy
- Electric: Xcel
- Gas: Xcel
- Sewer: Septic Tank
- Water: District, Well, Cistern
- Utilities for property: Natural Gas Available, Electricity Available, Cable Available, Satellite Avail, High Speed Avail
Green energy
- Energy efficient items: Windows
Community & HOA
Community
- Security: Fire Alarm
- Subdivision: South Central
HOA
- Has HOA: No
Location
- Region: Boulder
Financial & listing details
- Price per square foot: $747/sqft
- Tax assessed value: $4,892,100
- Annual tax amount: $28,280
- Date on market: 5/23/2025
- Exclusions: Seller's personal property
- Electric utility on property: Yes
- Road surface type: Asphalt
Estimated market value
Not available
Estimated sales range
Not available
Not available
Price history
| Date | Event | Price |
|---|---|---|
| 4/2/2026 | Listed for sale | $4,750,000$747/sqft |
Source:  REcolorado as distributed by MLS GRID #IR1034847 Report a problem REcolorado as distributed by MLS GRID #IR1034847 Report a problem | ||
| 2/13/2026 | Pending sale | $4,750,000$747/sqft |
Source: REcolorado as distributed by MLS GRID #IR1034847 Report a problem | ||
| 10/26/2025 | Price change | $4,750,000-2.8%$747/sqft |
Source:  IRES as distributed by MLS GRID #1034847 Report a problem IRES as distributed by MLS GRID #1034847 Report a problem | ||
| 8/15/2025 | Price change | $4,888,000-1.8%$768/sqft |
Source: IRES as distributed by MLS GRID #1034847 Report a problem | ||
| 5/23/2025 | Price change | $4,980,000-5.7%$783/sqft |
Source: IRES as distributed by MLS GRID #1016344 Report a problem | ||
| 1/25/2025 | Price change | $5,280,000-3.1%$830/sqft |
Source: IRES as distributed by MLS GRID #1016344 Report a problem | ||
| 10/10/2024 | Price change | $5,450,000-3.5%$857/sqft |
Source: IRES as distributed by MLS GRID #1016344 Report a problem | ||
| 8/13/2024 | Listed for sale | $5,650,000+34.5%$888/sqft |
Source: IRES as distributed by MLS GRID #1016344 Report a problem | ||
| 3/24/2021 | Listing removed | -- |
Source: Owner Report a problem | ||
| 4/13/2017 | Listing removed | $4,200,000$660/sqft |
Source: Owner Report a problem | ||
| 2/1/2017 | Listed for sale | $4,200,000+154.5%$660/sqft |
Source: Owner Report a problem | ||
| 8/14/2008 | Sold | $1,650,000$259/sqft |
Source: Public Record Report a problem | ||
| 7/13/2008 | Price change | $1,650,000-5.7%$259/sqft |
Source: Listhub #559179 Report a problem | ||
| 6/27/2008 | Listed for sale | $1,750,000$275/sqft |
Source: Listhub #559179 Report a problem | ||
Public tax history
| Year | Property taxes | Tax assessment |
|---|---|---|
| 2025 | $28,280 +1.6% | $305,757 -1.1% |
| 2024 | $27,845 +33.4% | $309,084 -1% |
| 2023 | $20,878 +2.7% | $312,083 +46.2% |
| 2022 | $20,319 -15.5% | $213,414 -4.7% |
| 2021 | $24,035 | $224,031 -11.7% |
| 2020 | $24,035 -8.4% | $253,618 |
| 2019 | $26,228 | $253,618 +5.8% |
| 2018 | $26,228 | $239,796 -14.6% |
| 2017 | $26,228 +7.4% | $280,916 +28.4% |
| 2016 | $24,431 +5.6% | $218,756 +55.7% |
| 2015 | $23,126 +43.4% | $140,494 |
| 2014 | $16,124 +19.2% | $140,494 |
| 2013 | $13,528 +5.7% | $140,494 +10.3% |
| 2012 | $12,794 -33.6% | $127,360 |
| 2011 | $19,275 +0.1% | -- |
| 2010 | $19,262 +17.9% | $192,490 |
| 2009 | $16,340 +3% | $192,490 -0.7% |
| 2008 | $15,868 +20.4% | $193,800 |
| 2007 | $13,180 +36.3% | $193,800 +24.9% |
| 2006 | $9,671 +12% | $155,220 |
| 2005 | $8,637 +0.5% | $155,220 +6% |
| 2004 | $8,592 +18.6% | $146,470 |
| 2003 | $7,245 +10.4% | $146,470 |
| 2002 | $6,559 | -- |
| 2001 | -- | $1,209,400 |
Find assessor info on the county website
Monthly payment
Est. payment
Payment breakdown
Explore the cost of this home by adjusting the details. Changes won't be saved.Climate risks
Neighborhood: 80303
Nearby schools
GreatSchools rating
- 10/10Douglass Elementary SchoolGrades: PK-5Distance: 1.3 mi
- 6/10Nevin Platt Middle SchoolGrades: 6-8Distance: 2.4 mi
- 10/10Fairview High SchoolGrades: 9-12Distance: 4.1 mi
Schools provided by the listing agent
- Elementary: Douglass
- Middle: Platt
- High: Fairview
Source: IRES as distributed by MLS GRID. This data may not be complete. We recommend contacting the local school district to confirm school assignments for this home.
- $3,549,8005 bd4 ba5.3k sqft7875 Edelweiss Ct, Boulder, CO 80303Off Market
- $3,406,3004 bd3 ba5k sqft420 Ponderosa Dr, Boulder, CO 80303Off Market
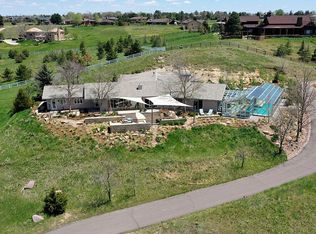
- $53,4000.75 acres7981 S Boulder Rd, Boulder, CO 80303Off Market
- $2,261,7004 bd6 ba4.8k sqft231 Ponderosa Dr, Boulder, CO 80303Off Market
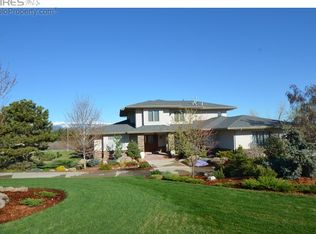
- $3,943,3005 bd6 ba4.3k sqft7850 Edelweiss Ct, Boulder, CO 80303Off Market
- $2,248,0005 bd3 ba3.8k sqft141 Ponderosa Dr, Boulder, CO 80303Off Market
- $5,002,4002 bd4 ba4.7k sqft173 S 80th St, Boulder, CO 80303Off Market
- $2,726,3004 bd4 ba5k sqft281 Ponderosa Dr, Boulder, CO 80303Off Market
A local agent can set up tours, give advice and negotiate with sellers.
Similar homes
- $4,380,0004 bd4 ba5.7k sqft6877 Marshall Dr, Boulder, CO 80303For Sale

 MLS ID #1063638, Crystal Whitworth, RE/MAX Alliance-FTC Dwtn. IRES as distributed by MLS GRID
 - $2,596,0005 bd5 ba6k sqft7701 Brockway Dr, Boulder, CO 80303For Sale
 MLS ID #1063105, Rebecca Holley, West and Main Homes. IRES as distributed by MLS GRID
 - $5,200,0004 bd7 ba5.1k sqft50 Wildwood Ln, Boulder, CO 80304For Sale
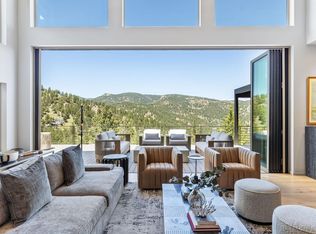 MLS ID #1063802, Cari Higgins, Compass - Boulder. IRES as distributed by MLS GRID
 - $2,375,0004 bd5 ba6.6k sqft1057 Diamond Ct, Boulder, CO 80303For Sale
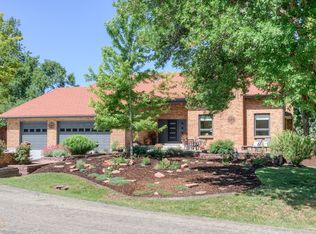 MLS ID #1061467, Kathleen Winegardner, Kearney Realty. IRES as distributed by MLS GRID
 - $4,850,0007 bd7 ba7.1k sqft7047 Goose Point Ct, Longmont, CO 80503For SaleMLS ID #1065858, Kristin Kalush, Compass - Boulder. IRES as distributed by MLS GRID
- $4,950,0005 bd4 ba4.2k sqft4795 Jay Rd, Boulder, CO 80301For SaleMLS ID #1058494, Steven King, Compass - Boulder. IRES as distributed by MLS GRID
- $2,850,0004 bd4 ba4.3k sqft985 Saratoga Ct, Boulder, CO 80303For SaleMLS ID #1060061, Roger Walker, Compass - Boulder. IRES as distributed by MLS GRID
- $4,500,0006 bd6 ba7.7k sqft7205 Rustic Trl, Boulder, CO 80301For SaleMLS ID #1052347, Daniel Garbe, Compass - Boulder. IRES as distributed by MLS GRID
- $3,500,0004 bd6 ba6.9k sqft8758 W Phillips Rd, Boulder, CO 80301For SaleMLS ID #1048236, Jim Candy, Live West Realty. IRES as distributed by MLS GRID
- $4,750,0004 bd4 ba5k sqft3746 Wonderland Hill Ave, Boulder, CO 80304For SaleMLS ID #1057872, R Tim Goodacre, milehimodern - Boulder. IRES as distributed by MLS GRID
- $4,995,0005 bd5 ba5.4k sqft1070 Juniper Ave, Boulder, CO 80304For SaleMLS ID #1044265, The Zach Zeldner Team, Compass - Boulder. IRES as distributed by MLS GRID
- $4,990,0005 bd6 ba8.7k sqft14500 Lowell Boulevard, Broomfield, CO 80023For Sale
 MLS ID #6766024, Mike Ober, RE/MAX Alliance. REcolorado as distributed by MLS GRID
 - $4,750,0005 bd8 ba8.6k sqft5495 Eldridge Street, Arvada, CO 80002For SaleMLS ID #5087641, JC Denver Home Team, Keller Williams Realty Urban Elite. REcolorado as distributed by MLS GRID
- $4,950,0005 bd8 ba8k sqft15478 Mountain View Circle, Broomfield, CO 80023For SaleMLS ID #3372968, Bonnie Peterson, Keller Williams Preferred Realty. REcolorado as distributed by MLS GRID
- $3,900,0004 bd5 ba4.3k sqft2409 5th St, Boulder, CO 80304For SaleMLS ID #1066112, Elizabeth Friedlander, RE/MAX of Boulder, Inc. IRES as distributed by MLS GRID
- $4,940,0006 bd4 ba5.5k sqft4281 Vinca Ct, Boulder, CO 80304For SaleMLS ID #1062676, Michelle Trudgeon, WK Real Estate. IRES as distributed by MLS GRID
- $4,250,0006 bd6 ba8.4k sqft15042 Prairie Place, Broomfield, CO 80023For SaleMLS ID #2606109, Amy Bayer, Compass Colorado, LLC - Boulder. REcolorado as distributed by MLS GRID
- $2,399,9005 bd5 ba4.5k sqft1311 Songbird Ct, Boulder, CO 80303For SaleMLS ID #1061976, Art Schwadron, RE/MAX of Boulder, Inc. IRES as distributed by MLS GRID
- $2,595,0004 bd5 ba5k sqft5097 Flagstaff Rd, Boulder, CO 80302For SaleMLS ID #1053687, Gretchen Heine, milehimodern - Boulder. IRES as distributed by MLS GRID
- $4,250,0003 bd4 ba5k sqft1451 Rembrandt Rd, Boulder, CO 80302For SaleMLS ID #1057759, R Tim Goodacre, milehimodern - Boulder. IRES as distributed by MLS GRID
