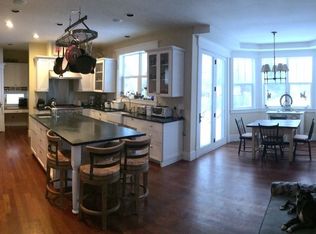
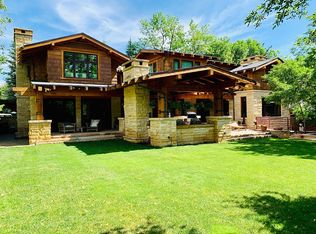
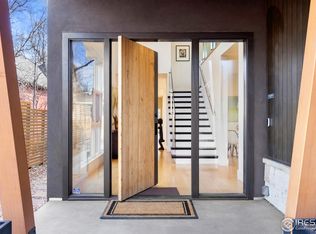
Tucked down a private brick lane on one of Boulder's most coveted streets, this half-acre retreat at 1070 Juniper blends timeless charm, thoughtful updates, and an incredible indoor-outdoor lifestyle. Mature trees and lush gardens create a sense of seclusion while enjoying a premier North Boulder location near trailheads, Ideal Market, top-rated schools, and Downtown Boulder. Inside, a welcoming foyer introduces hardwood floors and beautifully appointed living spaces. The formal dining room features soaring windows, wood-beamed ceilings, and an ornate pocket door. The adjoining kitchen includes a large island, high-end appliances, and a bright breakfast nook, while French doors open to the flagstone patio. The double-height living room is anchored by a fireplace and walls of glass leading outdoors. Nearby, the family room offers flexibility as a music room, sitting area, or lounge with its own backyard access. A private office, powder room, and mudroom with built-ins, sink, and laundry connect to the yard and attached garage. Upstairs, a landing overlooks the living room and leads to a hidden room ideal as a meditation space, playroom, or office. The primary suite includes a sitting area, French doors to a private balcony, and two custom closets including a spacious walk-in. The en suite bathroom features a marble vanity with double sinks, soaking tub, walk-in shower, and water closet. Two additional bedrooms with loft spaces and mountain views share a bathroom with dual sinks. The lower level is a full height daylight level with substantial natural light and functional living spaces. This level includes two bedrooms, a bathroom, flex areas, and a custom-built media lounge. Outdoors, flagstone patios and gardens create a private setting, while the fenced backyard includes a Jacuzzi, cold plunge, lawn, and Flatiron views. A two-car garage, detached single-car garage, and private studio complete this exceptional retreat.
294 days
|
442
|
27
|
Zillow last checked:
Listing updated:
Listed by:
The Zach Zeldner Team720-480-7650,
Compass - Boulder,
Zachary Zeldner720-480-7650,
Compass - Boulder
Source: IRES as distributed by MLS GRID,MLS#: 1044265
Loading...
Facts & features
Interior
Bedrooms & bathrooms
Bedrooms: 5
Bathrooms: 5
Full bathrooms: 2
3/4 bathrooms: 1
1/2 bathrooms: 2
Main level bathrooms: 1
Rooms
Room types: Loft
Primary bedroom
Description: Wood
Features: Luxury Features Primary Bath, 5 Piece Primary Bath
Level: Upper
Area: 210 Square Feet
Dimensions: 14 x 15
Bedroom 2
Description: Wood
Level: Upper
Area: 143 Square Feet
Dimensions: 13 x 11
Bedroom 3
Description: Wood
Level: Upper
Area: 156 Square Feet
Dimensions: 13 x 12
Bedroom 4
Description: Luxury Vinyl
Level: Basement
Area: 180 Square Feet
Dimensions: 12 x 15
Bedroom 5
Description: Luxury Vinyl
Level: Basement
Area: 165 Square Feet
Dimensions: 15 x 11
Dining room
Description: Wood
Level: Main
Area: 180 Square Feet
Dimensions: 15 x 12
Family room
Description: Wood
Level: Main
Area: 234 Square Feet
Dimensions: 13 x 18
Kitchen
Description: Wood
Level: Main
Area: 323 Square Feet
Dimensions: 17 x 19
Laundry
Description: Tile
Level: Main
Area: 81 Square Feet
Dimensions: 9 x 9
Living room
Description: Wood
Level: Main
Area: 315 Square Feet
Dimensions: 15 x 21
Recreation room
Description: Luxury Vinyl
Level: Basement
Area: 273 Square Feet
Dimensions: 13 x 21
Study
Description: Wood
Level: Main
Area: 169 Square Feet
Dimensions: 13 x 13
Heating
Forced Air
Cooling
Wall/Window Unit(s)
Appliances
Included: Gas Range, Dishwasher, Refrigerator, Washer, Dryer, Microwave, Disposal
Features
Eat-in Kitchen, Separate Dining Room, Cathedral Ceiling(s), Open Floorplan, Walk-In Closet(s), Kitchen Island, Crown Molding
Explore the cost of this home by adjusting the details. Changes won't be saved.
Principal & interest
$1,547
Mortgage insurance
$0
Property taxes
$170
Home insurance
$105
HOA fees
$0
Utilities
Not included
All calculations are estimates and provided by Zillow, Inc. for informational purposes only. Actual amounts may vary.
HOA fees may include property taxes on listings classified as Co-Ops. Contact the listing agent and/or owner for fee details.
Mortgage interest rates are dependent on a number of factors, including credit score, down payment, and repayment length. Interest rate data provided by Zillow Group Marketplace, Inc. as of 1/1/1970 from various mortgage lenders with which we have lead or other similar arrangements; the Estimated Payment is an average of those rates.
See how much you could borrow to make a competitive offer.
Source: IRES as distributed by MLS GRID. This data may not be complete. We recommend contacting the local school district to confirm school assignments for this home.