Once-in-a-Lifetime Opportunity to Own a Beautifully Landscaped Luxury Estate of Approximately 4.5 Acres, Showcasing Breathtaking Colorado Mountain Views and Exceptional Natural Surroundings. This custom-built residence offers an exceptional blend of privacy, elegance, and open space. Rich hardwood flooring spans the main level, complementing the home's timeless craftsmanship and inviting atmosphere.
The chef's kitchen is designed to impress with newer top-of-the-line stainless steel appliances, custom cabinetry, granite slab countertops, an expansive center island, breakfast bar seating, and a generous walk-in pantry. It seamlessly combines beauty and functionality for everyday living.
Designed for both entertaining and comfortable living, the home features a spacious great room, elegant formal dining room, and a well-appointed butler's pantry. The sunroom provides a stunning year-round setting to enjoy Colorado's sunshine and mountain views. The private primary retreat offers an oversized custom walk-in closet and a luxurious five-piece bath, creating the perfect place to unwind.
The crown jewel of this remarkable estate is the massive 15,275 sqft custom brick building with an additional 2,400 sqft mezzanine. Offering incredible versatility, it is ideal for car collectors, automotive enthusiasts, RV owners, home-based businesses, and secure storage of specialty vehicles and equipment. The building includes a private office, two bathrooms, heat throughout, expansive open bays, and endless possibilities for storage, collections, or home-business use. Whether you're showcasing a prized automobile collection or pursuing passion projects, this exceptional facility delivers a level of utility rarely found on the market.
Conveniently located with easy access to E-470, I-25, Downtown Denver, and Denver International Airport, this one-of-a-kind estate offers the perfect combination of luxury living, privacy, accessibility, and unmatched shop space.
For sale
$4,990,000
14500 Lowell Boulevard, Broomfield, CO 80023
5beds
8,782sqft
Single Family Residence
Built in 1999
4.44 Acres Lot
$4,571,700 Zestimate®
$568/sqft
$-- HOA
What's special
- 66 days |
- 2,191 |
- 91 |
Zillow last checked:
Listing updated:
Listed by:
Mike Ober 303-884-2681 MIKE@THEOBERTEAM.COM,
RE/MAX Alliance
Source: REcolorado as distributed by MLS GRID,MLS#: 6766024
Facts & features
Interior
Bedrooms & bathrooms
- Bedrooms: 5
- Bathrooms: 6
- Full bathrooms: 5
- 1/2 bathrooms: 1
- Main level bathrooms: 6
- Main level bedrooms: 5
Bedroom
- Description: Generously Sized Primary With Fireplace & Luxurious 5-Pc Bath
- Features: Primary Suite
- Level: Main
Bedroom
- Description: Oversized Bedrooms - Featuring Real Hardwood Floors
- Level: Main
Bedroom
- Description: Ensuite Bedroom With Private Bath Jack And Jill Bath
- Level: Main
Bedroom
- Description: All Bedrooms Feature Real Hardwood Floors
- Level: Main
Bedroom
- Description: Study Or Non-Conforming Bedroom (No Closet)
- Level: Main
Bathroom
- Description: Jack And Jill Bath
- Level: Main
Bathroom
- Description: Ensuite Bath
- Level: Main
Bathroom
- Description: Convenient Private Full Bath
- Level: Main
Bathroom
- Description: Luxurious 5-Piece Bath With Enormous Walk-In Closet
- Features: Primary Suite
- Level: Main
Bathroom
- Description: Large Full Bathroom Located In The Front Workshop Of Building (Not In The Residence).
- Level: Main
Bathroom
- Description: Bathroom Located In The Building (Not In The Residence).
- Level: Main
Dining room
- Description: Elegant Formal Dining Room To Host The Entire Family
- Level: Main
Great room
- Description: Spacious, Open Great Room With Fireplace And Built-Ins
- Level: Main
Kitchen
- Description: Gourmet Kitchen With Granite Counters, Stainless Appliances And Double Oven
- Level: Main
Laundry
- Description: Convenient Main Level Laundry
- Level: Main
Office
- Description: Expansive Main Level Office With French Doors And Wood Floors
- Level: Main
Sun room
- Description: Light & Bright With Mountain Views
- Level: Main
Utility room
- Description: Basement Also Has Access To Attached Garage
- Level: Basement
Heating
- Baseboard, Hot Water, Natural Gas
Cooling
- None
Appliances
- Included: Cooktop, Dishwasher, Disposal, Double Oven, Dryer, Microwave, Refrigerator, Washer
Features
- Ceiling Fan(s), Eat-in Kitchen, Entrance Foyer, Five Piece Bath, Granite Counters, High Ceilings, Jack & Jill Bathroom, Kitchen Island, Open Floorplan, Pantry, Primary Suite, Smoke Free, Walk-In Closet(s)
- Flooring: Carpet, Tile, Wood
- Windows: Bay Window(s), Double Pane Windows, Window Coverings
- Basement: Unfinished
- Number of fireplaces: 2
- Fireplace features: Gas Log, Living Room, Master Bedroom
Interior area
- Total structure area: 8,782
- Total interior livable area: 8,782 sqft
- Finished area above ground: 4,497
- Finished area below ground: 0
Video & virtual tour
Property
Parking
- Total spaces: 51
- Parking features: Concrete, Lighted, Oversized, Oversized Door, RV Garage, Storage, Tandem
- Attached garage spaces: 50
- Details: RV Spaces: 1
Features
- Levels: One
- Stories: 1
- Entry location: Ground
- Patio & porch: Covered, Deck, Front Porch, Patio
- Exterior features: Lighting, Private Yard, Rain Gutters
- Fencing: Partial
- Has view: Yes
- View description: Mountain(s), Plains
Lot
- Size: 4.44 Acres
- Features: Landscaped, Level, Many Trees, Near Public Transit, Open Space
- Residential vegetation: Grassed, Wooded
Details
- Parcel number: R0014811
- Zoning: A-1(A)
- Special conditions: Standard
Construction
Type & style
- Home type: SingleFamily
- Architectural style: Traditional
- Property subtype: Single Family Residence
Materials
- Brick
- Foundation: Structural
- Roof: Composition
Condition
- Year built: 1999
Utilities & green energy
- Electric: 220 Volts, 220 Volts in Garage
- Water: Public
- Utilities for property: Cable Available, Electricity Connected, Natural Gas Available, Natural Gas Connected, Phone Available, Phone Connected
Community & HOA
Community
- Subdivision: Wilcox Sub
HOA
- Has HOA: No
Location
- Region: Broomfield
Financial & listing details
- Price per square foot: $568/sqft
- Tax assessed value: $1,727,500
- Annual tax amount: $13,458
- Date on market: 6/13/2026
- Listing terms: Cash,Conventional
- Exclusions: Seller's Personal Property
- Ownership: Individual
- Electric utility on property: Yes
- Road surface type: Paved
Estimated market value
$4,571,700
$4.34M - $4.80M
$6,475/mo
Price history
| Date | Event | Price |
|---|---|---|
| 6/13/2026 | Listed for sale | $4,990,000+612.9%$568/sqft |
Source:  REcolorado as distributed by MLS GRID #6766024 Report a problem REcolorado as distributed by MLS GRID #6766024 Report a problem | ||
| 12/30/2011 | Sold | $700,000-9.7%$80/sqft |
Source: Public Record Report a problem | ||
| 10/21/2011 | Price change | $775,000-6.1%$88/sqft |
Source: RE/MAX ALLIANCE #1043900 Report a problem | ||
| 8/25/2011 | Price change | $825,000-2.9%$94/sqft |
Source: RE/MAX Alliance #990533 Report a problem | ||
| 6/27/2011 | Price change | $850,000-4.4%$97/sqft |
Source: RE/MAX Alliance #990533 Report a problem | ||
| 4/25/2011 | Listed for sale | $888,750$101/sqft |
Source: RE/MAX Alliance #990533 Report a problem | ||
Public tax history
| Year | Property taxes | Tax assessment |
|---|---|---|
| 2025 | $11,639 +0.9% | $115,740 +3.1% |
| 2024 | $11,533 -10.8% | $112,230 -40.9% |
| 2023 | $12,929 -3% | $189,780 +61.2% |
| 2022 | $13,331 +4.7% | $117,740 |
| 2021 | $12,727 -0.1% | $117,740 +5.9% |
| 2020 | $12,734 +30.4% | $111,190 -0.7% |
| 2019 | $9,763 | $111,970 +35.3% |
| 2018 | $9,763 +27.9% | $82,780 +5.4% |
| 2017 | $7,631 +6.8% | $78,530 +21.1% |
| 2016 | $7,148 +0% | $64,830 +10.7% |
| 2015 | $7,148 +7.8% | $58,550 |
| 2014 | $6,633 +8.5% | $58,550 +6.8% |
| 2013 | $6,113 +0.5% | $54,800 |
| 2012 | $6,082 -12.6% | $54,800 |
| 2011 | $6,962 +0.1% | $54,800 -12.6% |
| 2010 | $6,955 -4.1% | $62,680 -9.7% |
| 2009 | $7,252 +4.8% | $69,450 +5.8% |
| 2008 | $6,920 -1.7% | $65,670 -12.6% |
| 2007 | $7,040 | $75,180 +15% |
| 2006 | -- | $65,350 |
| 2005 | -- | $65,350 -7.1% |
| 2004 | -- | $70,310 -13% |
| 2003 | -- | $80,820 +16.8% |
| 2002 | -- | $69,220 |
Find assessor info on the county website
Monthly payment
Est. payment
Payment breakdown
Explore the cost of this home by adjusting the details. Changes won't be saved.Climate risks
Neighborhood: Wilcox
Nearby schools
GreatSchools rating
- 8/10Meridian Elementary SchoolGrades: K-5Distance: 0.7 mi
- 7/10Rocky Top Middle SchoolGrades: 6-8Distance: 4.1 mi
- 9/10Legacy High SchoolGrades: 9-12Distance: 1.3 mi
Schools provided by the listing agent
- Elementary: Meridian
- Middle: Rocky Top
- High: Legacy
- District: Adams 12 5 Star Schl
Source: REcolorado as distributed by MLS GRID. This data may not be complete. We recommend contacting the local school district to confirm school assignments for this home.
- $1,130,7004 bd2 ba2k sqft14560 Lowell Blvd, Broomfield, CO 80023Off Market

- $1,121,0003 bd2 ba1.5k sqft14490 Lowell Blvd, Broomfield, CO 80023Off Market
- $2,631,1004 bd5 ba3.5k sqft3386 Prospector Dr, Broomfield, CO 80023Off Market
- $1,453,3004 bd7 ba6k sqft3386 Prospector Drive, Broomfield, CO 80023Off Market
- $4,052,8005 bd7 ba8.5k sqft3387 Prospector Dr, Broomfield, CO 80023Off Market
- $1,040,8102 acres14465 Knox Ct, Broomfield, CO 80023Off Market
- $422,4103 bd3 ba1.4k sqft14490 Lowell Blvd, Broomfield, CO 80023Off Market
- $4,430,7005 bd8 ba8.5k sqft3387 Prospector Dr, Broomfield, CO 80023Off Market
A local agent can set up tours, give advice and negotiate with sellers.
Similar homes
- $4,950,0005 bd8 ba8k sqft15478 Mountain View Circle, Broomfield, CO 80023For Sale
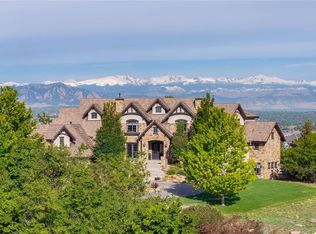
 MLS ID #3372968, Bonnie Peterson, Keller Williams Preferred Realty. REcolorado as distributed by MLS GRID
 - $4,250,0006 bd6 ba8.4k sqft15042 Prairie Place, Broomfield, CO 80023For Sale
 MLS ID #2606109, Amy Bayer, Compass Colorado, LLC - Boulder. REcolorado as distributed by MLS GRID
 - $7,000,0006 bd10 ba9k sqft15133 Prairie Place, Broomfield, CO 80023For Sale
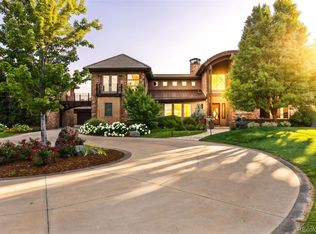 MLS ID #5614094, Sage Swink, Berkshire Hathaway HomeServices Colorado Real Estate, LLC – Erie. REcolorado as distributed by MLS GRID
 - $2,899,5005 bd6 ba6.2k sqft15102 Prairie Place, Broomfield, CO 80023For Sale
 MLS ID #7944373, Bonnie Peterson, Keller Williams Preferred Realty. REcolorado as distributed by MLS GRID
 - $5,450,0005 bd9 ba10k sqft8576 Niwot Meadow Farm Rd, Niwot, CO 80503For Sale
 MLS ID #1065824, Deborah Read Fowler, Madison & Company Properties - Niwot. IRES as distributed by MLS GRID
 - $4,850,0007 bd7 ba7.1k sqft7047 Goose Point Ct, Longmont, CO 80503For SaleMLS ID #1065858, Kristin Kalush, Compass - Boulder. IRES as distributed by MLS GRID
- $4,380,0004 bd4 ba5.7k sqft6877 Marshall Dr, Boulder, CO 80303For SaleMLS ID #1063638, Crystal Whitworth, RE/MAX Alliance-FTC Dwtn. IRES as distributed by MLS GRID
- $2,900,0005 bd7 ba9.7k sqft1330 W 141st Circle, Westminster, CO 80023For SaleMLS ID #4451061, Claire Gilmore, MB KELL & COMPANY. REcolorado as distributed by MLS GRID
- $4,750,0005 bd8 ba8.6k sqft5495 Eldridge Street, Arvada, CO 80002For SaleMLS ID #5087641, JC Denver Home Team, Keller Williams Realty Urban Elite. REcolorado as distributed by MLS GRID
- $3,575,0005 bd7 ba11k sqft2651 Lawrence Court, Lafayette, CO 80026For SaleMLS ID #5584010, Lou Scirrotto, Real Broker, LLC DBA Real. REcolorado as distributed by MLS GRID
- $5,200,0004 bd7 ba5.1k sqft50 Wildwood Ln, Boulder, CO 80304For SaleMLS ID #1063802, Cari Higgins, Compass - Boulder. IRES as distributed by MLS GRID
- $3,927,5005 bd3 ba5.6k sqft11098 Jasper Rd, Lafayette, CO 80026For SaleMLS ID #1062217, The Bernardi Group, Coldwell Banker Realty-Boulder. IRES as distributed by MLS GRID
- $4,400,0005 bd8 ba8.3k sqft350 Eudora Street, Denver, CO 80220For SaleMLS ID #5900812, Allison Craig, LIV Sotheby's International Realty. REcolorado as distributed by MLS GRID
- $2,950,0005 bd4 ba4.8k sqft871 Bluebird Ln, Lafayette, CO 80026For SaleMLS ID #1062049, Scott Ripmaster, Madison & Company Properties - Boulder. IRES as distributed by MLS GRID
- $5,900,0005 bd9 ba10k sqft21181 E 120th Avenue, Commerce City, CO 80022New ConstructionMLS ID #8102751, Gwenivere Snyder, LIV Sotheby's International Realty. REcolorado as distributed by MLS GRID
- $4,500,0005 bd7 ba12k sqft6541 Legend Ridge Trl, Niwot, CO 80503For SaleMLS ID #1054312, Kristin Kalush, Compass - Boulder. IRES as distributed by MLS GRID
- $4,800,0006 bd6 ba7.4k sqft101 S Ash Street, Denver, CO 80246For SaleMLS ID #4765471, Gina Lorenzen and Kara Couzens team, Kentwood Real Estate DTC, LLC. REcolorado as distributed by MLS GRID
- $2,995,0006 bd8 ba10k sqft2421 Ranch Reserve Ridge, Westminster, CO 80234For SaleMLS ID #2096701, Emily Waller, The Group Inc - Centerra. REcolorado as distributed by MLS GRID
- $3,500,0005 bd5 ba5.7k sqft7088 Indian Peaks Trl, Boulder, CO 80301For SaleMLS ID #1066346, Alison Sirlin, Live West Realty. IRES as distributed by MLS GRID
- $3,950,0006 bd7 ba7.2k sqft7933 Anchor Drive, Longmont, CO 80504For SaleMLS ID #5036674, Emily Perrotto, Coldwell Banker Realty 56. REcolorado as distributed by MLS GRID
