Breathtaking custom estate on 35 agriculturally zoned acres, offering luxury, privacy, and exceptional versatility-fit for livestock, multigenerational living,or anyone seeking wide-open Colorado living. NEAR BEAR LAKE, close to amenities! Thoughtfully designed with exceptional craftsmanship, the home features elegant formal living spaces.The luxurious primary suite offers patio access, dual walk-in closets, dual vanities, soaking tub, and peaceful views. A private guest suite,mudroom,laundry room,powder room, and attached 3-car garage complete the main level.The finished basement is built for entertaining with multiple living areas,two fireplaces,full bar,movie theater,exercise/flex room pre-plumbed for a future kitchenette,fireproof steel safe room,oversized bedrooms with walk-in closets &ensuite baths, plus a second laundry room.Outdoor amenities include a covered Treck deck, expansive patio, fire pit, hot tub hookup, approximately 110 trees, horse stable, and steel fencing around the home, guest house, and equestrian areas.The foam-insulated 16' x 140' RV garage/workshop accommodates 6-8 vehicles with four oversized RV doors, two bathrooms, extensive storage, movable bar, future kitchen space, and an additional 16' x 40' equipment storage area. An oversized covered carport provides even more room for vehicles and recreational toys.Guests will appreciate two additional living spaces: a private suite above the garage with separate HVAC and future kitchenette hookups, plus a detached approximately 1,600-square-foot guest home with full kitchen, living room, two bedrooms, laundry, pantry, private patio, and spacious primary suite.Additional features include a productive 25 GPM well, two septic systems, tile roof, foam insulation, and agricultural zoning. This exceptional estate offers luxury, functionality, and endless possibilities on 35 remarkable acres.
New construction
$5,900,000
21181 E 120th Avenue, Commerce City, CO 80022
5beds
10,728sqft
Single Family Residence
Built in 2021
35 Acres Lot
$-- Zestimate®
$550/sqft
$-- HOA
What's special
- 22 days
- 2,692
- 201
Zillow last checked:
Listing updated:
Listed by:
Gwenivere Snyder 303-718-1085 G@GwenSnyderRealEstate.com,
LIV Sotheby's International Realty
Source: REcolorado as distributed by MLS GRID,MLS#: 8102751
Facts & features
Interior
Bedrooms & bathrooms
- Bedrooms: 5
- Bathrooms: 9
- Full bathrooms: 1
- 3/4 bathrooms: 5
- 1/2 bathrooms: 3
- Main level bathrooms: 5
- Main level bedrooms: 2
Bedroom
- Description: Primary On Main Level
- Features: Primary Suite
- Level: Main
Bedroom
- Description: Guest Bedroom On Main Level
- Level: Main
Bedroom
- Description: Lower Level Bedroom
- Level: Basement
Bedroom
- Description: En Suite With Walk In Closet
- Level: Basement
Bedroom
- Description: Additional Bedroom Downstairs
- Level: Basement
Bathroom
- Description: Attached To Guest Bedroom
- Features: En Suite Bathroom
- Level: Main
Bathroom
- Description: Primary Bathroom
- Features: Primary Suite
- Level: Main
Bathroom
- Description: Bathroom Attached To Bedroom
- Level: Basement
Bathroom
- Description: Powder Bath Downstairs
- Level: Basement
Bathroom
- Description: Guest Bathroom
- Level: Basement
Bathroom
- Description: Bathroom Attached To Bedroom Downstairs
- Level: Basement
Bathroom
- Level: Main
Bathroom
- Description: Upstairs Apartment Above Garage
- Level: Main
Bathroom
- Description: Powder Bath Right Outside Kitchen In Garage
- Level: Main
Bonus room
- Description: Fireproof Steel Safe Room
- Level: Basement
Bonus room
- Description: Exercise Room/Bonus Room
- Level: Basement
Dining room
- Level: Main
Great room
- Description: Oversized Great Room
- Level: Basement
Kitchen
- Level: Main
Laundry
- Level: Main
Laundry
- Description: Additional Laundry Room Downstairs
- Level: Basement
Living room
- Level: Main
Media room
- Description: Awesome Theater Room
- Level: Basement
Mud room
- Level: Main
Office
- Description: Formal Office With Built In Cabinetry
- Level: Main
Heating
- Forced Air
Cooling
- Central Air
Appliances
- Included: Bar Fridge, Dishwasher, Disposal, Dryer, Freezer, Microwave, Oven, Range, Refrigerator, Washer
- Laundry: In Unit
Features
- Built-in Features, Ceiling Fan(s), Eat-in Kitchen, Entrance Foyer, High Ceilings, Kitchen Island, Open Floorplan, Pantry, Primary Suite, Walk-In Closet(s)
- Flooring: Tile
- Basement: Finished
- Number of fireplaces: 2
Interior area
- Total structure area: 10,728
- Total interior livable area: 10,728 sqft
- Finished area above ground: 6,326
- Finished area below ground: 4,402
Video & virtual tour
Property
Parking
- Total spaces: 15
- Parking features: Circular Driveway, Exterior Access Door, Insulated Garage, Oversized, Oversized Door, RV Garage
- Attached garage spaces: 9
- Carport spaces: 6
- Covered spaces: 15
- Has uncovered spaces: Yes
Features
- Levels: One
- Stories: 1
- Patio & porch: Covered, Deck, Front Porch, Patio
- Exterior features: Balcony, Barbecue, Fire Pit, Gas Grill, Lighting, Private Yard
- Fencing: Fenced,Full
Lot
- Size: 35 Acres
- Features: Foothills, Landscaped
Details
- Parcel number: R0141846
- Zoning: A-3
- Special conditions: Standard
- Other equipment: Home Theater
- Horses can be raised: Yes
- Horse amenities: Corral(s), Pasture
Construction
Type & style
- Home type: SingleFamily
- Architectural style: Traditional
- Property subtype: Single Family Residence
Materials
- Stone, Stucco
- Roof: Other
Condition
- New Construction
- New construction: Yes
- Year built: 2021
Utilities & green energy
- Water: Private
- Utilities for property: Cable Available, Electricity Connected, Internet Access (Wired), Phone Connected
Community & HOA
Community
- Security: Carbon Monoxide Detector(s), Video Doorbell
- Subdivision: Rural/Unincorporated
HOA
- Has HOA: No
Location
- Region: Commerce City
Financial & listing details
- Price per square foot: $550/sqft
- Tax assessed value: $1,693,000
- Annual tax amount: $12,012
- Date on market: 8/14/2026
- Listing terms: Cash,Conventional,Jumbo
- Exclusions: All Personal Property!
- Ownership: Individual
- Electric utility on property: Yes
- Road surface type: Gravel, Paved
Estimated market value
Not available
Estimated sales range
Not available
Not available
Price history
| Date | Event | Price |
|---|---|---|
| 8/7/2026 | Listed for sale | $5,900,000+761.3%$550/sqft |
Source:  REcolorado as distributed by MLS GRID #8102751 Report a problem REcolorado as distributed by MLS GRID #8102751 Report a problem | ||
| 3/24/2021 | Sold | $685,000+163.5%$64/sqft |
Source: Public Record Report a problem | ||
| 12/28/2012 | Sold | $260,000-10.3%$24/sqft |
Source:  IRES as distributed by MLS GRID #695366 Report a problem IRES as distributed by MLS GRID #695366 Report a problem | ||
| 10/5/2004 | Sold | $290,000$27/sqft |
Source: Public Record Report a problem | ||
Public tax history
| Year | Property taxes | Tax assessment |
|---|---|---|
| 2025 | $9,273 +30.5% | $106,150 +14.3% |
| 2024 | $7,103 +6045.6% | $92,840 +31.8% |
| 2023 | $116 +0.6% | $70,450 +6190.2% |
| 2022 | $115 | $1,120 -13.2% |
| 2021 | -- | $1,290 |
| 2020 | $119 | $1,290 |
| 2019 | $119 -7.2% | $1,290 -7.2% |
| 2018 | $128 | $1,390 |
| 2017 | $128 | $1,390 +11.2% |
| 2016 | -- | $1,250 |
| 2015 | $116 | $1,250 |
Find assessor info on the county website
Monthly payment
Est. payment
Payment breakdown
Explore the cost of this home by adjusting the details. Changes won't be saved.Climate risks
Neighborhood: 80022
Nearby schools
Schools provided by the listing agent
- Elementary: Henderson
- Middle: Prairie View
- High: Prairie View
- District: School District 27-J
Source: REcolorado as distributed by MLS GRID. This data may not be complete. We recommend contacting the local school district to confirm school assignments for this home.
- $561,3003 bd2 ba1.4k sqft21200 E 120th Ave, Commerce City, CO 80022Off Market
- $835,1005 bd4 ba3.3k sqft21100 E 120th Ave, Commerce City, CO 80022Off Market
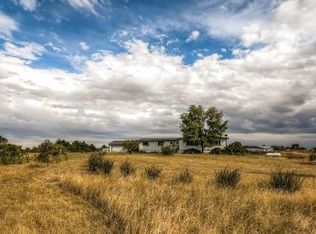
- $771,8003 bd2 ba2k sqft21000 E 120th Ave, Commerce City, CO 80022Off Market
- $678,3003 bd2 ba1.8k sqft11981 Orleans Cir, Commerce City, CO 80022Off Market
Similar homes
- $4,950,0005 bd8 ba8k sqft15478 Mountain View Circle, Broomfield, CO 80023For Sale
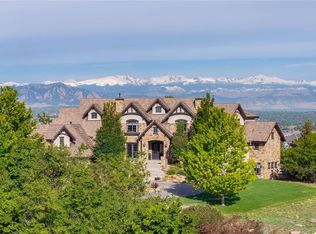
 MLS ID #3372968, Bonnie Peterson, Keller Williams Preferred Realty. REcolorado as distributed by MLS GRID
 - $5,862,0006 bd9 ba11k sqft1880 Mallard Drive, Broomfield, CO 80020For Sale
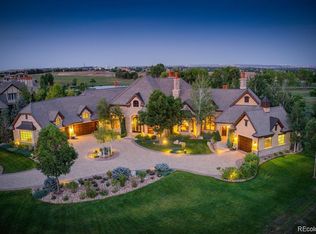 MLS ID #8798115, Dylan Lario, Coldwell Banker Realty 56. REcolorado as distributed by MLS GRID
 - $4,990,0005 bd6 ba8.7k sqft14500 Lowell Boulevard, Broomfield, CO 80023For Sale
 MLS ID #6766024, Mike Ober, RE/MAX Alliance. REcolorado as distributed by MLS GRID
 - $7,000,0006 bd10 ba9k sqft15133 Prairie Place, Broomfield, CO 80023For Sale
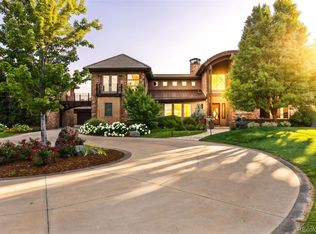 MLS ID #5614094, Sage Swink, Berkshire Hathaway HomeServices Colorado Real Estate, LLC – Erie. REcolorado as distributed by MLS GRID
 - $5,795,0006 bd8 ba9.1k sqft2655 E Cedar Avenue, Denver, CO 80209New ConstructionMLS ID #8185692, Josh Behr, LIV Sotheby's International Realty. REcolorado as distributed by MLS GRID
- $5,950,0005 bd9 ba7.4k sqft975 S Monroe Street, Denver, CO 80209For SaleMLS ID #8332672, Mallory Hoffman, The Agency - Denver. REcolorado as distributed by MLS GRID
- $3,995,0006 bd6 ba8.4k sqft15042 Prairie Place, Broomfield, CO 80023For SaleMLS ID #2606109, Amy Bayer, Compass Colorado, LLC - Boulder. REcolorado as distributed by MLS GRID
- $6,865,0006 bd11 ba12k sqft25 S Elm Street, Denver, CO 80246For SaleMLS ID #3508110, P. J. Farrell, Coldwell Banker Global Luxury Denver. REcolorado as distributed by MLS GRID
- $5,900,0007 bd7 ba7.8k sqft2821 E Cedar Avenue #2, Denver, CO 80209For SaleMLS ID #8994624, Robin Lake, LIV Sotheby's International Realty. REcolorado as distributed by MLS GRID
- $5,500,0005 bd6 ba7.6k sqft101 S Grape Street, Denver, CO 80246For SaleMLS ID #2303960, Alison Savant Kahn, Milehimodern. REcolorado as distributed by MLS GRID
- $4,400,0005 bd8 ba8.3k sqft350 Eudora Street, Denver, CO 80220For SaleMLS ID #5900812, Allison Craig, LIV Sotheby's International Realty. REcolorado as distributed by MLS GRID
- $5,400,0005 bd4 ba5.5k sqft101 S Birch Street, Denver, CO 80246For SaleMLS ID #2662372, Trish Bragg and Maggie Armstrong, LIV Sotheby's International Realty. REcolorado as distributed by MLS GRID
- $5,950,0006 bd6 ba6.5k sqft111 S Clermont Street, Denver, CO 80246New ConstructionMLS ID #7507954, Amanda Watkins, MODUS Real Estate. REcolorado as distributed by MLS GRID
- $6,250,0007 bd9 ba10k sqft5801 E 3rd Avenue, Denver, CO 80220New ConstructionMLS ID #5113541, Ghassan Kanafani, Kentwood Real Estate Cherry Creek. REcolorado as distributed by MLS GRID
- $5,300,0004 bd5 ba7.8k sqft2821 E Cedar Avenue #18, Denver, CO 80209New ConstructionMLS ID #7107982, Marilyn Dana, Coldwell Banker Global Luxury Denver. REcolorado as distributed by MLS GRID
- $5,000,0004 bd5 ba7.3k sqft2821 E Cedar Avenue #17, Denver, CO 80209For SaleMLS ID #7618979, Trish Bragg and Maggie Armstrong, LIV Sotheby's International Realty. REcolorado as distributed by MLS GRID
- $4,395,0006 bd6 ba7.4k sqft101 S Ash Street, Denver, CO 80246For SaleMLS ID #4765471, Gina Lorenzen and Kara Couzens team, Kentwood Real Estate DTC, LLC. REcolorado as distributed by MLS GRID
- $3,695,0005 bd7 ba6.6k sqft301 Krameria Street, Denver, CO 80220For SaleMLS ID #3277002, Heidi Finn, Urban Luxe Real Estate. REcolorado as distributed by MLS GRID
- $4,250,0006 bd6 ba5.7k sqft274 Vine Street, Denver, CO 80206For SaleMLS ID #5666933, Caroline Turner, Keller Williams Integrity Real Estate LLC. REcolorado as distributed by MLS GRID
