The gated Cherry Creek enclave of CEDAR LANE proudly showcases its crown jewel! One of the largest lots in the community proves to offer an experience unmatched by others. This substantial property creates an impression the moment you arrive. With a paved brick driveway, which converts to the only basketball court in Cedar Lane, and TWO CUSTOM GARAGES sure to impress any car aficionado with its ample parking for 6+ vehicles. Upon entering the estate, you are welcomed with 20' ceilings where walls of glass with automated treatments frame the homes OUTDOOR ENTERTAINMENT PAVILION steps from the POOL AND SPA. Summers will never be the same! The estate continues to impress with a MAIN FLOOR PRIMARY WING, MAIN FLOOR EXECUTIVE OFFICE with Miele coffee station, CHEF'S KITCHEN featuring a designer range hood, and an ELEVATOR TO ALL 3 LEVELS. The upper wing provides 3 sleeping quarters with one ensuite and an additional shared bath. Opposite is a billiard lounge which can accommodate a second home office or additional guest quarters, perfect for an au pair. Descend to the lower level and you will find Entertainment Paradise! The large theater television gives movie vibes while the bar outfits bubbles and brews. Get your "game on" in the arcade or improve your swing on the golf simulator. Retreat for wellness in the hot stone & Infrared cedar sauna after a focused work out in your home gym. Guests can find reprieve from the fun in either of the 2 additional bedrooms privately tucked away from the entertainment. This home's intelligent custom decisions include an Elan Automation System with control from cellular or Ipad panels. Time to venture out - walk or bike to Cherry Creek's most popular restaurants & shopping or enjoy nature at parks or on trails. This is Cherry Creek at its best! *Furniture is negotiable
For sale
Price cut: $300K (6/23)
$5,900,000
2821 E Cedar Avenue #2, Denver, CO 80209
7beds
7,828sqft
Single Family Residence
Built in 2021
10,548 Square Feet Lot
$-- Zestimate®
$754/sqft
$400/mo HOA
What's special
- 104 days |
- 1,499 |
- 78 |
Zillow last checked:
Listing updated:
Listed by:
Robin Lake 303-875-2246 rlake@livsothebysrealty.com,
LIV Sotheby's International Realty,
Bob Persichetti 303-912-8512,
LIV Sotheby's International Realty
Source: REcolorado as distributed by MLS GRID,MLS#: 8994624
Facts & features
Interior
Bedrooms & bathrooms
- Bedrooms: 7
- Bathrooms: 7
- Full bathrooms: 4
- 3/4 bathrooms: 1
- 1/2 bathrooms: 2
- Main level bathrooms: 3
- Main level bedrooms: 1
Bedroom
- Description: Sliders To Pool
- Features: Primary Suite
- Level: Main
- Area: 320 Square Feet
- Dimensions: 20 x 16
Bedroom
- Description: Guest Quarters W/Ensuite - 5th Bed/Billiard Hall
- Level: Upper
- Area: 143 Square Feet
- Dimensions: 13 x 11
Bedroom
- Description: Guest/2nd Bed W/Ensuite
- Level: Upper
- Area: 272 Square Feet
- Dimensions: 16 x 17
Bedroom
- Description: 3rd Bed W/Shared Bath
- Level: Upper
- Area: 195 Square Feet
- Dimensions: 13 x 15
Bedroom
- Description: 4th Bed W/Shared Bath
- Level: Upper
- Area: 132 Square Feet
- Dimensions: 12 x 11
Bedroom
- Description: Bed 6
- Level: Basement
- Area: 168 Square Feet
- Dimensions: 12 x 14
Bedroom
- Description: Bed 7
- Level: Basement
Bathroom
- Description: Dual Heads
- Features: Primary Suite
- Level: Main
Bathroom
- Description: Shared W/Bed (3/4)
- Level: Upper
Bathroom
- Description: Ensuite W/Bed 2
- Level: Upper
Bathroom
- Description: Powder Near Office
- Level: Main
Bathroom
- Description: Powder Near Mud Room
- Level: Main
Bathroom
- Description: In Guest Quarters/Bed 5/Billiard Hall
- Level: Upper
Bathroom
- Description: Shared Bed 6/7
- Level: Basement
Bonus room
- Description: Billiard Hall/Guest Quarters
- Level: Upper
Bonus room
- Description: Golf Simulator
- Level: Basement
Bonus room
- Description: Infrared And Steam Sauna/Spa
- Level: Basement
Bonus room
- Description: Entertaining Bar
- Level: Basement
Bonus room
- Description: Large Walk-In Storage
- Level: Basement
Bonus room
- Description: 2nd Walk-In Storage
- Level: Basement
Dining room
- Description: Sunfilled
- Level: Main
- Area: 238 Square Feet
- Dimensions: 14 x 17
Game room
- Description: Game Machines
- Level: Basement
Gym
- Description: Exercise Equipment (Optional)
- Level: Basement
Kitchen
- Description: Chef's Quality
- Level: Main
- Area: 238 Square Feet
- Dimensions: 17 x 14
Kitchen
- Description: Outdoor Kitchen = 2nd Kitchen
- Level: Main
Laundry
- Description: Adjacent To Primary
- Level: Main
Laundry
- Description: Adjacent To Primary
- Level: Main
Living room
- Description: Two-Story Windows And Fireplace
- Level: Main
- Area: 576 Square Feet
- Dimensions: 24 x 24
Media room
- Description: Recreation Center
- Level: Basement
- Area: 576 Square Feet
- Dimensions: 24 x 24
Mud room
- Description: Off Garages
- Level: Main
Office
- Description: Executive W Coffee Station
- Level: Main
- Area: 195 Square Feet
- Dimensions: 13 x 15
Heating
- Forced Air
Cooling
- Central Air
Appliances
- Included: Dishwasher, Disposal, Humidifier, Microwave, Oven, Range, Range Hood, Refrigerator, Washer
Features
- Audio/Video Controls, Ceiling Fan(s), Elevator, Entrance Foyer, Five Piece Bath, Granite Counters, High Ceilings, Primary Suite, Sauna, Sound System, Walk-In Closet(s), Wet Bar
- Flooring: Tile, Wood
- Windows: Window Coverings
- Basement: Full
- Common walls with other units/homes: No Common Walls
Interior area
- Total structure area: 7,828
- Total interior livable area: 7,828 sqft
- Finished area above ground: 4,725
- Finished area below ground: 2,803
Video & virtual tour
Property
Parking
- Total spaces: 6
- Parking features: Dry Walled, Electric Vehicle Charging Station(s), Floor Coating, Heated Garage, Oversized
- Attached garage spaces: 4
- Details: Off Street Spaces: 2
Features
- Levels: Two
- Stories: 2
- Patio & porch: Covered, Patio
- Exterior features: Barbecue, Gas Grill, Private Yard, Water Feature
- Has private pool: Yes
- Pool features: Outdoor Pool, Private
- Has spa: Yes
- Spa features: Spa/Hot Tub, Heated
- Fencing: Full
Lot
- Size: 10,548 Square Feet
- Features: Landscaped, Master Planned, Near Public Transit, Sprinklers In Front, Sprinklers In Rear
Details
- Parcel number: 512404024
- Special conditions: Standard
Construction
Type & style
- Home type: SingleFamily
- Architectural style: Urban Contemporary
- Property subtype: Single Family Residence
Materials
- Frame, Stone
- Roof: Metal
Condition
- Year built: 2021
Utilities & green energy
- Sewer: Public Sewer
- Water: Public
Community & HOA
Community
- Security: Carbon Monoxide Detector(s), Security System, Smart Cameras, Smoke Detector(s)
- Subdivision: Cedar Lane, Cherry Creek
HOA
- Has HOA: Yes
- Services included: Maintenance Grounds, Snow Removal
- HOA fee: $400 monthly
- HOA name: Cap Management - Cedar Lane at Cherry Creek
- HOA phone: 303-832-2971
Location
- Region: Denver
Financial & listing details
- Price per square foot: $754/sqft
- Tax assessed value: $5,056,300
- Annual tax amount: $26,539
- Date on market: 4/15/2026
- Listing terms: Cash,Conventional,FHA,VA Loan
- Exclusions: Seller`s Personal Property
- Ownership: Corporation/Trust
Estimated market value
Not available
Estimated sales range
Not available
Not available
Price history
| Date | Event | Price |
|---|---|---|
| 6/23/2026 | Price change | $5,900,000-4.8%$754/sqft |
Source:  REcolorado as distributed by MLS GRID #8994624 Report a problem REcolorado as distributed by MLS GRID #8994624 Report a problem | ||
| 4/15/2026 | Listed for sale | $6,200,000+41.6%$792/sqft |
Source: REcolorado as distributed by MLS GRID #8994624 Report a problem | ||
| 6/9/2021 | Sold | $4,380,000+11%$560/sqft |
Source: Public Record Report a problem | ||
| 1/13/2021 | Listing removed | -- |
Source:  REcolorado as distributed by MLS GRID Report a problem REcolorado as distributed by MLS GRID Report a problem | ||
| 9/3/2020 | Pending sale | $3,945,000$504/sqft |
Source: Liv Sotheby's International Realty #9806950 Report a problem | ||
| 8/21/2020 | Listed for sale | $3,945,000$504/sqft |
Source: Liv Sotheby's International Realty #9806950 Report a problem | ||
Public tax history
| Year | Property taxes | Tax assessment |
|---|---|---|
| 2024 | $25,964 +19.6% | $335,080 -1.7% |
| 2023 | $21,706 +61.1% | $341,040 +25% |
| 2022 | $13,472 -26.4% | $272,940 +51.2% |
| 2021 | $18,298 +8.1% | $180,540 -26.8% |
| 2020 | $16,928 +25.4% | $246,616 +5.1% |
| 2019 | $13,499 | $234,726 +34.5% |
| 2018 | $13,499 +0.3% | $174,490 |
| 2017 | $13,459 -1.9% | $174,490 +29.1% |
| 2016 | $13,717 +54.5% | $135,200 -23% |
| 2015 | $8,876 0% | $175,570 +64.3% |
| 2014 | $8,880 | $106,870 |
Find assessor info on the county website
Monthly payment
Est. payment
Payment breakdown
Explore the cost of this home by adjusting the details. Changes won't be saved.Climate risks
Neighborhood: Belcaro
Nearby schools
GreatSchools rating
- NAStephen Knight Center For Early EducationGrades: PK-KDistance: 0.7 mi
- 8/10Merrill Middle SchoolGrades: 6-8Distance: 1.8 mi
- 7/10South High SchoolGrades: 9-12Distance: 1.6 mi
Schools provided by the listing agent
- Elementary: Cory
- Middle: Merrill
- High: South
- District: Denver 1
Source: REcolorado as distributed by MLS GRID. This data may not be complete. We recommend contacting the local school district to confirm school assignments for this home.
- $2,297,3002 bd5 ba2k sqft2835 E Cedar Ave, Denver, CO 80209Off Market
- $5,000,0004 bd5 ba7.3k sqft2821 E Cedar Ave APT 17, Denver, CO 80209For Sale

- $5,300,0004 bd5 ba7.8k sqft2821 E Cedar Ave APT 18, Denver, CO 80209New Construction

- $1,080,5000.276 Acres2905 E Cedar Ave, Denver, CO 80209Off Market
- $1,145,5000.296 Acres2925 E Cedar Ave, Denver, CO 80209Off Market
- $3,285,8004 bd3 ba5.8k sqft2801 E Cedar Ave, Denver, CO 80209Off Market
- $5,375,0007 bd7 ba7.8k sqft2821 E Cedar Ave APT 14, Denver, CO 80209Sold
- $2,653,7006 bd8 ba7.8k sqft2901 E Cedar Ave, Denver, CO 80209Off Market
A local agent can set up tours, give advice and negotiate with sellers.
Similar homes
- $5,300,0004 bd5 ba7.8k sqft2821 E Cedar Avenue #18, Denver, CO 80209New Construction
 MLS ID #7107982, Marilyn Dana, Coldwell Banker Global Luxury Denver. REcolorado as distributed by MLS GRID
 - $5,795,0006 bd8 ba9.9k sqft2671 E Cedar Avenue, Denver, CO 80209New Construction
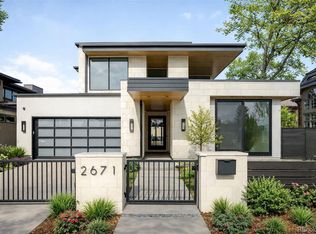 MLS ID #8374917, Josh Behr, LIV Sotheby's International Realty. REcolorado as distributed by MLS GRID
 - $5,000,0004 bd5 ba7.3k sqft2821 E Cedar Avenue #17, Denver, CO 80209For SaleMLS ID #7618979, Trish Bragg and Maggie Armstrong, LIV Sotheby's International Realty. REcolorado as distributed by MLS GRID
- $5,950,0005 bd9 ba7.4k sqft975 S Monroe Street, Denver, CO 80209For Sale
 MLS ID #8332672, Mallory Hoffman, The Agency - Denver. REcolorado as distributed by MLS GRID
 - $4,995,0006 bd8 ba8.9k sqft2665 E Cedar Avenue, Denver, CO 80209New ConstructionMLS ID #7031918, Josh Behr, LIV Sotheby's International Realty. REcolorado as distributed by MLS GRID
- $5,500,0004 bd7 ba9.5k sqft2821 E Cedar Avenue #12, Denver, CO 80209New ConstructionMLS ID #9391387, Deviree Vallejo, LIV Sotheby's International Realty. REcolorado as distributed by MLS GRID
- $4,750,0006 bd6 ba7.2k sqft1055 S Cove Way, Denver, CO 80209New ConstructionMLS ID #9828938, Casey Miller, LIV Sotheby's International Realty. REcolorado as distributed by MLS GRID
- $5,950,0006 bd6 ba6.5k sqft111 S Clermont Street, Denver, CO 80246New ConstructionMLS ID #7507954, Amanda Watkins, MODUS Real Estate. REcolorado as distributed by MLS GRID
- $5,850,0005 bd6 ba7.6k sqft101 S Grape Street, Denver, CO 80246For SaleMLS ID #2303960, Alison Savant Kahn, Milehimodern. REcolorado as distributed by MLS GRID
- $5,700,0005 bd4 ba5.5k sqft101 S Birch Street, Denver, CO 80246For SaleMLS ID #2662372, Trish Bragg and Maggie Armstrong, LIV Sotheby's International Realty. REcolorado as distributed by MLS GRID
- $6,995,0004 bd7 ba8.4k sqft2620 E Cedar Avenue, Denver, CO 80209New ConstructionMLS ID #3248673, Trish Bragg and Maggie Armstrong, LIV Sotheby's International Realty. REcolorado as distributed by MLS GRID
- $4,300,0007 bd8 ba7.8k sqft235 Eudora Street, Denver, CO 80220For SaleMLS ID #4914094, Gwenivere Snyder, LIV Sotheby's International Realty. REcolorado as distributed by MLS GRID
- $6,425,0004 bd7 ba6.2k sqft888 S Franklin St, Denver, CO 80209For Sale
 MLS ID #4416046, Erin Susser, Compass. elevateMLS
 - $5,500,0006 bd8 ba8.1k sqft2442 S Saint Paul Street, Denver, CO 80210New ConstructionMLS ID #8237503, Sammantha Drake, REDT LLC. REcolorado as distributed by MLS GRID
- $3,500,0006 bd6 ba5.7k sqft792 S High St, Denver, CO 80209For Sale
 MLS ID #1059121, Josh Steck, Compass-Denver. IRES as distributed by MLS GRID
 - $4,650,0005 bd8 ba8.3k sqft350 Eudora Street, Denver, CO 80220For SaleMLS ID #5337357, Allison Craig, Kentwood Real Estate DTC, LLC. REcolorado as distributed by MLS GRID
- $6,250,0007 bd9 ba10k sqft5801 E 3rd Avenue, Denver, CO 80220New ConstructionMLS ID #5113541, Ghassan Kanafani, Kentwood Real Estate Cherry Creek. REcolorado as distributed by MLS GRID
- $3,695,0006 bd5 ba5.9k sqft585 S Gaylord Street, Denver, CO 80209For SaleMLS ID #3133105, P. Anton & G. Card, Kentwood Real Estate Cherry Creek. REcolorado as distributed by MLS GRID
- $2,995,0005 bd6 ba4.5k sqft516 S High Street, Denver, CO 80209For SaleMLS ID #1730171, Deviree Vallejo, LIV Sotheby's International Realty. REcolorado as distributed by MLS GRID
- $4,250,0006 bd6 ba5.7k sqft274 Vine Street, Denver, CO 80206For SaleMLS ID #5666933, Caroline Turner, Keller Williams Integrity Real Estate LLC. REcolorado as distributed by MLS GRID
