Behind a striking contemporary façade in the heart of Cherry Creek, this newly constructed residence offers a rare combination of architectural sophistication, exceptional scale, and resort-inspired living, highlighted by a private pool rarely found in the neighborhood. Designed around seamless indoor-outdoor connection, expansive walls of glass and Nano doors open the main living spaces to covered outdoor lounges and the resort-style backyard, creating an effortless setting for both everyday living and entertaining. The kitchen serves as the heart of the home, beautifully appointed with dual dishwashers, separate Thermador refrigerator and freezer columns, a Bertazzoni oven, hidden pantry, natural stone surfaces, custom cabinetry, and an oversized center island where family and guests naturally gather. Adjacent dining and living spaces flow effortlessly to the backyard, where the pool, outdoor fireplace, and generous patio spaces create a true extension of the home. A rare offering for Cherry Creek, the main level features two private suites, including a luxurious primary retreat with a fireplace, spa-inspired bath, expansive custom closet, and direct access to the backyard. Upstairs, three additional en-suite bedrooms are complemented by a spacious loft, ideal as a secondary family room, study space, or media lounge. The fully finished lower level is designed for recreation and relaxation, featuring a large entertainment room with wet bar, game area, dedicated wine tasting room and wine storage, fitness studio, guest suite, and extensive storage. Just moments from Cherry Creek's designer boutiques, acclaimed dining, galleries, and cultural experiences, this address combines the best of Denver living with the rarity of brand-new construction.
New construction
$4,995,000
2665 E Cedar Avenue, Denver, CO 80209
6beds
8,967sqft
Single Family Residence
Built in 2026
10,630 Square Feet Lot
$-- Zestimate®
$557/sqft
$-- HOA
What's special
- 142 days
- 583
- 62
Zillow last checked:
Listing updated:
Listed by:
Josh Behr 303-903-9535 team@thebehrteam.com,
LIV Sotheby's International Realty
Source: REcolorado as distributed by MLS GRID,MLS#: 7031918
Facts & features
Interior
Bedrooms & bathrooms
- Bedrooms: 6
- Bathrooms: 8
- Full bathrooms: 2
- 3/4 bathrooms: 4
- 1/2 bathrooms: 2
- Main level bathrooms: 3
- Main level bedrooms: 2
Bedroom
- Description: Expansive Primary Bedroom Featuring A Cozy Fireplace, Abundant Natural Light, And A Private Door Leading Directly To The Backyard
- Features: Primary Suite
- Level: Main
- Area: 272 Square Feet
- Dimensions: 16 x 17
Bedroom
- Description: Spacious Secondary Primary Suite Offering Exceptional Privacy And Comfort, Making It Ideal For Multi-Generational Living Or Long-Term Guests
- Features: Primary Suite
- Level: Main
- Area: 338 Square Feet
- Dimensions: 13 x 26
Bedroom
- Description: Generously Sized Bedroom With A Walk-In Closet And Private En-Suite Bath
- Level: Upper
- Area: 195 Square Feet
- Dimensions: 13 x 15
Bedroom
- Description: Bright And Inviting Bedroom With A Walk-In Closet And Private En-Suite Bath
- Level: Upper
- Area: 182 Square Feet
- Dimensions: 13 x 14
Bedroom
- Description: Spacious Secondary Bedroom Featuring A Walk-In Closet And Private En-Suite Bath
- Level: Upper
- Area: 169 Square Feet
- Dimensions: 13 x 13
Bedroom
- Description: Private Lower-Level Bedroom With An Adjacent 3/4 Bath
- Level: Basement
- Area: 210 Square Feet
- Dimensions: 14 x 15
Bathroom
- Description: Luxurious Spa-Inspired Bathroom With A Walk-In Glass Shower, Soaking Tub, Dual Vanities, And An Expansive Custom Walk-In Closet With Extensive Built-In Storage
- Features: En Suite Bathroom, Primary Suite
- Level: Main
- Area: 165 Square Feet
- Dimensions: 11 x 15
Bathroom
- Description: Well-Appointed En-Suite Bathroom Featuring A Dual-Sink Vanity, Generous Storage, And A Walk-In Shower
- Features: En Suite Bathroom, Primary Suite
- Level: Main
Bathroom
- Description: Main Floor Powder Bath
- Level: Main
Bathroom
- Description: En-Suite 3/4 Bath
- Features: En Suite Bathroom
- Level: Upper
Bathroom
- Description: En-Suite Full Bath
- Features: En Suite Bathroom
- Level: Upper
Bathroom
- Description: En-Suite 3/4 Bath
- Level: Upper
Bathroom
- Description: Lower Level 3/4 Bath
- Level: Basement
Bathroom
- Description: Lower Level Powder Bath
- Level: Basement
Bonus room
- Description: Expansive Recreation Room With A Wet Bar, Offering An Ideal Space For Entertaining, Game Nights, Movie Watching, Or Casual Gatherings
- Level: Basement
- Area: 528 Square Feet
- Dimensions: 22 x 24
Bonus room
- Description: Dedicated Wine Tasting Room Featuring Built-In Wine Storage, Creating A Sophisticated Setting For Showcasing And Enjoying Your Collection
- Level: Basement
- Area: 154 Square Feet
- Dimensions: 11 x 14
Dining room
- Description: Open-Concept Dining Room Ideally Situated Between The Living Room And Kitchen, Creating An Effortless Flow For Entertaining And Everyday Living
- Level: Main
- Area: 247 Square Feet
- Dimensions: 13 x 19
Exercise room
- Description: Dedicated Fitness Room With Contemporary Linear Led Lighting, Durable Flooring, And Ample Space For Exercise Equipment, Strength Training, Yoga, Or A Private Wellness Studio
- Level: Basement
- Area: 304 Square Feet
- Dimensions: 16 x 19
Game room
- Level: Basement
- Area: 198 Square Feet
- Dimensions: 11 x 18
Kitchen
- Description: Gourmet Kitchen Featuring Dual Dishwashers, A Stand-Alone Thermador Refrigerator And Freezer, Bertazzoni Oven, Dual Sinks, Natural Stone Countertops, A Hidden Pantry, Custom Cabinetry, And A Large Center Island Designed For Both Entertaining And Everyday Living
- Level: Main
- Area: 270 Square Feet
- Dimensions: 10 x 27
Laundry
- Description: Spacious Laundry Room With Built-In Cabinetry And Ample Storage
- Level: Main
- Area: 88 Square Feet
- Dimensions: 8 x 11
Living room
- Description: Expansive Living Room With Nano Doors Opening To A Covered Patio Featuring A Built-In Grill And Brick Fireplace, Seamlessly Connecting To The Private Backyard With A 16' X 10' Pool
- Level: Main
- Area: 437 Square Feet
- Dimensions: 19 x 23
Loft
- Description: Versatile Loft Space Ideal For A Secondary Living Area, Playroom, Study Space, Or Media Lounge
- Level: Upper
- Area: 378 Square Feet
- Dimensions: 18 x 21
Mud room
- Description: Functional Mud Room With Custom Built-Ins And Direct Access To The 3-Car Attached Garage
- Level: Main
- Area: 77 Square Feet
- Dimensions: 7 x 11
Office
- Description: Private Office With Built-In Shelving, Offering A Quiet And Functional Space For Work, Study, Or Flexible Use
- Level: Main
- Area: 256 Square Feet
- Dimensions: 16 x 16
Utility room
- Description: Storage/Utility
- Level: Basement
- Area: 486 Square Feet
- Dimensions: 18 x 27
Utility room
- Description: Storage/Utility
- Level: Basement
- Area: 352 Square Feet
- Dimensions: 16 x 22
Utility room
- Description: Storage/Utility
- Level: Basement
- Area: 187 Square Feet
- Dimensions: 11 x 17
Other
- Description: Built-In Wine Storage
- Level: Basement
- Area: 55 Square Feet
- Dimensions: 5 x 11
Heating
- Forced Air
Cooling
- Central Air
Appliances
- Included: Bar Fridge, Dishwasher, Disposal, Double Oven, Freezer, Microwave, Oven, Range, Range Hood, Refrigerator, Wine Cooler
Features
- Built-in Features, Eat-in Kitchen, Elevator, Entrance Foyer, Five Piece Bath, High Ceilings, Kitchen Island, Open Floorplan, Pantry, Primary Suite, Stone Counters, Walk-In Closet(s), Wet Bar
- Flooring: Carpet, Tile, Wood
- Windows: Double Pane Windows
- Basement: Finished,Full,Interior Entry
- Number of fireplaces: 2
- Fireplace features: Gas, Living Room, Master Bedroom
Interior area
- Total structure area: 8,967
- Total interior livable area: 8,967 sqft
- Finished area above ground: 5,453
- Finished area below ground: 2,441
Video & virtual tour
Property
Parking
- Total spaces: 3
- Parking features: Floor Coating, Lighted, Tandem
- Attached garage spaces: 3
Features
- Levels: Two
- Stories: 2
- Patio & porch: Covered, Front Porch, Patio
- Exterior features: Gas Grill, Lighting, Private Yard, Rain Gutters
- Has private pool: Yes
- Pool features: Outdoor Pool, Private
- Fencing: Full
Lot
- Size: 10,630 Square Feet
- Features: Landscaped, Sprinklers In Front, Sprinklers In Rear
Details
- Parcel number: 512406023
- Special conditions: Standard
Construction
Type & style
- Home type: SingleFamily
- Architectural style: Contemporary
- Property subtype: Single Family Residence
Materials
- Brick, Frame, Metal Siding, Other
- Roof: Concrete,Other
Condition
- Under Construction
- New construction: Yes
- Year built: 2026
Utilities & green energy
- Sewer: Public Sewer
- Water: Public
- Utilities for property: Cable Available
Community & HOA
Community
- Security: Security System, Smoke Detector(s), Video Doorbell
- Subdivision: Cherry Creek
HOA
- Has HOA: No
Location
- Region: Denver
Financial & listing details
- Price per square foot: $557/sqft
- Tax assessed value: $1,399,000
- Annual tax amount: $7,696
- Date on market: 6/11/2026
- Listing terms: Cash,Conventional,Other,VA Loan
- Exclusions: N/A.
- Ownership: Builder
- Electric utility on property: Yes
- Road surface type: Paved
Estimated market value
Not available
Estimated sales range
Not available
Not available
Price history
| Date | Event | Price |
|---|---|---|
| 6/11/2026 | Listed for sale | $4,995,000$557/sqft |
Source:  REcolorado as distributed by MLS GRID #7031918 Report a problem REcolorado as distributed by MLS GRID #7031918 Report a problem | ||
Public tax history
| Year | Property taxes | Tax assessment |
|---|---|---|
| 2025 | $4,907 | $98,630 +59.2% |
| 2024 | -- | $61,960 |
Find assessor info on the county website
Monthly payment
Est. payment
Payment breakdown
Explore the cost of this home by adjusting the details. Changes won't be saved.Climate risks
Neighborhood: Belcaro
Nearby schools
Schools provided by the listing agent
- Elementary: Cory
- Middle: Merrill
- High: South
- District: Denver 1
Source: REcolorado as distributed by MLS GRID. This data may not be complete. We recommend contacting the local school district to confirm school assignments for this home.
Similar homes
- $4,995,0004 bd7 ba9.5k sqft2821 E Cedar Avenue #12, Denver, CO 80209New Construction

 MLS ID #9391387, Deviree Vallejo, LIV Sotheby's International Realty. REcolorado as distributed by MLS GRID
 - $5,000,0004 bd5 ba7.3k sqft2821 E Cedar Avenue #17, Denver, CO 80209For Sale
 MLS ID #7618979, Trish Bragg and Maggie Armstrong, LIV Sotheby's International Realty. REcolorado as distributed by MLS GRID
 - $5,795,0006 bd8 ba9.1k sqft2655 E Cedar Avenue, Denver, CO 80209New Construction
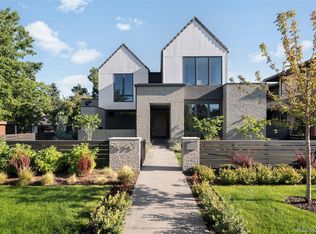 MLS ID #8185692, Josh Behr, LIV Sotheby's International Realty. REcolorado as distributed by MLS GRID
 - $4,895,0003 bd5 ba4.8k sqft223 Garfield St, Denver, CO 80206For Sale
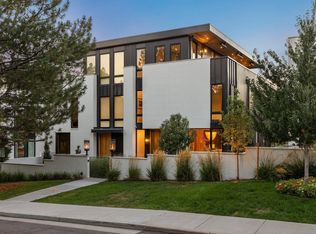
 MLS ID #1070958, Pam Helm, Compass-Denver. IRES as distributed by MLS GRID
 - $4,200,0006 bd7 ba6.5k sqft1250 S Elizabeth Street, Denver, CO 80210For SaleMLS ID #7342645, Kristin Harris, Serhant Colorado LLC. REcolorado as distributed by MLS GRID
- $3,995,0006 bd6 ba5.7k sqft274 Vine St, Denver, CO 80206For SaleMLS ID #1069992, Caroline Turner, Keller Williams Integrity RE. IRES as distributed by MLS GRID
- $4,600,0004 bd5 ba4.9k sqft245 Gaylord Street, Denver, CO 80206For SaleMLS ID #5062905, Heather Ehret-Faircloth, Camber Realty, LTD. REcolorado as distributed by MLS GRID
- $3,100,0006 bd6 ba5.5k sqft1035 S Columbine St, Denver, CO 80209For SaleMLS ID #1070891, Casey Perry, Compass-Denver. IRES as distributed by MLS GRID
- $4,090,0006 bd6 ba7.4k sqft101 S Ash Street, Denver, CO 80246For SaleMLS ID #4765471, Gina Lorenzen and Kara Couzens team, Kentwood Real Estate DTC, LLC. REcolorado as distributed by MLS GRID
- $5,400,0005 bd4 ba5.5k sqft101 S Birch Street, Denver, CO 80246For SaleMLS ID #2662372, Trish Bragg and Maggie Armstrong, LIV Sotheby's International Realty. REcolorado as distributed by MLS GRID
- $2,950,0006 bd5 ba5.9k sqft585 S Gaylord Street, Denver, CO 80209For SaleMLS ID #1702679, P. Anton & G. Card, LIV Sotheby's International Realty. REcolorado as distributed by MLS GRID
- $6,995,0004 bd7 ba8.4k sqft2620 E Cedar Avenue, Denver, CO 80209New ConstructionMLS ID #3248673, Trish Bragg and Maggie Armstrong, LIV Sotheby's International Realty. REcolorado as distributed by MLS GRID
- $5,700,0006 bd6 ba6.5k sqft111 S Clermont Street, Denver, CO 80246New ConstructionMLS ID #7507954, Amanda Watkins, MODUS Real Estate. REcolorado as distributed by MLS GRID
- $3,895,0005 bd5 ba5.2k sqft482 S Gilpin Street, Denver, CO 80209New ConstructionMLS ID #9781172, Ryan Borger, HomeSmart. REcolorado as distributed by MLS GRID
- $5,500,0006 bd8 ba8.1k sqft2442 S Saint Paul Street, Denver, CO 80210New ConstructionMLS ID #8237503, Sammantha Drake, REDT LLC. REcolorado as distributed by MLS GRID
- $4,150,0005 bd8 ba8.3k sqft350 Eudora Street, Denver, CO 80220For SaleMLS ID #5900812, Allison Craig, LIV Sotheby's International Realty. REcolorado as distributed by MLS GRID
- $4,797,9008 bd9 ba8.8k sqft38 Cherry Hills Farm Drive, Cherry Hills Village, CO 80113For SaleMLS ID #9984093, Austin Schmidt, Compass - Denver. REcolorado as distributed by MLS GRID
- $2,750,0005 bd5 ba5.6k sqft850 S St Paul Street, Denver, CO 80209For SaleMLS ID #8016751, Alison Savant Kahn, Douglas Elliman Real Estate. REcolorado as distributed by MLS GRID
- $5,250,0005 bd8 ba9.5k sqft21 Cherry Hills Farm Drive, Cherry Hills Village, CO 80113For SaleMLS ID #2666154, Josh Behr, LIV Sotheby's International Realty. REcolorado as distributed by MLS GRID
- $3,995,0006 bd6 ba6.6k sqft1240 S Elizabeth Street, Denver, CO 80210For SaleMLS ID #3889139, Stephen Berg, 8z Real Estate. REcolorado as distributed by MLS GRID
