Experience an extraordinary level of design, craftsmanship, and luxury in this newly constructed residence located in the prestigious gated community of Cedar Lane, just moments from Cherry Creek North. Thoughtfully designed for both grand-scale entertaining and effortless everyday living, this architectural masterpiece showcases soaring 28-foot ceilings in the dramatic living room, where a stunning 26-foot Nana Wall seamlessly opens to the outdoor living space, creating true indoor-outdoor connectivity. The dining and living rooms are elegantly divided by a striking double-sided fireplace, adding warmth and sophistication throughout the main living areas. The ultra-luxury chef’s kitchen is a showpiece unto itself, featuring a panel-ready Sub-Zero refrigerator, 48-inch Wolf range with double ovens, Taj Mahal waterfall countertops, an expansive butler’s pantry, three dishwashers, and a custom serving window opening directly to the outdoor patio for entertaining. The primary suite offers a true private retreat with four full-height sliding doors leading to a secluded west-facing patio. The spa-inspired primary bath features heated floors, a steam shower, and massive dual closets complete with a center island. Additional highlights include oversized four-car garage, four high-efficiency heating and cooling zones, a dedicated dog washroom with heated floors, 800-amp electrical service, elevator that accesses all floors, and a fully finished lower level featuring a gym, home theater, and expansive bar area with island. Cedar Lane, one of Denver's most exclusive communities, offers a prime location adjacent to the Cherry Creek Trail and just moments from the renowned dining, shopping, and entertainment of Cherry Creek North. As the final remaining new construction residence in the community, it presents a rare opportunity to own a brand-new luxury home in one of Denver's most sought-after neighborhoods.
New construction
$5,500,000
2821 E Cedar Avenue #12, Denver, CO 80209
4beds
9,532sqft
:
Get pre-qualified$35,507/mo
Single Family Residence
Built in 2025
8,453 Square Feet Lot
$-- Zestimate®
$577/sqft
$400/mo HOA
What's special
- 53 days |
- 678 |
- 39 |
Zillow last checked:
Listing updated:
Listed by:
Deviree Vallejo 303-931-0097 Deviree@livsothebysrealty.com,
LIV Sotheby's International Realty,
Elizabeth Richards 303-956-2962,
LIV Sotheby's International Realty
Source: REcolorado as distributed by MLS GRID,MLS#: 9391387
Facts & features
Interior
Bedrooms & bathrooms
- Bedrooms: 4
- Bathrooms: 7
- Full bathrooms: 3
- 3/4 bathrooms: 3
- 1/2 bathrooms: 1
- Main level bathrooms: 2
Bedroom
- Description: Private West Facing Balcony
- Features: Primary Suite
- Level: Upper
- Area: 331.82 Square Feet
- Dimensions: 16.5 x 20.11
Bedroom
- Description: Ensuite Bedroom With Wood Floors, Large Walk In Closet
- Level: Upper
- Area: 181.93 Square Feet
- Dimensions: 11.3 x 16.1
Bedroom
- Description: Ensuite Bedroom With Wood Floors And Large Walk In Closet
- Level: Upper
- Area: 145.2 Square Feet
- Dimensions: 13.2 x 11
Bedroom
- Description: En Suite Bedroom With Large Walk In Closet And Full Bath, Faces East
- Level: Upper
- Area: 255.84 Square Feet
- Dimensions: 16.4 x 15.6
Bathroom
- Description: Powder Room Near Foyer
- Level: Main
Bathroom
- Description: Heated Floors, Steam Shower
- Features: Primary Suite
- Level: Upper
Bathroom
- Features: En Suite Bathroom
- Level: Upper
Bathroom
- Features: En Suite Bathroom
- Level: Upper
Bathroom
- Features: En Suite Bathroom
- Level: Upper
Bathroom
- Level: Basement
Bathroom
- Description: Main Level Bath With Shower
- Level: Main
Bonus room
- Description: Separate Dog Wash Room With Heated Floors, Located Off Back Door
- Level: Main
Dining room
- Description: Formal Dining Area With Glass Sliders, Modern Gas Fireplace
- Level: Main
- Area: 441 Square Feet
- Dimensions: 21 x 21
Family room
- Description: Open Space In Basement That Can Be Used For Family Gatherings, Game Room, Entertainment Area, Etc. Full Bar Area With Island And Bar Seating
- Level: Basement
Gym
- Description: Home Gym With Flooring And Mirrored Walls
- Level: Basement
- Area: 288 Square Feet
- Dimensions: 18 x 16
Kitchen
- Description: Wolf And Subzero Panel Ready Appliances, Three Dishwashers, Pot Filler, Separate Butler's Kitchen With Large Pantry, Taj Mahal Waterfall Countertops
- Level: Main
- Area: 273 Square Feet
- Dimensions: 21 x 13
Laundry
- Description: Large Laundry Room With Dual Washer And Dryers Located Next To Primary Suite
- Level: Upper
Living room
- Description: Soaring 26 Ft Ceilings, Full Glass Wall Of Sliders That Open To Create Indoor/Outdoor Space
- Level: Main
- Area: 600 Square Feet
- Dimensions: 30 x 20
Media room
- Description: Full Theater Room
- Level: Basement
- Area: 396 Square Feet
- Dimensions: 22 x 18
Mud room
- Description: Spacious Mudroom With Storage
- Level: Main
Office
- Description: Spacious Office With Built In Cabinets And Shelving, Closet And French Doors Opening To A Patio.
- Level: Main
- Area: 298.65 Square Feet
- Dimensions: 16.5 x 18.1
Heating
- Forced Air
Cooling
- Central Air
Appliances
- Included: Bar Fridge, Cooktop, Dishwasher, Disposal, Dryer, Microwave, Oven, Range, Range Hood, Refrigerator, Self Cleaning Oven, Washer, Wine Cooler
Features
- Built-in Features, Elevator, Entrance Foyer, Five Piece Bath, High Ceilings, Kitchen Island, Open Floorplan, Pantry, Primary Suite, Quartz Counters, Smoke Free, Walk-In Closet(s), Wet Bar
- Flooring: Carpet, Tile, Wood
- Windows: Double Pane Windows
- Basement: Finished,Full,Sump Pump
- Number of fireplaces: 1
- Fireplace features: Living Room
Interior area
- Total structure area: 9,532
- Total interior livable area: 9,532 sqft
- Finished area above ground: 5,605
- Finished area below ground: 3,015
Video & virtual tour
Property
Parking
- Total spaces: 4
- Parking features: Dry Walled, Insulated Garage, Lighted, Oversized, Storage
- Attached garage spaces: 4
Features
- Levels: Two
- Stories: 2
- Patio & porch: Deck, Front Porch, Patio
- Exterior features: Balcony, Fire Pit, Gas Valve, Lighting, Private Yard
- Spa features: Steam Room
- Fencing: Full
- Has view: Yes
- View description: Mountain(s)
Lot
- Size: 8,453 Square Feet
- Features: Landscaped, Level, Sprinklers In Front, Sprinklers In Rear
Details
- Parcel number: 512404034
- Zoning: R-1
- Special conditions: Standard
Construction
Type & style
- Home type: SingleFamily
- Architectural style: Contemporary
- Property subtype: Single Family Residence
Materials
- Concrete, Frame
- Roof: Other
Condition
- New Construction
- New construction: Yes
- Year built: 2025
Utilities & green energy
- Electric: 220 Volts, 220 Volts in Garage
- Sewer: Public Sewer
- Water: Public
Community & HOA
Community
- Security: Carbon Monoxide Detector(s)
- Subdivision: Cedar Lane, Cherry Creek
HOA
- Has HOA: Yes
- Services included: Maintenance Grounds, Road Maintenance, Snow Removal
- HOA fee: $400 monthly
- HOA name: Cap Management
- HOA phone: 303-832-2971
Location
- Region: Denver
Financial & listing details
- Price per square foot: $577/sqft
- Tax assessed value: $1,268,600
- Annual tax amount: $6,440
- Date on market: 6/9/2026
- Listing terms: Cash,Conventional,Jumbo,Other
- Exclusions: Staging Furniture & Accessories.
- Ownership: Corporation/Trust
Estimated market value
Not available
Estimated sales range
Not available
Not available
Price history
| Date | Event | Price |
|---|---|---|
| 6/9/2026 | Listed for sale | $5,500,000+643.2%$577/sqft |
Source:  REcolorado as distributed by MLS GRID #9391387 Report a problem REcolorado as distributed by MLS GRID #9391387 Report a problem | ||
| 6/24/2019 | Sold | $740,000$78/sqft |
Source: Public Record Report a problem | ||
Public tax history
| Year | Property taxes | Tax assessment |
|---|---|---|
| 2024 | $18,573 -6.3% | $81,310 -66.1% |
| 2023 | $19,813 +23.9% | $239,690 -3.8% |
| 2022 | $15,987 +4.2% | $249,140 +16.3% |
| 2021 | $15,341 +8.1% | $214,250 +3.6% |
| 2020 | $14,194 +25.4% | $206,770 +5.1% |
| 2019 | $11,319 | $196,823 +34.5% |
| 2018 | $11,319 +0.3% | $146,310 |
| 2017 | $11,285 -1.9% | $146,310 +29.1% |
| 2016 | $11,500 +62.5% | $113,360 -23% |
| 2015 | $7,076 0% | $147,200 +72.8% |
| 2014 | $7,079 | $85,200 |
Find assessor info on the county website
Monthly payment
Est. payment
Payment breakdown
Explore the cost of this home by adjusting the details. Changes won't be saved.Climate risks
Neighborhood: Belcaro
Nearby schools
GreatSchools rating
- NAStephen Knight Center For Early EducationGrades: PK-KDistance: 0.7 mi
- 8/10Merrill Middle SchoolGrades: 6-8Distance: 1.8 mi
- 7/10South High SchoolGrades: 9-12Distance: 1.7 mi
Schools provided by the listing agent
- Elementary: Cory
- Middle: Merrill
- High: South
- District: Denver 1
Source: REcolorado as distributed by MLS GRID. This data may not be complete. We recommend contacting the local school district to confirm school assignments for this home.
- $1,572,0004 bd4 ba4k sqft2636 E Cherry Creek South Dr, Denver, CO 80209Off Market
- $4,250,0006 bd8 ba7.5k sqft2821 E Cedar Ave APT 11, Denver, CO 80209Sold
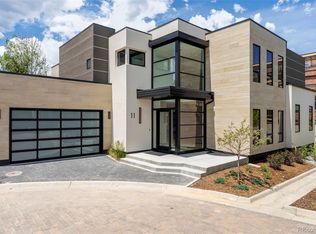
- $1,803,6003 bd3 ba6.5k sqft2640 E Cherry Creek South Dr, Denver, CO 80209Off Market

- $1,530,5003 bd3 ba2.5k sqft2632 E Cherry Creek South Dr, Denver, CO 80209Off Market
- $1,657,3003 bd3 ba3k sqft2644 E Cherry Creek South Dr, Denver, CO 80209Off Market
- $1,978,4003 bd4 ba4.8k sqft2628 E Cherry Creek South Dr, Denver, CO 80209Off Market
- $1005,947 Square Feet2750 E Cherry Creek South Dr, Denver, CO 80209Off Market
- $1,956,9005 bd5 ba4.4k sqft2638 E Cherry Creek South Dr, Denver, CO 80209Off Market
A local agent can set up tours, give advice and negotiate with sellers.
Similar homes
- $5,000,0004 bd5 ba7.3k sqft2821 E Cedar Avenue #17, Denver, CO 80209For Sale

 MLS ID #7618979, Trish Bragg and Maggie Armstrong, LIV Sotheby's International Realty. REcolorado as distributed by MLS GRID
 - $5,300,0004 bd5 ba7.8k sqft2821 E Cedar Avenue #18, Denver, CO 80209New Construction
 MLS ID #7107982, Marilyn Dana, Coldwell Banker Global Luxury Denver. REcolorado as distributed by MLS GRID
 - $4,995,0006 bd8 ba8.9k sqft2665 E Cedar Avenue, Denver, CO 80209New Construction
 MLS ID #7031918, Josh Behr, LIV Sotheby's International Realty. REcolorado as distributed by MLS GRID
 - $5,900,0007 bd7 ba7.8k sqft2821 E Cedar Avenue #2, Denver, CO 80209For Sale
 MLS ID #8994624, Robin Lake, LIV Sotheby's International Realty. REcolorado as distributed by MLS GRID
 - $5,795,0006 bd8 ba9.9k sqft2671 E Cedar Avenue, Denver, CO 80209New ConstructionMLS ID #8374917, Josh Behr, LIV Sotheby's International Realty. REcolorado as distributed by MLS GRID
- $5,950,0005 bd9 ba7.4k sqft975 S Monroe Street, Denver, CO 80209For SaleMLS ID #8332672, Mallory Hoffman, The Agency - Denver. REcolorado as distributed by MLS GRID
- $4,900,0004 bd5 ba4.9k sqft245 Gaylord Street, Denver, CO 80206For SaleMLS ID #5062905, Heather Ehret-Faircloth, Camber Realty, LTD. REcolorado as distributed by MLS GRID
- $6,995,0004 bd7 ba8.4k sqft2620 E Cedar Avenue, Denver, CO 80209New ConstructionMLS ID #3248673, Trish Bragg and Maggie Armstrong, LIV Sotheby's International Realty. REcolorado as distributed by MLS GRID
- $5,595,0004 bd6 ba5.4k sqftNorth Pointe Ten, Denver, CO 80206New ConstructionMLS ID #3593453, Deviree Vallejo, LIV Sotheby's International Realty. REcolorado as distributed by MLS GRID
- $5,700,0005 bd4 ba5.5k sqft101 S Birch Street, Denver, CO 80246For SaleMLS ID #2662372, Trish Bragg and Maggie Armstrong, LIV Sotheby's International Realty. REcolorado as distributed by MLS GRID
- $5,850,0005 bd6 ba7.6k sqft101 S Grape Street, Denver, CO 80246For SaleMLS ID #2303960, Alison Savant Kahn, Milehimodern. REcolorado as distributed by MLS GRID
- $6,425,0004 bd7 ba6.2k sqft888 S Franklin St, Denver, CO 80209For Sale
 MLS ID #4416046, Erin Susser, Compass. elevateMLS
 - $5,950,0006 bd6 ba6.5k sqft111 S Clermont Street, Denver, CO 80246New ConstructionMLS ID #7507954, Amanda Watkins, MODUS Real Estate. REcolorado as distributed by MLS GRID
- $5,500,0006 bd8 ba8.1k sqft2442 S Saint Paul Street, Denver, CO 80210New ConstructionMLS ID #8237503, Sammantha Drake, REDT LLC. REcolorado as distributed by MLS GRID
- $4,750,0006 bd6 ba7.2k sqft1055 S Cove Way, Denver, CO 80209New ConstructionMLS ID #9828938, Casey Miller, LIV Sotheby's International Realty. REcolorado as distributed by MLS GRID
- $2,799,9995 bd4 ba5k sqft3045 Ohm Way, Denver, CO 80209For SaleMLS ID #4731249, Samantha Wise, Milehimodern. REcolorado as distributed by MLS GRID
- $4,250,0006 bd6 ba5.7k sqft274 Vine Street, Denver, CO 80206For SaleMLS ID #5666933, Caroline Turner, Keller Williams Integrity Real Estate LLC. REcolorado as distributed by MLS GRID
- $4,150,0005 bd5 ba5.2k sqft482 S Gilpin Street, Denver, CO 80209New ConstructionMLS ID #9781172, Ryan Borger, HomeSmart. REcolorado as distributed by MLS GRID
- $3,790,0005 bd7 ba5.8k sqft331 S Gaylord Street, Denver, CO 80209New ConstructionMLS ID #7524724, Courtney Ranson, Milehimodern. REcolorado as distributed by MLS GRID
- $6,250,0007 bd9 ba10k sqft5801 E 3rd Avenue, Denver, CO 80220New ConstructionMLS ID #5113541, Ghassan Kanafani, Kentwood Real Estate Cherry Creek. REcolorado as distributed by MLS GRID
