One of the rarest addresses in Denver - where Washington Park, the Rocky Mountains, and new-construction luxury meet on one extraordinary rooftop. Positioned directly across from Wash Park on one of Denver's most coveted blocks, 888 S Franklin Street is a newly completed trophy residence that answers the most discerning buyer's single non-negotiable: location, location, location - without sacrificing a single modern luxury. Offering more than 6,000 square feet this is not merely a home, it is a landmark investment in one of Colorado's most irreplaceable park-side addresses. Designed by Chalet Architects and executed to perfection by Moseley Construction, the residence fuses timeless traditional architecture with European-inspired transitional detail. A private elevator serving all four levels anchors a layout conceived equally for elevated entertaining and effortless daily life. The chef's kitchen, custom millwork, designer finishes, and curated materials set a standard that new construction in Denver rarely achieves. Descend to a private wellness sanctuary complete with a spa-inspired steam shower and infrared sauna. Ascend to a spectacular rooftop deck commanding unobstructed views of Wash Park's treetop canopy and the full sweep of the Rocky Mountain front range - the ideal stage for Colorado's legendary sunsets. Rooftop solar panels supply the majority of the home's electrical needs, delivering cutting-edge energy efficiency woven seamlessly into the luxury experience. The private back yard seamlessly blends indoor/outdoor living from the dining room steel Portella doors that open onto a beautiful patio complete with a fire-pit, colorful landscaping and additional room to personalize. This private lot on the corner is a hidden gem sitting behind a 12' brick wall and wrought-iron railing surround. From the tranquil beauty of Washington Park to the impeccable details within, this home must be seen to be truly appreciated schedule your exclusive tour today.
Pending
Price cut: $75K (9/11)
$6,250,000
888 S Franklin St, Denver, CO 80209
4beds
6,286sqft
Single Family Residence
Built in 2026
6,720 Square Feet Lot
$-- Zestimate®
$994/sqft
$-- HOA
What's special
Timeless traditional architectureDesigner finishesEuropean-inspired transitional detailSpectacular rooftop deckCurated materialsCustom millworkInfrared sauna
- 48 days
- 2,003
- 99
Zillow last checked:
Listing updated:
Listed by:
Erin Susser 303-887-4008,
Compass-Denver
Source: IRES as distributed by MLS GRID,MLS#: 1067621
Facts & features
Interior
Bedrooms & bathrooms
- Bedrooms: 4
- Bathrooms: 7
- Full bathrooms: 6
- 3/4 bathrooms: 1
- Main level bathrooms: 1
Primary bedroom
- Description: Wood
- Features: Full Primary Bath, Tub+Shower Primary, Luxury Features Primary Bath, 5 Piece Primary Bath
- Level: Upper
- Area: 225 Square Feet
- Dimensions: 15 x 15
Bedroom 2
- Level: Upper
Bedroom 3
- Level: Upper
Bedroom 4
- Level: Upper
Dining room
- Level: Main
Family room
- Level: Main
Great room
- Level: Upper
Kitchen
- Description: Wood
- Level: Main
- Area: 225 Square Feet
- Dimensions: 15 x 15
Laundry
- Level: Upper
Living room
- Description: Wood
- Level: Main
Recreation room
- Level: Upper
Study
- Level: Main
Heating
- Forced Air, Zoned
Cooling
- Central Air
Appliances
- Included: Gas Range, Self Cleaning Oven, Dishwasher, Refrigerator, Bar Fridge, Washer, Dryer, Freezer, Disposal
- Laundry: Washer/Dryer Hookup
Features
- Eat-in Kitchen, Separate Dining Room, Open Floorplan, Pantry, Natural Woodwork, Walk-In Closet(s), Sauna, Wet Bar, Kitchen Island, Steam Shower, Crown Molding
- Flooring: Wood
- Windows: Bay or Bow Window
- Basement: Partially Finished
- Has fireplace: Yes
- Fireplace features: Gas, Living Room, Bedroom, Kitchen, Great Room
Interior area
- Total structure area: 5,704
- Total interior livable area: 6,286 sqft
- Finished area above ground: 5,704
Video & virtual tour
Property
Parking
- Total spaces: 2
- Parking features: Attached
- Attached garage spaces: 2
- Details: Attached
Accessibility
- Accessibility features: Accessible Elevator Installed
Features
- Levels: Three Or More
- Stories: 3
- Patio & porch: Patio, Deck
- Exterior features: Sprinkler System, Balcony
- Fencing: Fenced,Other
- Has view: Yes
- View description: Hills, City, Water, Panoramic
- Has water view: Yes
- Water view: Water
Lot
- Size: 6,720 Square Feet
- Features: Corner Lot, Level, Abuts Park, City Limits, Paved, Curbs, Gutters, Sidewalks, Street Light, Alley, Fire Hydrant within 500 Feet
Details
- Parcel number: 514311010
- Zoning: U-SU-C
- Special conditions: Private Owner
Construction
Type & style
- Home type: SingleFamily
- Property subtype: Single Family Residence
Materials
- Brick
- Roof: Metal
Condition
- New construction: Yes
- Year built: 2026
Utilities & green energy
- Electric: Core, Photovoltaics Seller Owned
- Utilities for property: Natural Gas Available, Electricity Available, High Speed Avail
Green energy
- Energy efficient items: Windows, High Efficiency Furnace
Community & HOA
Community
- Security: Fire Alarm
- Subdivision: Davis Sub
HOA
- Has HOA: No
Location
- Region: Denver
Financial & listing details
- Price per square foot: $994/sqft
- Tax assessed value: $2,400,300
- Annual tax amount: $12,946
- Date on market: 8/31/2026
- Listing terms: Cash,Conventional,FHA,VA Loan
- Electric utility on property: Yes
Estimated market value
Not available
Estimated sales range
Not available
Not available
Price history
| Date | Event | Price |
|---|---|---|
| 10/6/2026 | Pending sale | $6,250,000$994/sqft |
Source:  REcolorado as distributed by MLS GRID #5931289 Report a problem REcolorado as distributed by MLS GRID #5931289 Report a problem | ||
| 9/11/2026 | Price change | $6,250,000-1.2%$994/sqft |
Source: REcolorado as distributed by MLS GRID #5931289 Report a problem | ||
| 8/6/2026 | Price change | $6,325,000-1.6%$1,006/sqft |
Source: REcolorado as distributed by MLS GRID #5931289 Report a problem | ||
| 6/3/2026 | Listed for sale | $6,425,000+206%$1,022/sqft |
Source:  IRES as distributed by MLS GRID #1060711 Report a problem IRES as distributed by MLS GRID #1060711 Report a problem | ||
| 9/18/2023 | Sold | $2,100,000+469.1%$334/sqft |
Source: Public Record Report a problem | ||
| 7/29/2021 | Listing removed | -- |
Source: Zillow Rental Manager Report a problem | ||
| 7/15/2021 | Listed for rent | $3,650+4.3%$1/sqft |
Source: Zillow Rental Manager Report a problem | ||
| 1/24/2020 | Listing removed | $3,500$1/sqft |
Source: Distinctive Dwelling #9828253 Report a problem | ||
| 12/6/2019 | Price change | $3,500-6.7%$1/sqft |
Source: Distinctive Dwelling #9828253 Report a problem | ||
| 11/22/2019 | Listed for rent | $3,750$1/sqft |
Source: Distinctive Dwelling #9828253 Report a problem | ||
| 12/19/1995 | Sold | $369,000+5.4%$59/sqft |
Source: Public Record Report a problem | ||
| 10/11/1993 | Sold | $350,000$56/sqft |
Source: Public Record Report a problem | ||
Public tax history
| Year | Property taxes | Tax assessment |
|---|---|---|
| 2025 | $20,265 +74.9% | $169,220 +54.5% |
| 2024 | $11,588 +18.8% | $109,560 -28.7% |
| 2023 | $9,753 +3.6% | $153,710 +25.3% |
| 2022 | $9,415 +31.8% | $122,640 -2.8% |
| 2021 | $7,141 +2.9% | $126,170 +31.1% |
| 2020 | $6,941 -12.2% | $96,253 -0.7% |
| 2019 | $7,904 | $96,926 -5.1% |
| 2018 | $7,904 +0.3% | $102,160 |
| 2017 | $7,880 +17.9% | $102,160 +19.5% |
| 2016 | $6,681 +28.8% | $85,520 |
| 2015 | $5,186 0% | $85,520 +37% |
| 2014 | $5,188 -15.9% | $62,440 |
| 2013 | $6,166 +17.9% | $62,440 -14.9% |
| 2012 | $5,230 +22.5% | $73,340 |
| 2011 | $4,268 +2.2% | $73,340 +14.4% |
| 2010 | $4,175 +4.3% | $64,100 |
| 2009 | $4,002 -0.2% | $64,100 +7% |
| 2008 | $4,009 -13.5% | $59,930 |
| 2007 | $4,633 +1.1% | $59,930 -13.4% |
| 2006 | $4,582 +6.8% | $69,210 |
| 2005 | $4,292 +21.7% | $69,210 +1.1% |
| 2003 | $3,526 +1.9% | $68,480 +16.2% |
| 2002 | $3,461 | $58,910 +33.3% |
| 2001 | -- | $44,200 |
Find assessor info on the county website
Monthly payment
Est. payment
Payment breakdown
Explore the cost of this home by adjusting the details. Changes won't be saved.Climate risks
Neighborhood: Washington Park
Nearby schools
Schools provided by the listing agent
- Elementary: Steele
- Middle: Merrill
- High: South
Source: IRES as distributed by MLS GRID. This data may not be complete. We recommend contacting the local school district to confirm school assignments for this home.

Similar homes
- $7,749,0004 bd6 ba5.5k sqft600 S Franklin Street, Denver, CO 80209For Sale
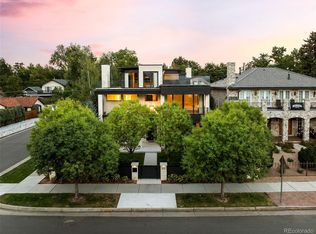
 MLS ID #7576398, Helm, Weaver, Helm, Compass - Denver. REcolorado as distributed by MLS GRID
 - $5,395,0005 bd9 ba7.4k sqft975 S Monroe Street, Denver, CO 80209For Sale
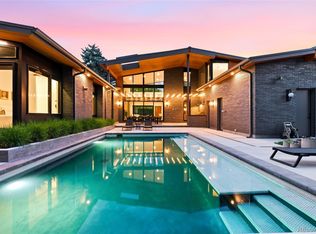 MLS ID #8332672, Mallory Hoffman, The Agency - Denver. REcolorado as distributed by MLS GRID
 - $5,795,0006 bd8 ba9.1k sqft2655 E Cedar Avenue, Denver, CO 80209New Construction
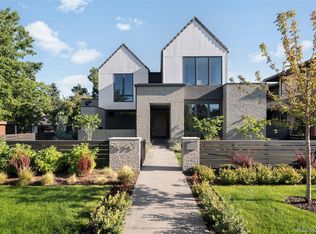 MLS ID #8185692, Josh Behr, LIV Sotheby's International Realty. REcolorado as distributed by MLS GRID
 - $5,900,0007 bd7 ba7.8k sqft2821 E Cedar Avenue #2, Denver, CO 80209For Sale
 MLS ID #8994624, Robin Lake, LIV Sotheby's International Realty. REcolorado as distributed by MLS GRID
 - $5,000,0004 bd5 ba7.3k sqft2821 E Cedar Avenue #17, Denver, CO 80209For SaleMLS ID #7618979, Trish Bragg and Maggie Armstrong, LIV Sotheby's International Realty. REcolorado as distributed by MLS GRID
- $3,750,0004 bd6 ba5.4k sqftN POLO CLUB, Denver, CO 80209For SaleMLS ID #6715837, John Jaster, Slifer Smith and Frampton Real Estate. REcolorado as distributed by MLS GRID
- $6,995,0004 bd7 ba8.4k sqft2620 E Cedar Avenue, Denver, CO 80209New ConstructionMLS ID #3248673, Trish Bragg and Maggie Armstrong, LIV Sotheby's International Realty. REcolorado as distributed by MLS GRID
- $3,250,0006 bd6 ba5.5k sqft1035 S Columbine Street, Denver, CO 80209For SaleMLS ID #6229773, Casey Karsh Perry, Compass - Denver. REcolorado as distributed by MLS GRID
- $3,250,0005 bd5 ba4.7k sqft829 S Race Street, Denver, CO 80209New ConstructionMLS ID #2734026, Richard Papaianache, BLVD Real Estate Group, LLC. REcolorado as distributed by MLS GRID
- $5,700,0006 bd6 ba6.5k sqft111 S Clermont Street, Denver, CO 80246New ConstructionMLS ID #7507954, Amanda Watkins, MODUS Real Estate. REcolorado as distributed by MLS GRID
- $4,995,0006 bd8 ba8.9k sqft2665 E Cedar Avenue, Denver, CO 80209New ConstructionMLS ID #7031918, Josh Behr, LIV Sotheby's International Realty. REcolorado as distributed by MLS GRID
- $5,595,0004 bd6 ba5.4k sqftNorth Pointe Ten, Denver, CO 80206New ConstructionMLS ID #3593453, Deviree Vallejo, LIV Sotheby's International Realty. REcolorado as distributed by MLS GRID
- $3,590,0005 bd6 ba6.1k sqft1296 S York Street, Denver, CO 80210For SaleMLS ID #3955502, Shelby Sampson, The Agency - Denver. REcolorado as distributed by MLS GRID
- $4,600,0004 bd5 ba4.9k sqft245 Gaylord Street, Denver, CO 80206For SaleMLS ID #5062905, Heather Ehret-Faircloth, Camber Realty, LTD. REcolorado as distributed by MLS GRID
- $5,400,0005 bd4 ba5.5k sqft101 S Birch Street, Denver, CO 80246For SaleMLS ID #2662372, Trish Bragg and Maggie Armstrong, LIV Sotheby's International Realty. REcolorado as distributed by MLS GRID
- $3,995,0006 bd6 ba5.7k sqft274 Vine St, Denver, CO 80206For Sale
 MLS ID #1069992, Caroline Turner, Keller Williams Integrity RE. IRES as distributed by MLS GRID
 - $3,985,0005 bd5 ba5.2k sqft482 S Gilpin Street, Denver, CO 80209New ConstructionMLS ID #9781172, Ryan Borger, HomeSmart. REcolorado as distributed by MLS GRID
- $3,450,0005 bd6 ba5.6k sqft1186 S Gaylord Street, Denver, CO 80210For SaleMLS ID #9924169, Josh Behr, LIV Sotheby's International Realty. REcolorado as distributed by MLS GRID
- $4,895,0003 bd5 ba4.8k sqft223 Garfield Street, Denver, CO 80206For SaleMLS ID #5576370, Helm, Weaver, Helm, Compass - Denver. REcolorado as distributed by MLS GRID
