A sophisticated 2021 residence in the heart of highly coveted Bonnie Brae, 1035 S. Columbine Street offers exceptional indoor-outdoor living, transitional architecture and a walkable Denver lifestyle near Washington Park, Old South Gaylord and Bonnie Brae's neighborhood shops and restaurants. This 6-bedroom, 6-bath home spans approximately 5,442 square feet and is designed around an expansive main living level filled with natural light. Two opposing retractable glass walls open the main living spaces to both a covered outdoor area and a lush landscaped backyard, creating an exceptional indoor-outdoor entertaining environment. Enjoy mountain views from the rooftop Deck. This home has itall!
For sale
$3,100,000
1035 S Columbine St, Denver, CO 80209
6beds
5,529sqft
Single Family Residence
Built in 2020
6,160 Square Feet Lot
$-- Zestimate®
$561/sqft
$-- HOA
What's special
Lush landscaped backyardCovered outdoor area
- 5 days
- 299
- 19
Likely to sell faster than
Zillow last checked:
Listing updated:
Listed by:
Casey Perry 720-308-0000,
Compass-Denver
Source: IRES as distributed by MLS GRID,MLS#: 1070891
Facts & features
Interior
Bedrooms & bathrooms
- Bedrooms: 6
- Bathrooms: 6
- Full bathrooms: 1
- 3/4 bathrooms: 4
- 1/2 bathrooms: 1
- Main level bathrooms: 1
Primary bedroom
- Description: Carpet
- Features: Luxury Features Primary Bath
- Level: Upper
- Area: 210 Square Feet
- Dimensions: 14 x 15
Kitchen
- Description: Wood
- Level: Main
- Area: 210 Square Feet
- Dimensions: 14 x 15
Heating
- Forced Air
Features
- Windows: Window Coverings
- Basement: Full
Interior area
- Total structure area: 3,878
- Total interior livable area: 5,529 sqft
- Finished area above ground: 3,878
Video & virtual tour
Property
Parking
- Total spaces: 2
- Parking features: Detached
- Garage spaces: 2
- Details: Detached
Features
- Levels: Four
- Stories: 4
Lot
- Size: 6,160 Square Feet
Details
- Parcel number: 513426020
- Zoning: E-SU-DX
- Special conditions: Other Owner
Construction
Type & style
- Home type: SingleFamily
- Property subtype: Single Family Residence
Materials
- Brick
- Roof: Composition
Condition
- New construction: No
- Year built: 2020
Utilities & green energy
- Utilities for property: Electricity Available
Community & HOA
Community
- Subdivision: Bonnie Brae
HOA
- Has HOA: No
Location
- Region: Denver
Financial & listing details
- Price per square foot: $561/sqft
- Tax assessed value: $3,061,400
- Annual tax amount: $16,511
- Date on market: 10/20/2026
- Exclusions: personal property, any staging
- Electric utility on property: Yes
Estimated market value
Not available
Estimated sales range
Not available
Not available
Price history
| Date | Event | Price |
|---|---|---|
| 10/20/2026 | Listed for sale | $3,100,000+29.2%$561/sqft |
Source:  REcolorado as distributed by MLS GRID #IR1070891 Report a problem REcolorado as distributed by MLS GRID #IR1070891 Report a problem | ||
| 10/16/2020 | Sold | $2,400,000-6.1%$434/sqft |
Source: Public Record Report a problem | ||
| 9/15/2020 | Pending sale | $2,555,000$462/sqft |
Source: Grant Real Estate Company #6635865 Report a problem | ||
| 7/24/2020 | Listed for sale | $2,555,000+225.1%$462/sqft |
Source: Grant Real Estate Company #6635865 Report a problem | ||
| 5/21/2018 | Sold | $786,000+101.5%$142/sqft |
Source: Public Record Report a problem | ||
| 6/6/2000 | Sold | $390,000+62.5%$71/sqft |
Source: Public Record Report a problem | ||
| 12/23/1997 | Sold | $240,000$43/sqft |
Source: Public Record Report a problem | ||
Public tax history
| Year | Property taxes | Tax assessment |
|---|---|---|
| 2025 | $14,940 +2.2% | $215,830 +14.4% |
| 2024 | $14,616 +24.6% | $188,630 -8.8% |
| 2023 | $11,726 +3.6% | $206,800 +40.3% |
| 2022 | $11,319 +120.6% | $147,450 -2.8% |
| 2021 | $5,132 +33.1% | $151,690 +119.3% |
| 2020 | $3,855 +20.7% | $69,169 +17.2% |
| 2019 | $3,193 | $59,040 +43.1% |
| 2018 | $3,193 +0.3% | $41,270 |
| 2017 | $3,183 +8.2% | $41,270 +9.6% |
| 2016 | $2,942 +19.4% | $37,660 |
| 2015 | $2,464 0% | $37,660 +26.9% |
| 2014 | $2,465 +18.2% | $29,670 -13.6% |
| 2007 | $2,085 +1.1% | $34,350 +10.3% |
| 2006 | $2,062 +13% | $31,150 |
| 2005 | $1,825 -17.3% | $31,150 +7% |
| 2003 | $2,208 +1.9% | $29,120 -21.1% |
| 2002 | $2,167 | $36,890 +37.3% |
| 2001 | -- | $26,870 |
Find assessor info on the county website
Monthly payment
Est. payment
Payment breakdown
Explore the cost of this home by adjusting the details. Changes won't be saved.Climate risks
Neighborhood: Belcaro
Nearby schools
Schools provided by the listing agent
- Elementary: Cory
- Middle: Merrill
- High: South
Source: IRES as distributed by MLS GRID. This data may not be complete. We recommend contacting the local school district to confirm school assignments for this home.


Similar homes
- $2,950,0006 bd5 ba5.9k sqft585 S Gaylord Street, Denver, CO 80209For Sale
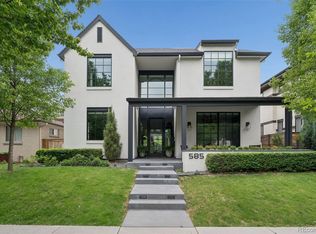
 MLS ID #1702679, P. Anton & G. Card, LIV Sotheby's International Realty. REcolorado as distributed by MLS GRID
 - $2,950,0006 bd5 ba4.9k sqft1134 S York Street, Denver, CO 80210For Sale
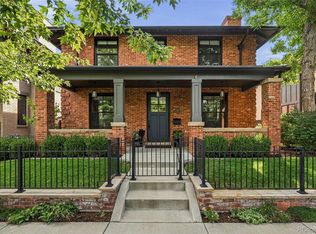 MLS ID #8518113, Shelley Neustrom, Compass - Denver. REcolorado as distributed by MLS GRID
 - $2,810,0006 bd7 ba5.3k sqft1074 S Cook Street, Denver, CO 80209For Sale
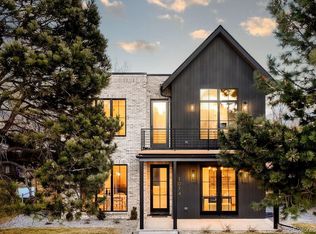 MLS ID #4764684, The Hoholik Team, Milehimodern. REcolorado as distributed by MLS GRID
 - $3,450,0005 bd6 ba5.6k sqft1186 S Gaylord Street, Denver, CO 80210For Sale
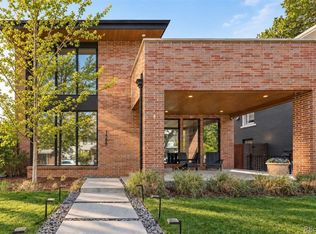 MLS ID #9924169, Josh Behr, LIV Sotheby's International Realty. REcolorado as distributed by MLS GRID
 - $3,250,0005 bd5 ba4.7k sqft829 S Race Street, Denver, CO 80209New ConstructionMLS ID #2734026, Richard Papaianache, BLVD Real Estate Group, LLC. REcolorado as distributed by MLS GRID
- $3,590,0005 bd6 ba6.1k sqft1296 S York Street, Denver, CO 80210For SaleMLS ID #3955502, Shelby Sampson, The Agency - Denver. REcolorado as distributed by MLS GRID
- $3,095,0006 bd7 ba8.2k sqft771 Jasmine Street, Denver, CO 80220For SaleMLS ID #4101143, Jon Terry, Alaris Properties LLC. REcolorado as distributed by MLS GRID
- $1,775,0005 bd6 ba3.6k sqft260 S Grant Street, Denver, CO 80209New ConstructionMLS ID #8099614, Munish Rajpal, HomeSmart. REcolorado as distributed by MLS GRID
- $2,995,0005 bd6 ba5.5k sqft2339 S Saint Paul Street, Denver, CO 80210For SaleMLS ID #8753917, Eugeny Pomirchy, PMG Realty. REcolorado as distributed by MLS GRID
- $2,495,0006 bd6 ba6.4k sqft2110 S Cook Street, Denver, CO 80210For SaleMLS ID #4517328, MIKE BURNS TEAM, RE/MAX Professionals. REcolorado as distributed by MLS GRID
- $2,750,0005 bd6 ba4.7k sqft1416 S Clarkson Street, Denver, CO 80210For SaleMLS ID #9990430, Jennifer Davidson, RE/MAX Synergy. REcolorado as distributed by MLS GRID
- $2,845,0005 bd6 ba4.3k sqft415 S Williams Street, Denver, CO 80209New ConstructionMLS ID #3831089, Rachel Gallegos, Compass - Denver. REcolorado as distributed by MLS GRID
- $3,100,0005 bd5 ba4.7k sqft885 Front Range Road, Littleton, CO 80120For SaleMLS ID #7696246, Christel Doremieux, HomeSmart. REcolorado as distributed by MLS GRID
- $2,595,0005 bd5 ba4.6k sqft1150 S Gilpin Street, Denver, CO 80210For SaleMLS ID #2764368, Lea Van Schaack, LIV Sotheby's International Realty. REcolorado as distributed by MLS GRID
- $3,400,0006 bd7 ba6.6k sqft600 N High Street, Denver, CO 80218For SaleMLS ID #3990868, Corrie Lee, Milehimodern. REcolorado as distributed by MLS GRID
- $1,750,0004 bd4 ba3.1k sqft966 S York Street, Denver, CO 80209For SaleMLS ID #3767587, Olivia Monday, Berkshire Hathaway HomeServices Colorado Real Estate, LLC. REcolorado as distributed by MLS GRID
- $2,695,0005 bd6 ba6k sqft2546 S Adams Street, Denver, CO 80210For SaleMLS ID #8301108, Nicole Scholle, LIV Sotheby's International Realty. REcolorado as distributed by MLS GRID
- $2,850,0005 bd7 ba5.1k sqft1516 S Clayton Street, Denver, CO 80210New ConstructionMLS ID #2292950, Taylor Lawton, Compass - Denver. REcolorado as distributed by MLS GRID
- $2,390,0006 bd9 ba5.2k sqft1975 S Gilpin Street, Denver, CO 80210For SaleMLS ID #5882297, Stock Jonekos, Kentwood Real Estate Cherry Creek. REcolorado as distributed by MLS GRID
- $3,495,0005 bd7 ba6.6k sqft301 Krameria Street, Denver, CO 80220For SaleMLS ID #3277002, Heidi Finn, Urban Luxe Real Estate. REcolorado as distributed by MLS GRID
