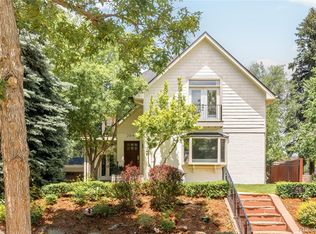
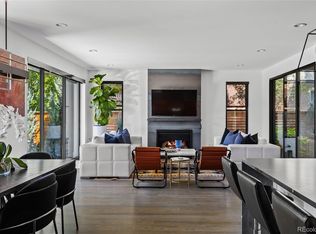
An exceptional offering in coveted Belcaro, this stunning Definition Homes residence showcases uncompromising craftsmanship and sophisticated design. The main level pairs an open-concept living and kitchen area with a formal dining room, dedicated office and an elegant wet bar and caterer’s pantry. Upstairs, a rare four-bedroom layout includes a remarkable primary suite with vaulted ceilings, a fireplace, private wet bar and a spa-inspired en-suite bath, creating a luxurious retreat. The finished lower level expands the home’s entertaining and guest capabilities with a second kitchen area, spacious living area, dedicated gym space and two additional guest suites. Throughout, designer lighting, refined tile, quartz countertops and premium finishes create a cohesive sense of modern elegance. Outdoors, a covered patio beneath a stylish pergola overlooks the fenced backyard, while an attached two-car garage adds convenience. This refined residence pairs architectural sophistication with a floorplan designed for both everyday living and grand-scale entertaining.
For sale
$2,925,000
1074 S Cook Street, Denver, CO 80209
6beds
5,322sqft
Single Family Residence
Built in 2022
6,250 Square Feet Lot
$-- Zestimate®
$550/sqft
$-- HOA
What's special
- 32 days
- 809
- 96
Zillow last checked:
Listing updated:
Listed by:
The Hoholik Team 720-560-6899 Hoholiks@milehimodern.com,
Milehimodern
Source: REcolorado as distributed by MLS GRID,MLS#: 4764684
Facts & features
Interior
Bedrooms & bathrooms
- Bedrooms: 6
- Bathrooms: 7
- Full bathrooms: 4
- 3/4 bathrooms: 1
- 1/2 bathrooms: 2
- Main level bathrooms: 2
Bedroom
- Description: Vaulted Ceilings And Brick Fireplace. Custom Closet And Coffee/Beverage Bar.
- Features: Primary Suite
- Level: Upper
Bedroom
- Description: 10 Ft Ceilings
- Level: Upper
Bedroom
- Description: Second Office Or 4th Bedroom On Upper Level With Custom Glass Enclosure. Direct Access To Upstairs Deck
- Level: Upper
Bedroom
- Description: 10 Ft Ceilings
- Level: Upper
Bedroom
- Description: Guest Suite With En Suite Bath
- Level: Basement
Bedroom
- Level: Basement
Bathroom
- Description: Second Powder Bathroom On Main Level Right Off Of The Mudroom
- Level: Main
Bathroom
- Description: Custom Tile Work And Designer Light Fixtures
- Level: Main
Bathroom
- Description: Gorgeous Tile Finishes, Custom Over Sized Mirrors And Oversized Shower
- Features: Primary Suite
- Level: Upper
Bathroom
- Description: Custom Mirrors And Beautiful Tile Work
- Level: Upper
Bathroom
- Description: Custom Mirrors And Beautiful Tile Work
- Level: Upper
Bathroom
- Description: En Suite Bathroom
- Features: En Suite Bathroom
- Level: Basement
Bathroom
- Description: Double Vanities And Custom Tile Work
- Level: Basement
Dining room
- Description: Direct Access To Butler Pantry And Walk In Pantry
- Level: Main
Family room
- Description: Brick Fireplace And Bar Area With Floating Shelves And Extra Fridge
- Level: Basement
Gym
- Description: Custom Glass Enclosure, Gym Flooring And Mirror Wall
- Level: Basement
Kitchen
- Description: Chef’s Kitchen With High-End Dacor Appliances, A Butler’s Pantry + An Extra Dishwasher
- Level: Main
Laundry
- Description: Custom Cabinets For Extra Storage
- Level: Upper
Living room
- Description: Gorgeous Brick Fireplace With Custom Built Ins. Accordion Door Leading To Back Deck With Pergola.
- Level: Main
Mud room
- Description: Ship Lap Wall With Custom Storage Cabinets
- Level: Main
Office
- Description: Direct Access To Front Patio With Custom Floating Shelves
- Level: Main
Heating
- Forced Air
Cooling
- Central Air
Appliances
- Included: Bar Fridge, Dishwasher, Disposal, Dryer, Freezer, Microwave, Oven, Range, Range Hood, Refrigerator, Washer
- Laundry: In Unit
Features
- Built-in Features, Ceiling Fan(s), Eat-in Kitchen, Entrance Foyer, Five Piece Bath, High Ceilings, Jack & Jill Bathroom, Kitchen Island, Open Floorplan, Pantry, Primary Suite, Vaulted Ceiling(s), Walk-In Closet(s), Wet Bar
- Flooring: Carpet, Tile, Wood
- Windows: Double Pane Windows
- Basement: Finished,Full,Interior Entry
- Number of fireplaces: 3
- Fireplace features: Basement, Living Room, Master Bedroom
Interior area
- Total structure area: 5,322
- Total interior livable area: 5,322 sqft
- Finished area above ground: 3,539
- Finished area below ground: 1,783
Video & virtual tour
Property
Parking
- Total spaces: 2
- Parking features: Garage - Attached
- Attached garage spaces: 2
Features
- Levels: Two
- Stories: 2
- Patio & porch: Deck, Patio
- Exterior features: Balcony, Lighting, Private Yard
- Fencing: Partial
- Has view: Yes
- View description: Mountain(s)
Lot
- Size: 6,250 Square Feet
- Features: Level
Details
- Parcel number: 513521010
- Zoning: E-SU-DX
- Special conditions: Standard
Construction
Type & style
- Home type: SingleFamily
- Architectural style: Contemporary,Traditional
- Property subtype: Single Family Residence
Materials
- Brick, Wood Siding
- Roof: Composition
Condition
- Year built: 2022
Utilities & green energy
- Electric: 220 Volts in Garage
- Sewer: Public Sewer
- Water: Public
- Utilities for property: Cable Available, Electricity Connected, Internet Access (Wired), Natural Gas Connected
Community & HOA
Community
- Security: Carbon Monoxide Detector(s), Smoke Detector(s)
- Subdivision: Bonnie Brae/Belcaro/Cory-Merrill
HOA
- Has HOA: No
Location
- Region: Denver
Financial & listing details
- Price per square foot: $550/sqft
- Tax assessed value: $2,923,900
- Annual tax amount: $15,769
- Date on market: 9/10/2026
- Listing terms: Cash,Conventional,Other
- Exclusions: Seller's Personal Property + All Staging Items. Equipment Wall Mounted Organizer From Both Gyms + Garden Hose Holder Mounted On Home.
- Ownership: Corporation/Trust
- Electric utility on property: Yes
- Road surface type: Paved
Estimated market value
Not available
Estimated sales range
Not available
Not available
Price history
| Date | Event | Price |
|---|---|---|
| 9/10/2026 | Listed for sale | $2,925,000+0.9%$550/sqft |
Source:  REcolorado as distributed by MLS GRID #4764684 Report a problem REcolorado as distributed by MLS GRID #4764684 Report a problem | ||
| 4/5/2024 | Sold | $2,900,000-3%$545/sqft |
Source: REcolorado as distributed by MLS GRID #6966904 Report a problem | ||
| 3/27/2024 | Pending sale | $2,990,000$562/sqft |
Source: REcolorado as distributed by MLS GRID #6966904 Report a problem | ||
| 3/18/2024 | Price change | $2,990,000-2.8%$562/sqft |
Source: REcolorado as distributed by MLS GRID #6966904 Report a problem | ||
| 2/28/2024 | Price change | $3,075,000-5.4%$578/sqft |
Source: REcolorado as distributed by MLS GRID #6966904 Report a problem | ||
| 1/18/2024 | Listed for sale | $3,250,000+8.5%$611/sqft |
Source: REcolorado as distributed by MLS GRID #6966904 Report a problem | ||
| 5/1/2023 | Sold | $2,995,000+286.5%$563/sqft |
Source: Public Record Report a problem | ||
| 3/31/2021 | Sold | $775,000$146/sqft |
Source: Public Record Report a problem | ||
Public tax history
| Year | Property taxes | Tax assessment |
|---|---|---|
| 2025 | $14,986 +64.3% | $206,130 +8.9% |
| 2024 | $9,120 +193.5% | $189,210 +55.7% |
| 2023 | $3,107 +37.2% | $121,550 +211.1% |
| 2022 | $2,264 | $39,070 -3% |
| 2021 | -- | $40,270 +8.9% |
| 2020 | -- | $36,965 -75.3% |
| 2019 | -- | $149,930 +11.9% |
| 2018 | -- | $134,010 |
| 2017 | -- | $134,010 +15.5% |
| 2016 | $3,278 | $116,030 +264.3% |
| 2015 | -- | $31,850 +35.3% |
| 2014 | -- | $23,540 |
| 2013 | -- | $23,540 +0.6% |
| 2012 | $1,668 | $23,390 |
| 2011 | -- | $23,390 -27.5% |
| 2010 | -- | $32,270 |
| 2009 | -- | $32,270 +7.4% |
| 2008 | -- | $30,040 |
| 2007 | -- | $30,040 +23.1% |
| 2006 | -- | $24,410 |
| 2005 | -- | $24,410 |
Find assessor info on the county website
Monthly payment
Est. payment
Payment breakdown
Explore the cost of this home by adjusting the details. Changes won't be saved.Climate risks
Neighborhood: Belcaro
Nearby schools
Schools provided by the listing agent
- Elementary: Cory
- Middle: Merrill
- High: South
- District: Denver 1
Source: REcolorado as distributed by MLS GRID. This data may not be complete. We recommend contacting the local school district to confirm school assignments for this home.
Similar homes
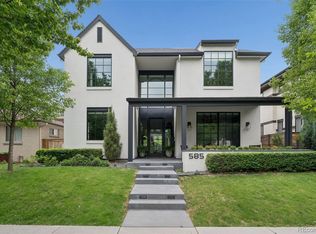
- $3,095,0006 bd5 ba5.9k sqft585 S Gaylord Street, Denver, CO 80209For Sale
 MLS ID #1702679, P. Anton & G. Card, LIV Sotheby's International Realty. REcolorado as distributed by MLS GRID
 - $2,550,0005 bd4 ba5k sqft3045 Ohm Way, Denver, CO 80209For Sale
 MLS ID #3723838, Shannon Tiger, LIV Sotheby's International Realty. REcolorado as distributed by MLS GRID
 - $2,750,0005 bd5 ba5.6k sqft850 S St Paul Street, Denver, CO 80209For Sale
 MLS ID #8016751, Alison Savant Kahn, Douglas Elliman Real Estate. REcolorado as distributed by MLS GRID
 - $3,250,0006 bd6 ba5.5k sqft1035 S Columbine Street, Denver, CO 80209For Sale
 MLS ID #6229773, Casey Karsh Perry, Compass - Denver. REcolorado as distributed by MLS GRID
 - $2,795,0005 bd6 ba4.5k sqft516 S High Street, Denver, CO 80209For SaleMLS ID #7371560, Deviree Vallejo, LIV Sotheby's International Realty. REcolorado as distributed by MLS GRID
- $3,590,0005 bd6 ba6.1k sqft1296 S York Street, Denver, CO 80210For SaleMLS ID #3955502, Shelby Sampson, The Agency - Denver. REcolorado as distributed by MLS GRID
- $2,995,0005 bd6 ba5.5k sqft2339 S Saint Paul Street, Denver, CO 80210For SaleMLS ID #8753917, Eugeny Pomirchy, PMG Realty. REcolorado as distributed by MLS GRID
- $2,845,0005 bd6 ba4.3k sqft415 S Williams Street, Denver, CO 80209New ConstructionMLS ID #3831089, Rachel Gallegos, Compass - Denver. REcolorado as distributed by MLS GRID
- $2,850,0005 bd7 ba5.1k sqft1516 S Clayton Street, Denver, CO 80210New ConstructionMLS ID #2292950, Taylor Lawton, Compass - Denver. REcolorado as distributed by MLS GRID
- $3,550,0005 bd6 ba5.6k sqft1186 S Gaylord Street, Denver, CO 80210For SaleMLS ID #9924169, Josh Behr, LIV Sotheby's International Realty. REcolorado as distributed by MLS GRID
- $3,250,0005 bd5 ba4.7k sqft829 S Race Street, Denver, CO 80209New ConstructionMLS ID #2734026, Richard Papaianache, BLVD Real Estate Group, LLC. REcolorado as distributed by MLS GRID
- $2,075,0005 bd6 ba4.2k sqft433 S Humboldt Street, Denver, CO 80209For SaleMLS ID #2464291, Chris Shopneck, HomeSmart. REcolorado as distributed by MLS GRID
- $2,595,0005 bd5 ba4.6k sqft1150 S Gilpin Street, Denver, CO 80210For SaleMLS ID #2764368, Lea Van Schaack, LIV Sotheby's International Realty. REcolorado as distributed by MLS GRID
- $1,799,0004 bd4 ba3.2k sqft556 S Garfield Street, Denver, CO 80209For SaleMLS ID #8440657, Zachary Seibel, MODUS Real Estate. REcolorado as distributed by MLS GRID
- $3,995,0006 bd6 ba5.7k sqft274 Vine St, Denver, CO 80206For Sale
 MLS ID #1069992, Caroline Turner, Keller Williams Integrity RE. IRES as distributed by MLS GRID
 - $3,400,0006 bd7 ba6.6k sqft600 N High Street, Denver, CO 80218For SaleMLS ID #3990868, Corrie Lee, Milehimodern. REcolorado as distributed by MLS GRID
- $2,150,0006 bd5 ba5.8k sqft230 S Dexter Street, Denver, CO 80246For SaleMLS ID #8254449, Christopher Nairn, HomeSmart Realty. REcolorado as distributed by MLS GRID
- $3,495,0005 bd7 ba6.6k sqft301 Krameria Street, Denver, CO 80220For SaleMLS ID #3277002, Heidi Finn, Urban Luxe Real Estate. REcolorado as distributed by MLS GRID
- $3,995,0006 bd6 ba6.6k sqft1240 S Elizabeth Street, Denver, CO 80210For SaleMLS ID #3889139, Stephen Berg, 8z Real Estate. REcolorado as distributed by MLS GRID
- $3,350,0005 bd6 ba4.7k sqft1144 S Race Street, Denver, CO 80210New ConstructionMLS ID #4919607, The Hoholik Team, Milehimodern. REcolorado as distributed by MLS GRID
