Poised between two distinctive districts, Country Club and 7th Avenue Historic District, this residence marries contemporary luxury with timeless architectural character on a rare 12,500-square-foot lot. The interior unfolds through an open-concept design illuminated by newer windows, vaulted ceilings and curated finishes, with a stacked stone fireplace anchoring the living space. The gourmet kitchen is appointed with premium appliances, while a dedicated office with glass doors and a private balcony creates a polished work-from-home setting. Five of six bedrooms feature en-suite baths and walk-in closets, including the primary suite with custom built-ins, a soaking tub and custom storage. The garden level adds a recreation room with a gas fireplace and wet bar, plus an exercise room. Outside, outdoor living areas, including a covered patio and lush, landscaped grounds, create a luxe setting for entertaining. A detached three-car garage plus two extra spaces completes the offering, with Cherry Creek shopping and dining nearby.
For sale
$3,400,000
600 N High Street, Denver, CO 80218
6beds
6,650sqft
Single Family Residence
Built in 1955
0.29 Acres Lot
$-- Zestimate®
$511/sqft
$-- HOA
What's special
- 34 days
- 1,114
- 42
Zillow last checked:
Listing updated:
Listed by:
Corrie Lee 303-817-9266 corrie@milehimodern.com,
Milehimodern,
Karen Nichols 303-888-5633,
Milehimodern
Source: REcolorado as distributed by MLS GRID,MLS#: 3990868
Facts & features
Interior
Bedrooms & bathrooms
- Bedrooms: 6
- Bathrooms: 7
- Full bathrooms: 5
- 3/4 bathrooms: 1
- 1/2 bathrooms: 1
Bedroom
- Description: Serene/Custom Built-Ins
- Features: Primary Suite
- Level: Upper
- Area: 285.57 Square Feet
- Dimensions: 16.7 x 17.1
Bedroom
- Description: With En Suite Bathroom
- Level: Upper
- Area: 233.6 Square Feet
- Dimensions: 14.6 x 16
Bedroom
- Description: With En Suite Bathroom
- Level: Upper
- Area: 197.81 Square Feet
- Dimensions: 13.1 x 15.1
Bedroom
- Description: With En Suite Bathroom
- Level: Lower
- Area: 287.28 Square Feet
- Dimensions: 16.8 x 17.1
Bedroom
- Description: With Ern Suite Bathroom
- Level: Lower
- Area: 170.97 Square Feet
- Dimensions: 12.3 x 13.9
Bedroom
- Description: Currently Used As Media Room
- Level: Lower
- Area: 280.32 Square Feet
- Dimensions: 14.6 x 19.2
Bathroom
- Description: Beautifully Remodeled
- Features: En Suite Bathroom, Primary Suite
- Level: Upper
- Area: 116.15 Square Feet
- Dimensions: 10.1 x 11.5
Bathroom
- Level: Lower
Bathroom
- Level: Upper
Bathroom
- Level: Upper
Bathroom
- Level: Upper
Bathroom
- Level: Lower
Bathroom
- Level: Lower
Dining room
- Description: Opens To A Private Covered Patio
- Level: Upper
- Area: 366.66 Square Feet
- Dimensions: 19.4 x 18.9
Family room
- Description: Thoughtfully Designed For Multiple Entertaining Areas/ Fireplace/ Wet Bar
- Level: Lower
- Area: 1277.92 Square Feet
- Dimensions: 32.6 x 39.2
Gym
- Level: Lower
- Area: 423.81 Square Feet
- Dimensions: 15.3 x 27.7
Kitchen
- Description: Large Island/ Eat-In Area
- Level: Upper
- Area: 568.65 Square Feet
- Dimensions: 22.3 x 25.5
Laundry
- Description: Stackable Washer/Dryer Directly Off The Primary Bedroom
- Level: Upper
Laundry
- Description: Spacious/ Tons Of Storage
- Level: Lower
- Area: 61.74 Square Feet
- Dimensions: 6.3 x 9.8
Living room
- Description: Vaulted Ceiling/ Fireplace
- Level: Upper
- Area: 603 Square Feet
- Dimensions: 22.5 x 26.8
Mud room
- Description: Plenty Of Storage
- Level: Upper
- Area: 92.4 Square Feet
- Dimensions: 8.8 x 10.5
Office
- Description: French Doors/ Private Patio
- Level: Upper
- Area: 138.43 Square Feet
- Dimensions: 10.9 x 12.7
Heating
- Forced Air
Cooling
- Central Air
Appliances
- Included: Convection Oven, Cooktop, Dishwasher, Disposal, Dryer, Humidifier, Microwave, Oven, Range, Range Hood, Refrigerator, Tankless Water Heater, Washer, Wine Cooler
- Laundry: In Unit
Features
- Audio/Video Controls, Built-in Features, Eat-in Kitchen, Entrance Foyer, Five Piece Bath, High Ceilings, High Speed Internet, Kitchen Island, Open Floorplan, Pantry, Primary Suite, Quartz Counters, Smart Thermostat, Solid Surface Counters, Vaulted Ceiling(s), Walk-In Closet(s), Wet Bar
- Flooring: Carpet, Tile, Wood
- Windows: Double Pane Windows, Window Coverings
- Basement: Daylight
- Number of fireplaces: 2
- Fireplace features: Family Room, Living Room
Interior area
- Total structure area: 6,650
- Total interior livable area: 6,650 sqft
- Finished area above ground: 6,650
Property
Parking
- Total spaces: 5
- Parking features: Concrete, Exterior Access Door, Floor Coating, Oversized
- Garage spaces: 3
- Details: Off Street Spaces: 2
Features
- Patio & porch: Covered, Front Porch, Patio
- Exterior features: Balcony, Fire Pit, Garden, Gas Grill, Lighting, Private Yard, Rain Gutters, Water Feature
- Fencing: Full
Lot
- Size: 0.29 Acres
- Features: Corner Lot, Landscaped, Level, Many Trees, Sprinklers In Front, Sprinklers In Rear
Details
- Parcel number: 502425010
- Zoning: U-SU-C
- Special conditions: Standard
Construction
Type & style
- Home type: SingleFamily
- Architectural style: Contemporary
- Property subtype: Single Family Residence
Materials
- Brick, Frame, Stucco
- Foundation: Slab
- Roof: Composition
Condition
- Updated/Remodeled
- Year built: 1955
Utilities & green energy
- Electric: 220 Volts in Garage
- Sewer: Public Sewer
- Water: Public
- Utilities for property: Cable Available, Electricity Connected, Internet Access (Wired), Natural Gas Connected, Phone Available
Community & HOA
Community
- Security: Carbon Monoxide Detector(s), Radon Detector, Security System, Smart Locks, Smoke Detector(s)
- Subdivision: 7th Avenue Historic
HOA
- Has HOA: No
Location
- Region: Denver
Financial & listing details
- Price per square foot: $511/sqft
- Tax assessed value: $2,830,800
- Annual tax amount: $15,267
- Date on market: 9/9/2026
- Listing terms: Cash,Conventional,Jumbo,Other
- Exclusions: Seller's Personal Property.
- Ownership: Individual
- Electric utility on property: Yes
- Road surface type: Paved
Estimated market value
Not available
Estimated sales range
Not available
Not available
Price history
| Date | Event | Price |
|---|---|---|
| 9/9/2026 | Listed for sale | $3,400,000+76.6%$511/sqft |
Source:  REcolorado as distributed by MLS GRID #3990868 Report a problem REcolorado as distributed by MLS GRID #3990868 Report a problem | ||
| 11/10/2020 | Sold | $1,925,000-14.4%$289/sqft |
Source: Public Record Report a problem | ||
| 10/3/2020 | Pending sale | $2,250,000$338/sqft |
Source: Compass - Denver #7588345 Report a problem | ||
| 9/5/2020 | Price change | $2,250,000-10%$338/sqft |
Source: Compass - Denver #7588345 Report a problem | ||
| 7/2/2020 | Price change | $2,499,000-7.4%$376/sqft |
Source: Compass - Denver #7588345 Report a problem | ||
| 5/19/2020 | Price change | $2,699,995-1.8%$406/sqft |
Source: Compass - Denver #7588345 Report a problem | ||
| 3/13/2020 | Price change | $2,750,000-6.8%$414/sqft |
Source: Homesmart Realty Group #7270094 Report a problem | ||
| 11/27/2019 | Listed for sale | $2,950,000+227.8%$444/sqft |
Source: HomeSmart Realty Group #7270094 Report a problem | ||
| 6/4/2018 | Sold | $900,000-9.9%$135/sqft |
Source: Public Record Report a problem | ||
| 5/12/2018 | Pending sale | $999,000$150/sqft |
Source: Lux Homes Denver #5354267 Report a problem | ||
| 3/23/2018 | Listed for sale | $999,000$150/sqft |
Source: Lux Homes Denver #5354267 Report a problem | ||
| 3/8/2018 | Pending sale | $999,000$150/sqft |
Source: Lux Homes Denver #5354267 Report a problem | ||
| 3/2/2018 | Listed for sale | $999,000$150/sqft |
Source: Lux Homes Denver #5354267 Report a problem | ||
| 2/14/2018 | Pending sale | $999,000$150/sqft |
Source: Lux Homes Denver #5354267 Report a problem | ||
| 12/11/2017 | Price change | $999,000-13.1%$150/sqft |
Source: Lux Homes Denver #5354267 Report a problem | ||
| 12/5/2017 | Listed for sale | $1,150,000$173/sqft |
Source: Lux Homes Denver #5354267 Report a problem | ||
| 11/28/2017 | Pending sale | $1,150,000$173/sqft |
Source: Lux Homes Denver #5354267 Report a problem | ||
| 10/28/2017 | Price change | $1,150,000-8%$173/sqft |
Source: Lux Homes Denver #5354267 Report a problem | ||
| 10/9/2017 | Listed for sale | $1,250,000-16.4%$188/sqft |
Source: Lux Homes Denver #5354267 Report a problem | ||
| 4/9/2015 | Listing removed | $1,495,000$225/sqft |
Source: Metro Brokers Cox-McCurdy and Assoc. #9529131 Report a problem | ||
| 8/27/2014 | Listed for sale | $1,495,000+139.2%$225/sqft |
Source: Metro Brokers Cox-McCurdy and Assoc. #9529131 Report a problem | ||
| 10/24/2002 | Sold | $625,000-6.7%$94/sqft |
Source: Public Record Report a problem | ||
| 5/1/1996 | Sold | $670,000$101/sqft |
Source: Public Record Report a problem | ||
Public tax history
| Year | Property taxes | Tax assessment |
|---|---|---|
| 2025 | $13,308 +2.2% | $199,570 +18.8% |
| 2024 | $13,019 +22.2% | $168,020 -2.5% |
| 2023 | $10,653 +3.6% | $172,360 +28.7% |
| 2022 | $10,284 -18.4% | $133,960 -2.8% |
| 2021 | $12,603 +116.6% | $137,820 +19.9% |
| 2020 | $5,819 -5% | $114,901 +41.4% |
| 2019 | $6,125 | $81,252 +2.6% |
| 2018 | $6,125 +0.3% | $79,170 |
| 2017 | $6,107 +56.6% | $79,170 +58.6% |
| 2016 | $3,900 +23.7% | $49,920 |
| 2015 | $3,153 0% | $49,920 +31.5% |
| 2014 | $3,154 -27.7% | $37,960 |
| 2013 | $4,363 +17.9% | $37,960 -26.9% |
| 2012 | $3,701 -7% | $51,900 |
| 2011 | $3,981 +2.2% | $51,900 -13.2% |
| 2010 | $3,895 -13.4% | $59,790 |
| 2009 | $4,495 +38.2% | $59,790 +0% |
| 2005 | $3,252 +0.3% | $59,770 +15.2% |
| 2003 | $3,244 | $51,900 |
Find assessor info on the county website
Monthly payment
Est. payment
Payment breakdown
Explore the cost of this home by adjusting the details. Changes won't be saved.Climate risks
Neighborhood: Country Club
Nearby schools
Schools provided by the listing agent
- Elementary: Dora Moore
- Middle: Morey
- High: East
- District: Denver 1
Source: REcolorado as distributed by MLS GRID. This data may not be complete. We recommend contacting the local school district to confirm school assignments for this home.

Similar homes
- $3,395,0006 bd6 ba4.4k sqft275 Vine Street, Denver, CO 80206For Sale
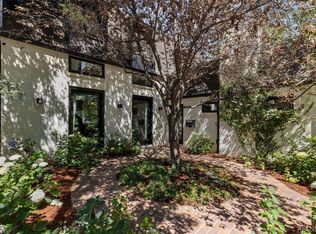
 MLS ID #4169305, Mariana Garza Buck, LIV Sotheby's International Realty. REcolorado as distributed by MLS GRID
 - $3,995,0006 bd6 ba5.7k sqft274 Vine St, Denver, CO 80206For Sale
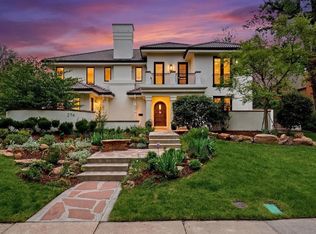
 MLS ID #1069992, Caroline Turner, Keller Williams Integrity RE. IRES as distributed by MLS GRID
 - $2,550,0005 bd4 ba5k sqft3045 Ohm Way, Denver, CO 80209For Sale
 MLS ID #3723838, Shannon Tiger, LIV Sotheby's International Realty. REcolorado as distributed by MLS GRID
 - $3,550,0005 bd6 ba5.6k sqft1186 S Gaylord Street, Denver, CO 80210For Sale
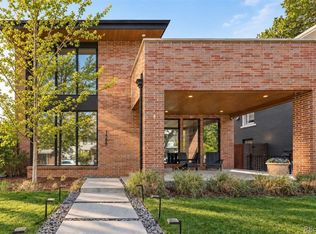 MLS ID #9924169, Josh Behr, LIV Sotheby's International Realty. REcolorado as distributed by MLS GRID
 - $2,600,0004 bd4 ba5.3k sqft351 Lafayette Street, Denver, CO 80218For SaleMLS ID #3133669, Kathleen Staker, Banyan Real Estate LLC. REcolorado as distributed by MLS GRID
- $3,695,0006 bd7 ba6.5k sqft1250 S ELIZABETH Street, Denver, CO 80210For SaleMLS ID #9856433, Ronald Brown, HomeSmart. REcolorado as distributed by MLS GRID
- $3,495,0005 bd7 ba6.6k sqft301 Krameria Street, Denver, CO 80220For SaleMLS ID #3277002, Heidi Finn, Urban Luxe Real Estate. REcolorado as distributed by MLS GRID
- $3,600,0005 bd5 ba6k sqft3281 Cherryridge Road, Cherry Hills Village, CO 80113For SaleMLS ID #3248346, Luke Corbitt, Milehimodern. REcolorado as distributed by MLS GRID
- $1,700,0004 bd3 ba4k sqft626 N Franklin Street, Denver, CO 80218For SaleMLS ID #8981261, Susie Warta, Coldwell Banker Realty 24. REcolorado as distributed by MLS GRID
- $3,500,0004 bd5 ba7k sqft2175 S Monroe Street, Denver, CO 80210For SaleMLS ID #9995173, Todd L Crosbie, LIV Sotheby's International Realty. REcolorado as distributed by MLS GRID
- $3,875,0004 bd5 ba5.1k sqft310 Jersey Street, Denver, CO 80220For SaleMLS ID #7811363, Gina Lorenzen and Kara Couzens team, Kentwood Real Estate DTC, LLC. REcolorado as distributed by MLS GRID
- $3,999,0005 bd5 ba5.3k sqft250 Ash Street, Denver, CO 80220For SaleMLS ID #4156211, Chriss Bond, Coldwell Banker Global Luxury Denver. REcolorado as distributed by MLS GRID
- $2,795,0005 bd6 ba6k sqft2546 S Adams Street, Denver, CO 80210For SaleMLS ID #8301108, Nicole Scholle, LIV Sotheby's International Realty. REcolorado as distributed by MLS GRID
- $3,100,0005 bd6 ba5.5k sqft2339 S Saint Paul Street, Denver, CO 80210For SaleMLS ID #8753917, Eugeny Pomirchy, PMG Realty. REcolorado as distributed by MLS GRID
- $2,795,0005 bd6 ba4.5k sqft516 S High Street, Denver, CO 80209For SaleMLS ID #7371560, Deviree Vallejo, LIV Sotheby's International Realty. REcolorado as distributed by MLS GRID
- $2,750,0005 bd5 ba5.6k sqft850 S St Paul Street, Denver, CO 80209For SaleMLS ID #8016751, Alison Savant Kahn, Douglas Elliman Real Estate. REcolorado as distributed by MLS GRID
- $2,925,0006 bd7 ba5.3k sqft1074 S Cook Street, Denver, CO 80209For SaleMLS ID #4764684, The Hoholik Team, Milehimodern. REcolorado as distributed by MLS GRID
- $2,500,0006 bd5 ba5.2k sqft929 N Pearl Street, Denver, CO 80203For SaleMLS ID #4892489, Rachel Simring, Milehimodern. REcolorado as distributed by MLS GRID
- $3,695,0005 bd6 ba6.8k sqft15 Glenmoor Cir, Cherry Hills Village, CO 80113For SaleMLS ID #1067607, Rike Palese, RE/MAX Professionals DTC. IRES as distributed by MLS GRID
- $1,900,0005 bd3 ba4.3k sqft2340 E 7th Avenue Parkway, Denver, CO 80206For SaleMLS ID #7784687, Robin Lake, LIV Sotheby's International Realty. REcolorado as distributed by MLS GRID
