Nestled in one of Denvers most coveted neighborhoods, this extraordinary 1907 Denver Country Club residence offers a seamless blend of classic turn- of the-century craftsmanship and thoughtful modern updates. Original millwork, unique parquet wood floors, fireplace mantels and beveled glass windows are all honored with custom kitchen, family room and bathroom remodels. The main floor presents a classic floor plan that allows natural light and a seamless flow featuring formal sitting area, living room and dining room, all with details such as parlor doors, fireplaces, elegant lighting :perfect for family gatherings and entertaining. At the heart of this main level is an incredible custom remodeled kitchen that honors the history of the house. Steps away is recently remodeled family room at the garden level complete with a cathedral ceiling, wet bar and 5 pc bathroom features French doors opening to a professionally designed hardscape oasis - yet another area in the home that is an entertainers dream. A substantial office with ample storage and sky light is located on the mid level. Second story features an expansive primary featuring a sitting area, large walk in closet and fireplace- parquet floors and more. Primary bathroom recently remodeled styled with custom cabinetry, soaking tub, rain shower is located across from bedroom. Two additional large and sunny bedrooms are located on the second floor in addition to a second remodeled bathroom. The third level was originally servants quarters has been reimagined into a full bedroom, 1/2 bathroom and a versatile flex room featuring a charming Juliet balcony overlooking scenic Lafayette St. A mature, professionally landscaped garden surrounds the home and established perennials bloom throughout the seasons. The basement features a custom Wine Cellar, dedicated fitness room, laundry room and ample storage AMAZING walkable location, city living at it's BEST.
For sale
Price cut: $100K (9/29)
$2,600,000
351 Lafayette Street, Denver, CO 80218
4beds
5,331sqft
Single Family Residence
Built in 1905
6,250 Square Feet Lot
$-- Zestimate®
$488/sqft
$-- HOA
What's special
- 50 days
- 1,726
- 94
Zillow last checked:
Listing updated:
Listed by:
Kathleen Staker 303-919-2850 kathleen@banyanrealestate.com,
Banyan Real Estate LLC
Source: REcolorado as distributed by MLS GRID,MLS#: 3133669
Facts & features
Interior
Bedrooms & bathrooms
- Bedrooms: 4
- Bathrooms: 4
- Full bathrooms: 2
- 1/2 bathrooms: 2
- Main level bathrooms: 1
Bedroom
- Features: Primary Suite
- Level: Upper
Bedroom
- Level: Upper
Bedroom
- Level: Upper
Bedroom
- Level: Upper
Bathroom
- Level: Upper
Bathroom
- Level: Upper
Bathroom
- Level: Main
Bathroom
- Level: Upper
Family room
- Level: Main
Kitchen
- Level: Main
Laundry
- Level: Basement
Heating
- Hot Water, Natural Gas
Cooling
- Evaporative Cooling
Appliances
- Included: Dishwasher, Disposal, Dryer, Microwave, Range, Refrigerator, Washer
- Laundry: In Unit
Features
- Eat-in Kitchen, Kitchen Island, Primary Suite, Vaulted Ceiling(s), Walk-In Closet(s)
- Flooring: Wood
- Windows: Window Coverings
- Basement: Finished,Full
- Number of fireplaces: 3
- Fireplace features: Family Room, Living Room
Interior area
- Total structure area: 5,331
- Total interior livable area: 5,331 sqft
- Finished area above ground: 3,835
- Finished area below ground: 1,346
Video & virtual tour
Property
Parking
- Total spaces: 2
- Parking features: Garage - Attached
- Attached garage spaces: 2
Features
- Levels: Three Or More
- Entry location: Ground
- Patio & porch: Front Porch, Patio
- Exterior features: Balcony, Dog Run, Garden, Gas Grill, Lighting, Private Yard, Water Feature
- Fencing: Full
Lot
- Size: 6,250 Square Feet
- Features: Level
Details
- Parcel number: 511213015
- Zoning: U-SU-C
- Special conditions: Standard
Construction
Type & style
- Home type: SingleFamily
- Architectural style: Denver Square
- Property subtype: Single Family Residence
Materials
- Brick
- Roof: Composition
Condition
- Year built: 1905
Utilities & green energy
- Sewer: Public Sewer
- Water: Public
- Utilities for property: Cable Available, Natural Gas Available
Community & HOA
Community
- Security: Smoke Detector(s)
- Subdivision: Historic Denver Country Club
HOA
- Has HOA: No
Location
- Region: Denver
Financial & listing details
- Price per square foot: $488/sqft
- Tax assessed value: $2,962,900
- Annual tax amount: $13,803
- Date on market: 8/30/2026
- Listing terms: Cash,Conventional
- Exclusions: Seller's Personal Property.
- Ownership: Individual
- Electric utility on property: Yes
- Road surface type: Paved
Estimated market value
Not available
Estimated sales range
Not available
Not available
Price history
| Date | Event | Price |
|---|---|---|
| 9/29/2026 | Price change | $2,600,000-3.7%$488/sqft |
Source:  REcolorado as distributed by MLS GRID #3133669 Report a problem REcolorado as distributed by MLS GRID #3133669 Report a problem | ||
| 8/30/2026 | Listed for sale | $2,700,000+170.3%$506/sqft |
Source: REcolorado as distributed by MLS GRID #3133669 Report a problem | ||
| 12/7/2012 | Sold | $999,000$187/sqft |
Source: Public Record Report a problem | ||
| 10/14/2012 | Pending sale | $999,000$187/sqft |
Source: PorchLight Real Estate Group #1134633 Report a problem | ||
| 10/6/2012 | Listed for sale | $999,000-9.1%$187/sqft |
Source: PorchLight Real Estate Group #1134633 Report a problem | ||
| 3/18/2012 | Listing removed | $1,099,000$206/sqft |
Source: Frederick RealtyInterests #1016489 Report a problem | ||
| 8/31/2011 | Price change | $1,099,000-12.1%$206/sqft |
Source: Frederick RealtyInterests #1016489 Report a problem | ||
| 7/13/2011 | Listed for sale | $1,250,000+4.2%$234/sqft |
Source: Frederick RealtyInterests #1016489 Report a problem | ||
| 6/10/2008 | Sold | $1,200,000$225/sqft |
Source: Public Record Report a problem | ||
Public tax history
| Year | Property taxes | Tax assessment |
|---|---|---|
| 2025 | $13,803 +2.2% | $208,890 +19.9% |
| 2024 | $13,504 +25% | $174,280 -2.5% |
| 2023 | $10,800 +3.6% | $178,680 +31.6% |
| 2022 | $10,425 -2.9% | $135,810 -2.8% |
| 2021 | $10,735 +17.2% | $139,710 -3.4% |
| 2020 | $9,162 +19% | $144,680 +13.1% |
| 2019 | $7,702 | $127,944 +28.5% |
| 2018 | $7,702 +0.3% | $99,560 |
| 2017 | $7,679 +7% | $99,560 +8.4% |
| 2016 | $7,175 +1.3% | $91,840 |
| 2015 | $7,083 0% | $91,840 +7.7% |
| 2014 | $7,086 -5.7% | $85,280 |
| 2013 | $7,516 +17.9% | $85,280 -4.6% |
| 2012 | $6,375 +0.3% | $89,400 |
| 2011 | $6,353 +2.2% | $89,400 -6.3% |
| 2010 | $6,214 +23% | $95,400 |
| 2009 | $5,053 -0.2% | $95,400 +26.1% |
| 2008 | $5,062 -14.6% | $75,670 |
| 2007 | $5,926 +1.1% | $75,670 -14.5% |
| 2006 | $5,860 +8% | $88,520 |
| 2005 | $5,424 +9.3% | $88,520 +2.3% |
| 2003 | $4,963 +1.9% | $86,540 +4.4% |
| 2002 | $4,871 | $82,910 +20.5% |
| 2001 | -- | $68,790 |
Find assessor info on the county website
Monthly payment
Est. payment
Payment breakdown
Explore the cost of this home by adjusting the details. Changes won't be saved.Climate risks
Neighborhood: Country Club
Nearby schools
Schools provided by the listing agent
- Elementary: Dora Moore
- Middle: Morey
- High: East
- District: Denver 1
Source: REcolorado as distributed by MLS GRID. This data may not be complete. We recommend contacting the local school district to confirm school assignments for this home.
Similar homes
- $2,295,0005 bd5 ba4.3k sqft777 N Williams Street, Denver, CO 80218For Sale

 MLS ID #6654129, Rachel Sartin, Corken + Company Real Estate Group, LLC. REcolorado as distributed by MLS GRID
 - $2,295,0006 bd5 ba6.6k sqft661 N Franklin Street, Denver, CO 80218For Sale
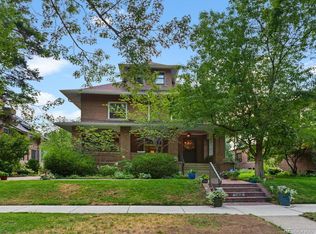 MLS ID #4100410, Lucy Jones, HomeSmart Realty. REcolorado as distributed by MLS GRID
 - $2,550,0005 bd4 ba5k sqft3045 Ohm Way, Denver, CO 80209For Sale
 MLS ID #3723838, Shannon Tiger, LIV Sotheby's International Realty. REcolorado as distributed by MLS GRID
 - $1,700,0004 bd3 ba4k sqft626 N Franklin Street, Denver, CO 80218For Sale
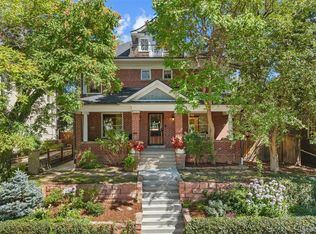 MLS ID #8981261, Susie Warta, Coldwell Banker Realty 24. REcolorado as distributed by MLS GRID
 - $2,595,0005 bd5 ba4.6k sqft1150 S Gilpin Street, Denver, CO 80210For SaleMLS ID #2764368, Lea Van Schaack, LIV Sotheby's International Realty. REcolorado as distributed by MLS GRID
- $2,500,0006 bd5 ba5.2k sqft929 N Pearl Street, Denver, CO 80203For SaleMLS ID #4892489, Rachel Simring, Milehimodern. REcolorado as distributed by MLS GRID
- $2,475,0004 bd4 ba5.4k sqft960 S High Street, Denver, CO 80209For SaleMLS ID #8075209, Shannon Tiger, LIV Sotheby's International Realty. REcolorado as distributed by MLS GRID
- $3,400,0006 bd7 ba6.6k sqft600 N High Street, Denver, CO 80218For SaleMLS ID #3990868, Corrie Lee, Milehimodern. REcolorado as distributed by MLS GRID
- $2,850,0004 bd5 ba4.2k sqft353 Bellaire Street, Denver, CO 80220For SaleMLS ID #8662763, Melanie Yacko, Urban Realty Group Corporation. REcolorado as distributed by MLS GRID
- $2,750,0005 bd5 ba5.6k sqft850 S St Paul Street, Denver, CO 80209For SaleMLS ID #8016751, Alison Savant Kahn, Douglas Elliman Real Estate. REcolorado as distributed by MLS GRID
- $2,695,0005 bd6 ba6k sqft2546 S Adams Street, Denver, CO 80210For SaleMLS ID #8301108, Nicole Scholle, LIV Sotheby's International Realty. REcolorado as distributed by MLS GRID
- $2,750,0005 bd6 ba4.7k sqft1416 S Clarkson Street, Denver, CO 80210For SaleMLS ID #9990430, Jennifer Davidson, RE/MAX Synergy. REcolorado as distributed by MLS GRID
- $3,100,0006 bd5 ba4.9k sqft1134 S York Street, Denver, CO 80210For SaleMLS ID #8518113, Shelley Neustrom, Compass - Denver. REcolorado as distributed by MLS GRID
- $2,049,0004 bd4 ba5k sqft1325 S Josephine Street, Denver, CO 80210For SaleMLS ID #9170648, Jen Naused, Berkshire Hathaway HomeServices Colorado Real Estate, LLC. REcolorado as distributed by MLS GRID
- $2,300,0005 bd3 ba4k sqft2000 E 21st Avenue, Denver, CO 80205For SaleMLS ID #8398506, Rick Janson, Compass - Denver. REcolorado as distributed by MLS GRID
- $2,195,0005 bd5 ba3.7k sqft201 S Lafayette Street, Denver, CO 80209For SaleMLS ID #2325592, Andrew Abrams, Guide Real Estate. REcolorado as distributed by MLS GRID
- $1,700,0005 bd4 ba5k sqft1307 Josephine Street, Denver, CO 80206For SaleMLS ID #2576260, Timothy Layne, MY Denver Real Estate. REcolorado as distributed by MLS GRID
- $2,175,0005 bd4 ba3.7k sqft395 Albion Street, Denver, CO 80220For SaleMLS ID #3988647, Kristin Harris, Serhant Colorado LLC. REcolorado as distributed by MLS GRID
- $1,375,0007 bd4 ba3.4k sqft915 N Clarkson Street, Denver, CO 80218For SaleMLS ID #8428129, Leigh Wilbanks, Compass - Denver. REcolorado as distributed by MLS GRID
- $2,950,0006 bd6 ba6.2k sqft1811 Bellaire Street, Denver, CO 80220For SaleMLS ID #2098378, Geula Resnick, Metro Home Services LLC. REcolorado as distributed by MLS GRID
