ENTERTAINERS MASTERPIECE~
A rare opportunity to own a legacy estate in Denver’s prestigious Hilltop neighborhood. This distinguished French Brick Tudor occupies the only south-facing homesite on the block and is ideally positioned on the street’s exclusive bend, offering exceptional privacy, abundant natural light, and commanding curb appeal on an expansive 8,450-square-foot lot.
Designed for exceptional indoor-outdoor living, the grounds feature six outdoor entertaining spaces. Enjoy dining on the redwood deck, relaxing beside the solarium’s gas fire table, gathering around the elevated fire pit overlooking the 65-foot heated lap pool and grotto, or entertaining in the covered outdoor kitchen with a 40-inch wood-fired pizza oven, built-in grill, 65-inch TV, and ceiling-mounted heaters. A custom putting green and seven-person spa complete this private retreat.
Inside, timeless craftsmanship blends with modern luxury. Original hand-carved beams, tiger oak hardwood floors, and imported Turkish limestone create warmth throughout the formal living, dining, and solarium spaces. The chef’s kitchen features Quartzite and butcher block countertops, premium stainless steel appliances, a wine refrigerator, and a custom breakfast nook.
The upper level offers four spacious bedrooms, including a luxurious primary suite with a marble bath, steam shower, soaking tub, heated floors, and a custom walk-in closet. The finished lower level includes a recreation room, fitness area, guest suite, and ample storage.
Located moments from Cranmer Park, Cherry Creek North, and Denver’s top schools, this exceptional residence offers timeless architecture, resort-style amenities, and one of Hilltop’s most coveted settings. Schedule your private showing today.
*Basement bedroom is non-conforming.
For sale
Price cut: $145K (10/2)
$2,850,000
353 Bellaire Street, Denver, CO 80220
4beds
4,285sqft
Single Family Residence
Built in 1938
8,450 Square Feet Lot
$2,708,100 Zestimate®
$665/sqft
$-- HOA
What's special
- 78 days
- 1,458
- 104
Zillow last checked:
Listing updated:
Listed by:
Melanie Yacko 303-882-2007 MelanieYacko@gmail.com,
Urban Realty Group Corporation,
Michelle Paullin 720-483-8335,
Urban Realty Group Corporation
Source: REcolorado as distributed by MLS GRID,MLS#: 8662763
Facts & features
Interior
Bedrooms & bathrooms
- Bedrooms: 4
- Bathrooms: 5
- Full bathrooms: 4
- 1/2 bathrooms: 1
- Main level bathrooms: 1
Bedroom
- Features: Primary Suite
- Level: Upper
Bedroom
- Level: Upper
Bedroom
- Level: Upper
Bedroom
- Level: Basement
Bathroom
- Features: Primary Suite
- Level: Upper
Bathroom
- Level: Basement
Bathroom
- Level: Upper
Bathroom
- Level: Main
Bathroom
- Level: Upper
Dining room
- Level: Main
Family room
- Level: Main
Kitchen
- Level: Main
Living room
- Level: Main
Heating
- Forced Air
Cooling
- Central Air
Appliances
- Included: Bar Fridge, Dishwasher, Disposal, Dryer, Microwave, Oven, Range, Refrigerator, Self Cleaning Oven
Features
- Flooring: Wood
- Basement: Finished
- Furnished: Yes
Interior area
- Total structure area: 4,285
- Total interior livable area: 4,285 sqft
- Finished area above ground: 3,231
- Finished area below ground: 982
Video & virtual tour
Property
Parking
- Total spaces: 2
- Parking features: Garage - Attached
- Attached garage spaces: 2
Features
- Levels: Two
- Stories: 2
Lot
- Size: 8,450 Square Feet
Details
- Parcel number: 0607222007000
- Special conditions: Standard
Construction
Type & style
- Home type: SingleFamily
- Property subtype: Single Family Residence
Materials
- Block
- Roof: Concrete
Condition
- Year built: 1938
Utilities & green energy
- Sewer: Public Sewer
Community & HOA
Community
- Subdivision: Denver
HOA
- Has HOA: No
Location
- Region: Denver
Financial & listing details
- Price per square foot: $665/sqft
- Tax assessed value: $2,394,500
- Annual tax amount: $12,914
- Date on market: 7/25/2026
- Listing terms: Cash,Conventional,FHA,VA Loan
- Exclusions: Seller's Personal Property
- Ownership: Individual
Estimated market value
$2,708,100
$2.57M - $2.84M
$6,762/mo
Price history
| Date | Event | Price |
|---|---|---|
| 10/2/2026 | Price change | $2,850,000-4.8%$665/sqft |
Source:  REcolorado as distributed by MLS GRID #8662763 Report a problem REcolorado as distributed by MLS GRID #8662763 Report a problem | ||
| 9/3/2026 | Price change | $2,995,000-6.4%$699/sqft |
Source: REcolorado as distributed by MLS GRID #8662763 Report a problem | ||
| 7/25/2026 | Listed for sale | $3,200,000+88.2%$747/sqft |
Source: REcolorado as distributed by MLS GRID #8662763 Report a problem | ||
| 1/25/2026 | Listing removed | $11,000$3/sqft |
Source: REcolorado as distributed by MLS GRID #7575561 Report a problem | ||
| 11/18/2025 | Price change | $11,000-12%$3/sqft |
Source: REcolorado as distributed by MLS GRID #7575561 Report a problem | ||
| 10/24/2025 | Price change | $12,500-7.4%$3/sqft |
Source: REcolorado as distributed by MLS GRID #7575561 Report a problem | ||
| 7/4/2025 | Listed for rent | $13,500+0%$3/sqft |
Source: REcolorado as distributed by MLS GRID #7575561 Report a problem | ||
| 7/2/2025 | Listing removed | $13,499$3/sqft |
Source: Zillow Rentals Report a problem | ||
| 3/28/2025 | Listed for rent | $13,499$3/sqft |
Source: Zillow Rentals Report a problem | ||
| 11/15/2019 | Sold | $1,700,000+0.9%$397/sqft |
Source: Public Record Report a problem | ||
| 10/16/2019 | Pending sale | $1,685,000$393/sqft |
Source: AEGIS PROFESSIONAL REALTY #9601826 Report a problem | ||
| 10/9/2019 | Listed for sale | $1,685,000+44.5%$393/sqft |
Source: AEGIS PROFESSIONAL REALTY #9601826 Report a problem | ||
| 5/13/2013 | Sold | $1,166,400-4.8%$272/sqft |
Source: Public Record Report a problem | ||
| 3/24/2013 | Listed for sale | $1,225,000+79.8%$286/sqft |
Source: Kentwood Companies #1170301 Report a problem | ||
| 12/6/1999 | Sold | $681,250$159/sqft |
Source: Public Record Report a problem | ||
Public tax history
| Year | Property taxes | Tax assessment |
|---|---|---|
| 2025 | $11,468 +2.2% | $168,810 +16.6% |
| 2024 | $11,219 +23.5% | $144,790 -2.8% |
| 2023 | $9,081 +3.6% | $148,900 +30.4% |
| 2022 | $8,767 +9.1% | $114,190 -2.8% |
| 2021 | $8,033 +2.9% | $117,490 +8.5% |
| 2020 | $7,808 +14.6% | $108,265 -0.7% |
| 2019 | $6,816 | $109,022 +23.7% |
| 2018 | $6,816 +0.3% | $88,100 |
| 2017 | $6,796 -9.8% | $88,100 -8.6% |
| 2016 | $7,533 +18.1% | $96,420 |
| 2015 | $6,379 0% | $96,420 +25.5% |
| 2014 | $6,382 +8.1% | $76,810 |
| 2013 | $5,906 +17.9% | $76,810 +9.3% |
| 2012 | $5,009 +2.3% | $70,250 +0.6% |
| 2011 | $4,898 +2.2% | $69,850 -5% |
| 2010 | $4,791 -0.3% | $73,550 |
| 2009 | $4,806 -0.2% | $73,550 +2.2% |
| 2008 | $4,814 +6.1% | $71,960 |
| 2007 | $4,535 +1.1% | $71,960 +6.2% |
| 2006 | $4,485 +3.7% | $67,740 |
| 2005 | $4,327 -2.7% | $67,740 -9.4% |
| 2003 | $4,447 +6.6% | $74,790 +0.7% |
| 2002 | $4,171 | $74,300 +41.1% |
| 2001 | -- | $52,670 |
Find assessor info on the county website
Monthly payment
Est. payment
Payment breakdown
Explore the cost of this home by adjusting the details. Changes won't be saved.Climate risks
Neighborhood: Hilltop
Nearby schools
Schools provided by the listing agent
- Elementary: Steck
- Middle: Hill
- High: George Washington
- District: Denver 1
Source: REcolorado as distributed by MLS GRID. This data may not be complete. We recommend contacting the local school district to confirm school assignments for this home.
Similar homes
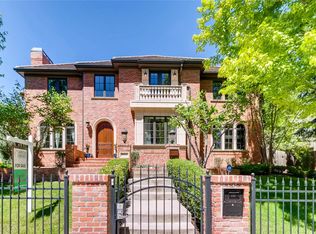
- $2,175,0005 bd4 ba3.7k sqft395 Albion Street, Denver, CO 80220For Sale

 MLS ID #3988647, Kristin Harris, Serhant Colorado LLC. REcolorado as distributed by MLS GRID
 - $1,895,0004 bd4 ba3.8k sqft4330 E 6th Avenue Parkway, Denver, CO 80220For Sale
 MLS ID #5928236, Ryan J Mulstay, LIV Sotheby's International Realty. REcolorado as distributed by MLS GRID
 - $2,550,0005 bd4 ba5k sqft3045 Ohm Way, Denver, CO 80209For Sale
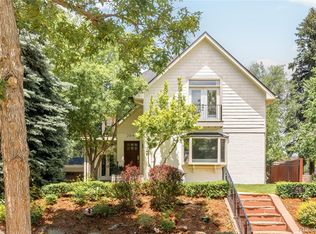 MLS ID #3723838, Shannon Tiger, LIV Sotheby's International Realty. REcolorado as distributed by MLS GRID
 - $3,999,0005 bd5 ba5.3k sqft250 Ash Street, Denver, CO 80220For Sale
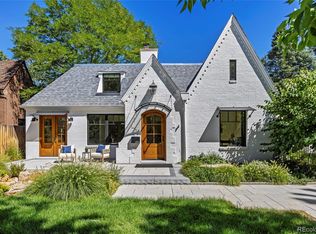 MLS ID #4156211, Chriss Bond, Coldwell Banker Global Luxury Denver. REcolorado as distributed by MLS GRID
 - $3,875,0004 bd5 ba5.1k sqft310 Jersey Street, Denver, CO 80220For SaleMLS ID #7811363, Gina Lorenzen and Kara Couzens team, Kentwood Real Estate DTC, LLC. REcolorado as distributed by MLS GRID
- $1,595,0004 bd3 ba3.3k sqft1755 Glencoe Street, Denver, CO 80220For SaleMLS ID #6759127, Aaron Luttrell, LIV Sotheby's International Realty. REcolorado as distributed by MLS GRID
- $2,850,0005 bd5 ba4.9k sqft5130 S Kearney Court, Greenwood Village, CO 80111For SaleMLS ID #8086778, Janis Carey, Compass - Denver. REcolorado as distributed by MLS GRID
- $2,795,0005 bd6 ba4.5k sqft516 S High Street, Denver, CO 80209For SaleMLS ID #7371560, Deviree Vallejo, LIV Sotheby's International Realty. REcolorado as distributed by MLS GRID
- $2,600,0004 bd4 ba5.3k sqft351 Lafayette Street, Denver, CO 80218For SaleMLS ID #3133669, Kathleen Staker, Banyan Real Estate LLC. REcolorado as distributed by MLS GRID
- $3,095,0006 bd5 ba5.9k sqft585 S Gaylord Street, Denver, CO 80209For SaleMLS ID #1702679, P. Anton & G. Card, LIV Sotheby's International Realty. REcolorado as distributed by MLS GRID
- $2,750,0005 bd5 ba5.6k sqft850 S St Paul Street, Denver, CO 80209For SaleMLS ID #8016751, Alison Savant Kahn, Douglas Elliman Real Estate. REcolorado as distributed by MLS GRID
- $1,550,0004 bd3 ba3k sqft5425 E 3rd Avenue, Denver, CO 80220For SaleMLS ID #8680313, Pauline Goetz, Legacy 100 Real Estate Partners LLC. REcolorado as distributed by MLS GRID
- $2,595,0005 bd5 ba4.6k sqft1150 S Gilpin Street, Denver, CO 80210For SaleMLS ID #2764368, Lea Van Schaack, LIV Sotheby's International Realty. REcolorado as distributed by MLS GRID
- $2,300,0005 bd3 ba4k sqft2000 E 21st Avenue, Denver, CO 80205For SaleMLS ID #8398506, Rick Janson, Compass - Denver. REcolorado as distributed by MLS GRID
- $2,150,0006 bd5 ba5.8k sqft230 S Dexter Street, Denver, CO 80246For SaleMLS ID #8254449, Christopher Nairn, HomeSmart Realty. REcolorado as distributed by MLS GRID
- $2,695,0005 bd6 ba6k sqft2546 S Adams Street, Denver, CO 80210For SaleMLS ID #8301108, Nicole Scholle, LIV Sotheby's International Realty. REcolorado as distributed by MLS GRID
- $3,750,0004 bd6 ba5.4k sqftN POLO CLUB, Denver, CO 80209For SaleMLS ID #6715837, John Jaster, Slifer Smith and Frampton Real Estate. REcolorado as distributed by MLS GRID
- $2,295,0005 bd5 ba4.3k sqft777 N Williams Street, Denver, CO 80218For SaleMLS ID #6654129, Rachel Sartin, Corken + Company Real Estate Group, LLC. REcolorado as distributed by MLS GRID
- $1,895,0004 bd4 ba3.7k sqft120 S Monroe Street, Denver, CO 80209For SaleMLS ID #1795529, Jane Brennan, LIV Sotheby's International Realty. REcolorado as distributed by MLS GRID
- $2,925,0006 bd7 ba5.3k sqft1074 S Cook Street, Denver, CO 80209For SaleMLS ID #4764684, The Hoholik Team, Milehimodern. REcolorado as distributed by MLS GRID
