Perfectly positioned on one of Bonnie Brae's most desirable streets, this impeccably maintained, thoughtfully updated residence offers a rare opportunity in one of Denver's most coveted neighborhoods — with the character, craftsmanship, and lot value only an established address can offer. Surrounded by tree-lined avenues, iconic architecture, and a strong sense of community, the home sits just moments from Cherry Creek North's boutiques and dining, Washington Park, and downtown Denver. A large, fenced front yard and private backyard are both easily accessed via French doors. Inside, timeless elegance meets modern sophistication. The recently renovated chef's kitchen features Sub-Zero and Wolf appliances and flows to the formal dining room through a gracious butler's pantry — ideal for intimate gatherings and large-scale entertaining alike. A handsome study with fireplace and coffered ceiling offers a distinguished work-from-home retreat. The primary suite is a private sanctuary, with soaring vaulted ceilings, French doors to a secluded balcony, and a spa-inspired bath. Generously proportioned secondary bedrooms and beautifully appointed living spaces round out a home that's as comfortable as it is refined — with the scale, lot size, and mature landscaping today's new builds simply can't replicate. For buyers seeking an established Bonnie Brae address with room to make it their own, this home offers outstanding long-term value in one of Denver's most enduring neighborhoods — combining a premier location, impeccable updates, and effortless access to Denver's finest shopping, dining, parks, and private schools. This exceptional residence embodies the very best of luxury living, delivered at a compelling value.
For sale
$2,750,000
850 S St Paul Street, Denver, CO 80209
5beds
5,600sqft
Single Family Residence
Built in 2008
6,500 Square Feet Lot
$-- Zestimate®
$491/sqft
$-- HOA
What's special
- 29 days
- 1,327
- 113
Zillow last checked:
Listing updated:
Listed by:
Alison Savant Kahn 720-331-3001 alison.savantkahn@elliman.com,
Douglas Elliman Real Estate
Source: REcolorado as distributed by MLS GRID,MLS#: 8016751
Facts & features
Interior
Bedrooms & bathrooms
- Bedrooms: 5
- Bathrooms: 5
- Full bathrooms: 3
- 3/4 bathrooms: 1
- 1/2 bathrooms: 1
- Main level bathrooms: 1
Bedroom
- Features: Primary Suite
- Level: Upper
Bedroom
- Level: Upper
Bedroom
- Level: Upper
Bedroom
- Level: Basement
Bedroom
- Level: Basement
Bathroom
- Level: Main
Bathroom
- Features: En Suite Bathroom, Primary Suite
- Level: Upper
Bathroom
- Level: Upper
Bathroom
- Level: Upper
Bathroom
- Level: Basement
Den
- Level: Main
Dining room
- Level: Main
Family room
- Level: Basement
Kitchen
- Level: Main
Living room
- Level: Main
Mud room
- Level: Main
Office
- Level: Main
Other
- Level: Basement
Heating
- Forced Air, Heat Pump, Natural Gas
Cooling
- Central Air
Features
- Built-in Features, Eat-in Kitchen, Entrance Foyer, Five Piece Bath, Granite Counters, Kitchen Island, Open Floorplan, Pantry, Primary Suite, Smoke Free, Sound System, Vaulted Ceiling(s), Walk-In Closet(s), Wet Bar
- Flooring: Carpet, Tile, Wood
- Windows: Double Pane Windows, Window Coverings
- Basement: Finished,Full
- Number of fireplaces: 3
- Fireplace features: Basement, Living Room
Interior area
- Total structure area: 5,600
- Total interior livable area: 5,600 sqft
- Finished area above ground: 3,683
- Finished area below ground: 1,445
Property
Parking
- Total spaces: 2
- Parking features: Garage - Attached
- Attached garage spaces: 2
Features
- Levels: Two
- Stories: 2
- Patio & porch: Front Porch
- Exterior features: Lighting, Private Yard, Rain Gutters
Lot
- Size: 6,500 Square Feet
- Features: Corner Lot, Level
Details
- Parcel number: 513416001
- Zoning: E-SU-DX
- Special conditions: Standard
Construction
Type & style
- Home type: SingleFamily
- Property subtype: Single Family Residence
Materials
- Brick, Stone, Stucco
- Roof: Composition
Condition
- Year built: 2008
Utilities & green energy
- Sewer: Public Sewer
- Water: Public
- Utilities for property: Cable Available, Electricity Connected, Internet Access (Wired), Natural Gas Connected
Community & HOA
Community
- Subdivision: Bonnie Brae
HOA
- Has HOA: No
Location
- Region: Denver
Financial & listing details
- Price per square foot: $491/sqft
- Tax assessed value: $2,885,000
- Annual tax amount: $15,560
- Date on market: 9/18/2026
- Listing terms: Cash,Conventional,Other
- Exclusions: Seller's Personal Property And/Or Staging Items
- Ownership: Corporation/Trust
- Electric utility on property: Yes
- Road surface type: Paved
Estimated market value
Not available
Estimated sales range
Not available
Not available
Price history
| Date | Event | Price |
|---|---|---|
| 9/18/2026 | Listed for sale | $2,750,000+50.9%$491/sqft |
Source:  REcolorado as distributed by MLS GRID #8016751 Report a problem REcolorado as distributed by MLS GRID #8016751 Report a problem | ||
| 10/8/2018 | Sold | $1,823,000-3.8%$326/sqft |
Source: Public Record Report a problem | ||
| 9/14/2018 | Pending sale | $1,895,000$338/sqft |
Source: Kentwood Real Estate #8877264 Report a problem | ||
| 9/1/2018 | Price change | $1,895,000-2.8%$338/sqft |
Source: Kentwood Real Estate #8877264 Report a problem | ||
| 5/17/2018 | Listed for sale | $1,950,000+29.1%$348/sqft |
Source: Kentwood Real Estate #8877264 Report a problem | ||
| 8/6/2013 | Sold | $1,510,000+2%$270/sqft |
Source: Public Record Report a problem | ||
| 6/6/2013 | Listed for sale | $1,480,000+25.4%$264/sqft |
Source: Kentwood Companies #1193473 Report a problem | ||
| 12/9/2009 | Sold | $1,180,000-8.9%$211/sqft |
Source: Public Record Report a problem | ||
| 9/15/2009 | Price change | $1,295,000-4%$231/sqft |
Source: RE/MAX of Cherry Creek #810063 Report a problem | ||
| 7/4/2009 | Price change | $1,349,000-3.3%$241/sqft |
Source: RE/MAX of Cherry Creek #787444 Report a problem | ||
| 4/6/2009 | Price change | $1,395,000-5.4%$249/sqft |
Source: Listhub #758697 Report a problem | ||
| 10/16/2008 | Listed for sale | $1,475,000+179.9%$263/sqft |
Source: Listhub #743398 Report a problem | ||
| 5/3/2007 | Sold | $527,000+124.3%$94/sqft |
Source: Public Record Report a problem | ||
| 7/24/1995 | Sold | $235,000$42/sqft |
Source: Public Record Report a problem | ||
Public tax history
| Year | Property taxes | Tax assessment |
|---|---|---|
| 2025 | $13,807 +2.2% | $203,390 +16.7% |
| 2024 | $13,508 +29.9% | $174,330 -14.7% |
| 2023 | $10,400 +3.6% | $204,470 +56.3% |
| 2022 | $10,040 +3.8% | $130,780 -2.8% |
| 2021 | $9,671 +2.9% | $134,550 +3.2% |
| 2020 | $9,400 -1.4% | $130,345 -9.1% |
| 2019 | $9,533 | $143,388 +16.4% |
| 2018 | $9,533 +0.3% | $123,220 |
| 2017 | $9,504 +0.1% | $123,220 +1.4% |
| 2016 | $9,496 +23.2% | $121,550 |
| 2015 | $7,707 0% | $121,550 +31% |
| 2014 | $7,711 -5.3% | $92,800 |
| 2013 | $8,145 +17.9% | $92,800 -4.2% |
| 2012 | $6,908 -2.7% | $96,880 +26.3% |
| 2011 | $7,101 +2.2% | $76,680 -28.1% |
| 2010 | $6,946 +189.9% | $106,640 |
| 2009 | $2,396 -8.2% | $106,640 +197.2% |
| 2008 | $2,611 +12.9% | $35,880 -8.1% |
| 2007 | $2,312 +1.1% | $39,030 +13% |
| 2006 | $2,287 +11.4% | $34,540 |
| 2005 | $2,053 +2.8% | $34,540 +5.4% |
| 2003 | $1,997 +1.9% | $32,760 -1.8% |
| 2002 | $1,960 | $33,360 +15.5% |
| 2001 | -- | $28,890 |
Find assessor info on the county website
Monthly payment
Est. payment
Payment breakdown
Explore the cost of this home by adjusting the details. Changes won't be saved.Climate risks
Neighborhood: Belcaro
Nearby schools
Schools provided by the listing agent
- Elementary: Cory
- Middle: Merrill
- High: South
- District: Denver 1
Source: REcolorado as distributed by MLS GRID. This data may not be complete. We recommend contacting the local school district to confirm school assignments for this home.


Similar homes
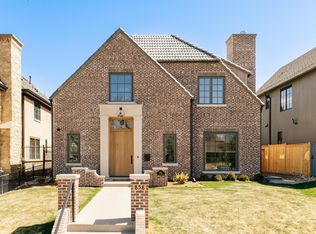
- $2,550,0005 bd4 ba5k sqft3045 Ohm Way, Denver, CO 80209For Sale

 MLS ID #3723838, Shannon Tiger, LIV Sotheby's International Realty. REcolorado as distributed by MLS GRID
 - $2,810,0006 bd7 ba5.3k sqft1074 S Cook Street, Denver, CO 80209For Sale
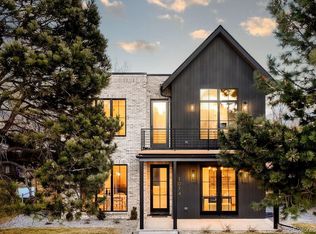 MLS ID #4764684, The Hoholik Team, Milehimodern. REcolorado as distributed by MLS GRID
 - $2,475,0004 bd4 ba5.4k sqft960 S High Street, Denver, CO 80209For Sale
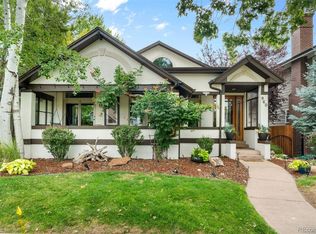 MLS ID #8075209, Shannon Tiger, LIV Sotheby's International Realty. REcolorado as distributed by MLS GRID
 - $2,750,0005 bd6 ba6k sqftPolo Club Condos, Denver, CO 80209For Sale
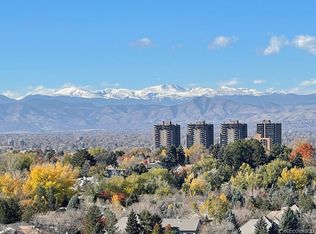 MLS ID #8347006, Valerie Skorka Westmark, RE/MAX Alliance. REcolorado as distributed by MLS GRID
 - $2,750,0005 bd6 ba4.7k sqft1416 S Clarkson Street, Denver, CO 80210For SaleMLS ID #9990430, Jennifer Davidson, RE/MAX Synergy. REcolorado as distributed by MLS GRID
- $3,100,0006 bd5 ba4.9k sqft1134 S York Street, Denver, CO 80210For SaleMLS ID #8518113, Shelley Neustrom, Compass - Denver. REcolorado as distributed by MLS GRID
- $2,695,0005 bd6 ba6k sqft2546 S Adams Street, Denver, CO 80210For SaleMLS ID #8301108, Nicole Scholle, LIV Sotheby's International Realty. REcolorado as distributed by MLS GRID
- $1,799,0004 bd4 ba3.2k sqft556 S Garfield Street, Denver, CO 80209For SaleMLS ID #8440657, Zachary Seibel, MODUS Real Estate. REcolorado as distributed by MLS GRID
- $2,950,0006 bd6 ba6.2k sqft1811 Bellaire Street, Denver, CO 80220For SaleMLS ID #2098378, Geula Resnick, Metro Home Services LLC. REcolorado as distributed by MLS GRID
- $2,195,0005 bd5 ba3.7k sqft201 S Lafayette Street, Denver, CO 80209For SaleMLS ID #2325592, Andrew Abrams, Guide Real Estate. REcolorado as distributed by MLS GRID
- $1,700,0004 bd5 ba3.9k sqft220 S Milwaukee Street, Denver, CO 80209For SaleMLS ID #5372028, Casey Miller, LIV Sotheby's International Realty. REcolorado as distributed by MLS GRID
- $2,595,0005 bd5 ba4.6k sqft1150 S Gilpin Street, Denver, CO 80210For SaleMLS ID #2764368, Lea Van Schaack, LIV Sotheby's International Realty. REcolorado as distributed by MLS GRID
- $2,075,0005 bd6 ba4.2k sqft433 S Humboldt Street, Denver, CO 80209For SaleMLS ID #2464291, Chris Shopneck, HomeSmart. REcolorado as distributed by MLS GRID
- $2,845,0005 bd6 ba4.3k sqft415 S Williams Street, Denver, CO 80209New ConstructionMLS ID #3831089, Rachel Gallegos, Compass - Denver. REcolorado as distributed by MLS GRID
- $1,849,0004 bd4 ba3.7k sqft120 S Monroe Street, Denver, CO 80209For SaleMLS ID #1795529, Jane Brennan, LIV Sotheby's International Realty. REcolorado as distributed by MLS GRID
- $3,250,0005 bd5 ba4.7k sqft829 S Race Street, Denver, CO 80209New ConstructionMLS ID #2734026, Richard Papaianache, BLVD Real Estate Group, LLC. REcolorado as distributed by MLS GRID
- $2,275,0005 bd4 ba5.1k sqftBateleur, Greenwood Village, CO 80121For SaleMLS ID #3834015, Ann Kerr, LIV Sotheby's International Realty. REcolorado as distributed by MLS GRID
- $1,750,0004 bd4 ba3.1k sqft966 S York Street, Denver, CO 80209For SaleMLS ID #3767587, Olivia Monday, Berkshire Hathaway HomeServices Colorado Real Estate, LLC. REcolorado as distributed by MLS GRID
- $2,600,0004 bd4 ba5.3k sqft351 Lafayette Street, Denver, CO 80218For SaleMLS ID #3133669, Kathleen Staker, Banyan Real Estate LLC. REcolorado as distributed by MLS GRID
- $2,750,0006 bd7 ba6.5k sqft5181 Preserve Parkway N, Greenwood Village, CO 80121For SaleMLS ID #2162858, Mitch Lazar, Compass - Denver. REcolorado as distributed by MLS GRID
