Six bedrooms. Seven baths. An elevator to every level. And a primary suite on the main floor. That's the feature buyers in The Preserve search for and almost never find. This custom Koelbel home backs directly to Greenwood Gulch. No neighbors behind you. Just open space, mature trees, and the kind of quiet that's hard to price. The expansive deck has that great view. It big enough for a party, comfortable enough for one with a morning coffee. Below it, the walk-out basement opens to its own fenced yard: dogs, gear, a fire pit, whatever you desire. The rest of the lot gives you real room to garden, build a pool and spread out. Inside, hardwood runs throughout one owner since day one, maintained rather than flipped, and ready for whatever you want to make it. The Preserve delivers the rest: Three doors down, you'll find the Jr. Olympic pool, private tennis courts, and direct access to 71 miles of High Line Canal trails. Moments to the rec center and everything Greenwood Village offers. Homes with this footprint on this kind of lot don't come up often. Schedule a showing. We invite you to tour the home and make this Preserve home yours.
For sale
$2,750,000
5181 Preserve Parkway N, Greenwood Village, CO 80121
6beds
6,501sqft
Single Family Residence
Built in 1994
0.61 Acres Lot
$-- Zestimate®
$423/sqft
$200/mo HOA
What's special
- 6 days |
- 961 |
- 38 |
Zillow last checked:
Listing updated:
Listed by:
Mitch Lazar 720-507-4448 mitch@mitchlazar.com,
Compass - Denver
Source: REcolorado as distributed by MLS GRID,MLS#: 2162858
Facts & features
Interior
Bedrooms & bathrooms
- Bedrooms: 6
- Bathrooms: 7
- Full bathrooms: 6
- 1/2 bathrooms: 1
- Main level bathrooms: 2
- Main level bedrooms: 1
Bedroom
- Features: Primary Suite
- Level: Main
Bedroom
- Level: Upper
Bedroom
- Level: Upper
Bedroom
- Level: Basement
Bedroom
- Level: Basement
Bedroom
- Level: Basement
Bathroom
- Features: Primary Suite
- Level: Main
Bathroom
- Level: Main
Bathroom
- Features: En Suite Bathroom
- Level: Upper
Bathroom
- Level: Upper
Bathroom
- Features: En Suite Bathroom
- Level: Basement
Bathroom
- Level: Basement
Bathroom
- Features: En Suite Bathroom
- Level: Basement
Dining room
- Level: Main
Great room
- Level: Main
Kitchen
- Level: Main
Laundry
- Level: Main
Living room
- Level: Basement
Office
- Level: Main
Heating
- Forced Air, Natural Gas
Cooling
- Central Air
Appliances
- Included: Convection Oven, Dishwasher, Double Oven, Gas Water Heater, Microwave, Refrigerator
- Laundry: In Unit
Features
- Built-in Features, Eat-in Kitchen, Elevator, High Ceilings, High Speed Internet, Kitchen Island, Pantry, Radon Mitigation System, Walk-In Closet(s), Wet Bar, Wired for Data
- Flooring: Wood
- Basement: Finished,Partial
- Number of fireplaces: 2
- Fireplace features: Family Room, Gas
Interior area
- Total structure area: 6,501
- Total interior livable area: 6,501 sqft
- Finished area above ground: 3,927
- Finished area below ground: 2,574
Property
Parking
- Total spaces: 3
- Parking features: Circular Driveway, Concrete, Oversized
- Attached garage spaces: 3
- Has uncovered spaces: Yes
Accessibility
- Accessibility features: Accessible Approach with Ramp
Features
- Levels: Two
- Stories: 2
- Patio & porch: Covered, Deck, Front Porch
- Exterior features: Balcony, Garden, Gas Grill, Private Yard
- Fencing: Partial
Lot
- Size: 0.61 Acres
- Features: Near Public Transit
Details
- Parcel number: 033319591
- Special conditions: Standard
Construction
Type & style
- Home type: SingleFamily
- Architectural style: Spanish,Traditional
- Property subtype: Single Family Residence
Materials
- Brick, Concrete, EIFS, Other
- Foundation: Slab
- Roof: Concrete
Condition
- Year built: 1994
Details
- Builder model: Custom Build
- Builder name: Koelbel and Company
Utilities & green energy
- Electric: 110V, 220 Volts
- Sewer: Public Sewer
- Water: Public
- Utilities for property: Cable Available, Electricity Connected, Electricity Not Available
Community & HOA
Community
- Security: Carbon Monoxide Detector(s), Smart Security System
- Subdivision: The Preserve At Greenwood Village
HOA
- Has HOA: Yes
- Amenities included: Bike Storage, Garden Area, Park, Playground, Pool, Tennis Court(s), Trail(s)
- Services included: Maintenance Grounds, Security
- HOA fee: $2,400 annually
- HOA name: The Preserve at Greenwood Village HOA, Inc.
- HOA phone: 303-482-2213
Location
- Region: Greenwood Village
Financial & listing details
- Price per square foot: $423/sqft
- Tax assessed value: $2,678,400
- Annual tax amount: $19,661
- Date on market: 8/11/2026
- Listing terms: Cash,Conventional,Jumbo
- Exclusions: Sellers Personal Property, Staging Items, Washer, Dryer
- Ownership: Individual
- Electric utility on property: Yes
- Road surface type: Paved
Estimated market value
Not available
Estimated sales range
Not available
Not available
Price history
| Date | Event | Price |
|---|---|---|
| 8/11/2026 | Listed for sale | $2,750,000-6.8%$423/sqft |
Source:  REcolorado as distributed by MLS GRID #2162858 Report a problem REcolorado as distributed by MLS GRID #2162858 Report a problem | ||
| 8/11/2026 | Listing removed | $2,950,000$454/sqft |
Source:  IRES as distributed by MLS GRID #1063051 Report a problem IRES as distributed by MLS GRID #1063051 Report a problem | ||
| 6/30/2026 | Listed for sale | $2,950,000$454/sqft |
Source: IRES as distributed by MLS GRID #1063051 Report a problem | ||
| 2/4/2016 | Listing removed | $6,750$1/sqft |
Source: DenverRental.com Report a problem | ||
| 9/5/2015 | Price change | $6,750-10%$1/sqft |
Source: DenverRental.com Report a problem | ||
| 8/22/2015 | Price change | $7,500-25%$1/sqft |
Source: DenverRental.com Report a problem | ||
| 8/6/2015 | Listed for rent | $10,000$2/sqft |
Source: DenverRental.com Report a problem | ||
Public tax history
| Year | Property taxes | Tax assessment |
|---|---|---|
| 2025 | $19,661 +7.4% | $167,400 -13.5% |
| 2024 | $18,309 +54.6% | $193,590 -2.8% |
| 2023 | $11,839 +0.3% | $199,189 +69.5% |
| 2022 | $11,809 | $117,489 -2.8% |
| 2021 | -- | $120,871 -3.3% |
| 2020 | $12,214 +21% | $124,997 |
| 2019 | $10,098 | $124,997 +17% |
| 2018 | $10,098 +7.5% | $106,805 |
| 2017 | $9,394 | $106,805 -1% |
| 2016 | -- | $107,938 |
| 2015 | -- | $107,938 +14.1% |
| 2014 | $9,498 +4.8% | $94,581 -2.6% |
| 2013 | $9,059 | $97,060 |
| 2012 | -- | $97,060 |
| 2011 | $10,662 +12.3% | $97,060 -17.9% |
| 2010 | $9,495 +7.3% | $118,180 |
| 2009 | $8,847 | $118,180 +8.2% |
| 2008 | -- | $109,259 +1.1% |
| 2007 | -- | $108,026 +14.3% |
| 2006 | -- | $94,534 |
| 2005 | -- | $94,534 -11.5% |
| 2002 | $7,468 +20.7% | $106,850 +31.3% |
| 2001 | $6,188 | $81,360 |
Find assessor info on the county website
Monthly payment
Est. payment
Payment breakdown
Explore the cost of this home by adjusting the details. Changes won't be saved.Climate risks
Neighborhood: 80121
Nearby schools
GreatSchools rating
- 8/10Lois Lenski Elementary SchoolGrades: K-5Distance: 0.9 mi
- 8/10Newton Middle SchoolGrades: 6-8Distance: 1.4 mi
- 8/10Littleton High SchoolGrades: 9-12Distance: 3.1 mi
Schools provided by the listing agent
- Elementary: Lois Lenski
- Middle: Newton
- High: Littleton
- District: Littleton 6
Source: REcolorado as distributed by MLS GRID. This data may not be complete. We recommend contacting the local school district to confirm school assignments for this home.
- $3,348,3006 bd9 ba4.6k sqft5161 Preserve Pkwy N, Greenwood Village, CO 80121Off Market
- $2,410,3004 bd3 ba3.6k sqft5191 Preserve Pkwy N, Greenwood Village, CO 80121Off Market
- $2,530,8005 bd5 ba5k sqft5160 Preserve Pkwy N, Greenwood Village, CO 80121Off Market
- $2,797,0006 bd5 ba6.5k sqft5180 Preserve Pkwy N, Greenwood Village, CO 80121Off Market

- $2,869,7006 bd5 ba5.2k sqft5111 Preserve Pkwy N, Greenwood Village, CO 80121Off Market
- $2,902,4005 bd6 ba6.5k sqft5108 Preserve Pkwy N, Greenwood Village, CO 80121Off Market
- $3,110,3006 bd6 ba7.1k sqft5253 Preserve Pkwy N, Greenwood Village, CO 80121Off Market
- $3,277,7006 bd7 ba7.5k sqft5151 Olive Ct, Greenwood Village, CO 80121Off Market
A local agent can set up tours, give advice and negotiate with sellers.
Similar homes
- $2,875,0005 bd5 ba5.9k sqft5400 Preserve Parkway S, Greenwood Village, CO 80121For Sale

 MLS ID #8274578, Tyler Zakovich, Compass - Denver. REcolorado as distributed by MLS GRID
 - $2,995,0004 bd5 ba5.8k sqft1101 E Belleview Avenue, Cherry Hills Village, CO 80121For Sale
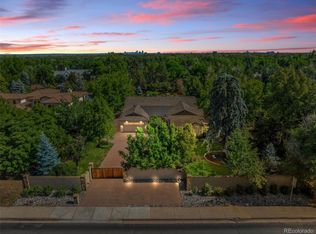 MLS ID #2885033, Helm, Weaver, Helm, Compass - Denver. REcolorado as distributed by MLS GRID
 - $2,595,0005 bd5 ba6.3k sqft1519 E Maplewood Court, Littleton, CO 80121For Sale
 MLS ID #9764147, Patrick Shanley, Metro Real Estate. REcolorado as distributed by MLS GRID
 - $2,750,0004 bd6 ba8.3k sqft65 Cherry Hills Farm Drive, Cherry Hills Village, CO 80113For Sale
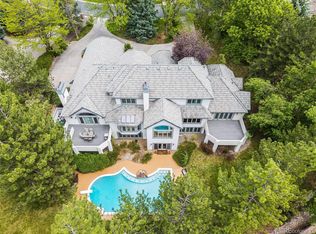 MLS ID #8958258, Vesta Homes, Kentwood Real Estate DTC, LLC. REcolorado as distributed by MLS GRID
 - $2,995,0005 bd7 ba7.5k sqft702 Shadycroft Lane, Littleton, CO 80120For SaleMLS ID #9600639, Joel Marosy, INCO Property Management & Sales. REcolorado as distributed by MLS GRID
- $2,450,0006 bd6 ba5.7k sqft5256 W Dorado Court, Littleton, CO 80123For SaleMLS ID #6964411, Lea Van Schaack, LIV Sotheby's International Realty. REcolorado as distributed by MLS GRID
- $2,995,0006 bd5 ba6.3k sqft4443 W Cottonwood Place, Littleton, CO 80123For SaleMLS ID #9342139, Phillip Booghier, LIV Sotheby's International Realty. REcolorado as distributed by MLS GRID
- $3,998,0005 bd7 ba7.5k sqft6180 E Quincy Avenue, Cherry Hills Village, CO 80111For SaleMLS ID #1803562, Megan Khalafi, Century 21 Dream Home. REcolorado as distributed by MLS GRID
- $2,395,0006 bd6 ba5.9k sqft2370 S Columbine Street, Denver, CO 80210For SaleMLS ID #2356286, Michael T. Mahoney, Compass - Denver. REcolorado as distributed by MLS GRID
- $2,495,0006 bd5 ba5.8k sqft230 S Dexter Street, Denver, CO 80246For SaleMLS ID #8254449, Christopher Nairn, HomeSmart Realty. REcolorado as distributed by MLS GRID
- $2,550,0008 bd7 ba5.7k sqft3360 S Columbine Circle, Englewood, CO 80113For SaleMLS ID #8319738, Randall Hood, Mile High Real Estate Co.. REcolorado as distributed by MLS GRID
- $2,495,0004 bd4 ba4.2k sqft5200 Sunset Dr, Littleton, CO 80123For Sale
 MLS ID #1056494, Grace Kennedy, eXp Realty LLC. IRES as distributed by MLS GRID
 - $2,149,0006 bd6 ba7.2k sqft1 Bald Eagle, Littleton, CO 80127For SaleMLS ID #4897619, Loy Hall, Coldwell Banker Realty 24. REcolorado as distributed by MLS GRID
- $2,980,0006 bd7 ba6.9k sqft332 Ovida Place, Castle Rock, CO 80108For SaleMLS ID #4721680, Sarah Futa, Keller Williams Action Realty LLC. REcolorado as distributed by MLS GRID
- $2,990,0006 bd5 ba5.3k sqft1346 S Gaylord Street, Denver, CO 80210For SaleMLS ID #8067336, Susie Dews, Compass - Denver. REcolorado as distributed by MLS GRID
- $2,375,0005 bd4 ba6k sqft651 N Emerson Street, Denver, CO 80218For SaleMLS ID #2739929, Trish Bragg and Maggie Armstrong, LIV Sotheby's International Realty. REcolorado as distributed by MLS GRID
- $1,800,0006 bd5 ba4.7k sqft2980 S Cherry Way, Denver, CO 80222For SaleMLS ID #8396338, Christine Trigg, Corcoran Perry & Co.. REcolorado as distributed by MLS GRID
- $3,100,0005 bd6 ba7.6k sqft55 S Dexter Street, Denver, CO 80246For SaleMLS ID #3814045, Rob Ernstsen, LIV Sotheby's International Realty. REcolorado as distributed by MLS GRID
- $2,623,0004 bd4 ba4.3k sqft6243 Buffalo Run, Littleton, CO 80125For SaleMLS ID #6599453, Degrande Group, RE/MAX Synergy. REcolorado as distributed by MLS GRID
- $1,675,0004 bd5 ba5.1k sqft1660 Meyerwood Circle, Highlands Ranch, CO 80129For SaleMLS ID #5533934, Jessica Northrop, Compass - Denver. REcolorado as distributed by MLS GRID
