Rare custom luxury home situated on a private, nearly one-acre lot in one of Littleton's most desirable locations. Offering five bedrooms and seven bathrooms, this exceptional estate combines generous living space, thoughtful updates, and outstanding indoor-outdoor entertaining. Inside, you'll find beautiful hardwood floors, updated finishes throughout, stainless steel appliances, granite countertops, and a functional floor plan designed for both comfortable everyday living and effortless entertaining. The finished basement offers two separate stair access points and an abundance of additional living space, featuring a theater room, pool table area, and multiple gathering spaces perfect for entertaining family and friends. Step outside to your own private backyard retreat. The beautifully maintained grounds showcase mature trees, lush landscaping, and an expansive pool complete with a tranquil water feature. A spacious wraparound deck overlooks the backyard, providing the perfect setting to relax, dine outdoors, or entertain while enjoying the peaceful surroundings. Adding even more versatility, the property includes a detached guest house with one bedroom, one and a half bathrooms, a full kitchen, living area, and laundry—ideal for guests, extended family, or a private home office. Conveniently located near shopping, dining, parks, trails, schools, light rail, and major commuter routes, this remarkable property offers the perfect balance of privacy and accessibility. With extensive updates, a private setting, resort-style pool, detached guest house, theater room, and multiple entertainment spaces, this is a rare opportunity to own a one-of-a-kind luxury home with the space, amenities, and lifestyle today's buyers are seeking.
For sale
$2,995,000
702 Shadycroft Lane, Littleton, CO 80120
5beds
7,551sqft
Single Family Residence
Built in 1989
0.9 Acres Lot
$2,825,100 Zestimate®
$397/sqft
$-- HOA
What's special
- 116 days
- 863
- 44
Zillow last checked:
Listing updated:
Listed by:
Joel Marosy 303-895-6953,
INCO Property Management & Sales
Source: REcolorado as distributed by MLS GRID,MLS#: 9600639
Facts & features
Interior
Bedrooms & bathrooms
- Bedrooms: 5
- Bathrooms: 7
- Full bathrooms: 1
- 3/4 bathrooms: 4
- 1/2 bathrooms: 2
- Main level bathrooms: 2
Bedroom
- Description: Comfortable Bedroom With Great Natural Light, Ample Closet Space, And A Functional Layout.
- Level: Upper
Bedroom
- Description: Comfortable Bedroom With Great Natural Light, Ample Closet Space, And A Functional Layout.
- Level: Upper
Bedroom
- Description: Spacious Primary Bedroom Featuring An Added Flex Space, Perfect For A Reading Nook, Tv Area, Home Office, Or Whatever Best Fits Your Lifestyle.
- Features: Primary Suite
- Level: Upper
Bedroom
- Description: Comfortable Bedroom With Ample Closet Space, And A Functional Layout.
- Level: Basement
Bedroom
- Description: Comfortable Bedroom With Ample Closet Space, And A Functional Layout.
- Level: Basement
Bathroom
- Description: 1/2 Bath Located In Mud Room.
- Level: Main
Bathroom
- Description: Convenient Half Bath With A Functional Layout, Perfect For Guests And Everyday Use.
- Level: Main
Bathroom
- Description: Updated Bathroom With Modern Finishes, Refreshed Fixtures, And A Clean, Stylish Feel
- Level: Upper
Bathroom
- Description: Updated Bathroom With Modern Finishes, Refreshed Fixtures, And A Clean, Stylish Feel
- Level: Upper
Bathroom
- Description: Updated 5-Piece Primary Bathroom Featuring A Jacuzzi Tub, Separate Shower, Dual Sinks, And A Spacious, Relaxing Feel.
- Features: En Suite Bathroom
- Level: Upper
Bathroom
- Description: Updated Bathroom With Modern Finishes, Heated Floors, Refreshed Fixtures, And A Clean, Stylish Feel.
- Level: Basement
Bathroom
- Description: Functional Bathroom With A Clean Layout, Good Storage, And Convenient Access For Everyday Use.
- Level: Basement
Dining room
- Description: Large Formal Dining Area Located Just Off The Kitchen With Wet Bar.
- Level: Main
Great room
- Description: Spacious Great Room/Living Room.
- Level: Main
Kitchen
- Description: Beautifully Updated Kitchen Featuring Stainless Steel Appliances, Granite Countertops, Abundant Cabinet Space, Hardwood Flooring, And An Open Layout Ideal For Everyday Living And Entertaining, With Direct Access To The Backyard.
- Level: Main
Laundry
- Description: Spacious Laundry Area.
- Level: Upper
Laundry
- Level: Main
Living room
- Description: Inviting Lower-Level Living Area Featuring A Wet Bar And Fireplace, Offering A Comfortable Space To Relax, Gather, Or Entertain Separate From The Dedicated Media Room.
- Level: Basement
Loft
- Description: Versatile Loft Space With Room For A Comfortable Sitting Area, Reading Nook, Home Office, Or Additional Lounge Space
- Level: Upper
Media room
- Description: Dedicated Media Room Featuring A Projector Setup, Perfect For Movie Nights, Sports, Gaming, Or A True Theater-Style Experience At Home.
- Level: Basement
Mud room
- Description: Convenient Mudroom/Laundry Room Located Off The Garage With An Exterior Entrance, Laundry Area And Half Bath.
- Level: Main
Office
- Description: Office/Living Room Just Off The Entry. Offering A Flexible Space Ideal For A Home Office, Sitting Area, Or Formal Living Room, With Easy Flow Into The Great Room.
- Level: Main
Heating
- Forced Air
Cooling
- Central Air
Appliances
- Included: Bar Fridge, Convection Oven, Dishwasher, Disposal, Double Oven, Dryer, Gas Water Heater, Microwave, Range Hood, Refrigerator, Self Cleaning Oven, Tankless Water Heater, Trash Compactor, Washer, Wine Cooler
Features
- Built-in Features, Ceiling Fan(s), Central Vacuum, Entrance Foyer, Five Piece Bath, Granite Counters, High Ceilings, High Speed Internet, Kitchen Island, Open Floorplan, Pantry, Primary Suite, Smart Thermostat, Sound System, Tile Counters, Vaulted Ceiling(s), Walk-In Closet(s), Wet Bar
- Flooring: Carpet, Tile, Wood
- Windows: Double Pane Windows, Window Coverings
- Basement: Finished
- Number of fireplaces: 5
- Fireplace features: Basement, Family Room, Gas, Great Room, Living Room, Other, Wood Burning
Interior area
- Total structure area: 7,551
- Total interior livable area: 7,551 sqft
- Finished area above ground: 4,976
- Finished area below ground: 2,575
Property
Parking
- Total spaces: 3
- Parking features: Garage - Attached
- Attached garage spaces: 3
Features
- Levels: Two
- Stories: 2
- Patio & porch: Deck, Patio, Wrap Around
- Exterior features: Balcony, Garden, Lighting, Private Yard, Smart Irrigation, Water Feature
- Pool features: Outdoor Pool
- Fencing: Partial
Lot
- Size: 0.9 Acres
- Features: Cul-De-Sac, Irrigated, Landscaped, Level, Many Trees, Sprinklers In Front, Sprinklers In Rear
- Residential vegetation: Aspen, Grassed
Details
- Parcel number: 032198842
- Special conditions: Standard
Construction
Type & style
- Home type: SingleFamily
- Architectural style: Traditional
- Property subtype: Single Family Residence
Materials
- Brick
- Foundation: Slab
Condition
- Updated/Remodeled
- Year built: 1989
Utilities & green energy
- Electric: 110V, 220 Volts
- Sewer: Public Sewer
- Water: Public
Green energy
- Energy efficient items: Water Heater
Community & HOA
Community
- Security: Carbon Monoxide Detector(s), Smart Cameras, Smoke Detector(s)
- Subdivision: Shadycroft Acres
HOA
- Has HOA: No
Location
- Region: Littleton
Financial & listing details
- Price per square foot: $397/sqft
- Tax assessed value: $2,130,500
- Annual tax amount: $14,537
- Date on market: 7/1/2026
- Listing terms: Cash,Conventional,Jumbo
- Exclusions: Staging Items, Sellers Personal Property, Pictures Located In The Theater Room.
- Ownership: Individual
- Electric utility on property: Yes
- Road surface type: Paved
Estimated market value
$2,825,100
$2.68M - $2.97M
$7,288/mo
Price history
| Date | Event | Price |
|---|---|---|
| 7/1/2026 | Listed for sale | $2,995,000$397/sqft |
Source:  REcolorado as distributed by MLS GRID #9600639 Report a problem REcolorado as distributed by MLS GRID #9600639 Report a problem | ||
Public tax history
| Year | Property taxes | Tax assessment |
|---|---|---|
| 2025 | $17,939 +6.9% | $133,156 -26.9% |
| 2024 | $16,775 +40% | $182,133 -2.9% |
| 2023 | $11,982 +11.2% | $187,621 +50.1% |
| 2022 | $10,779 | $124,968 +7.1% |
| 2021 | -- | $116,681 +6.1% |
| 2020 | $10,113 +36% | $109,932 |
| 2019 | $7,438 | $109,932 +18.7% |
| 2018 | $7,438 +7.9% | $92,606 |
| 2017 | $6,892 | $92,606 -4.9% |
| 2016 | -- | $97,414 |
| 2015 | -- | $97,414 +16.3% |
| 2014 | $8,203 | $83,795 -2.2% |
| 2013 | -- | $85,660 |
| 2012 | -- | $85,660 |
| 2011 | $7,281 +12.8% | $85,660 +0.5% |
| 2010 | $6,456 -0.1% | $85,210 |
| 2009 | $6,464 | $85,210 +0.6% |
| 2008 | -- | $84,671 |
| 2007 | -- | $84,671 -3.8% |
| 2005 | -- | $87,982 +15.1% |
| 2002 | $5,494 +13.8% | $76,430 +20.8% |
| 2001 | $4,827 | $63,260 |
Find assessor info on the county website
Monthly payment
Est. payment
Payment breakdown
Explore the cost of this home by adjusting the details. Changes won't be saved.Climate risks
Neighborhood: Heritage
Nearby schools
Schools provided by the listing agent
- Elementary: Runyon
- Middle: Euclid
- High: Heritage
- District: Littleton 6
Source: REcolorado as distributed by MLS GRID. This data may not be complete. We recommend contacting the local school district to confirm school assignments for this home.
Similar homes
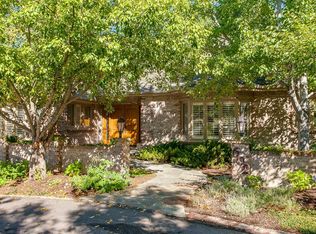
- $2,750,0005 bd6 ba6.6k sqft6720 W Prentice Avenue, Littleton, CO 80123For Sale

 MLS ID #9114016, Peggy Christopherson, Madison & Company Properties. REcolorado as distributed by MLS GRID
 - $3,395,0005 bd5 ba6.9k sqft5563 S Franklin Lane, Greenwood Village, CO 80121For Sale
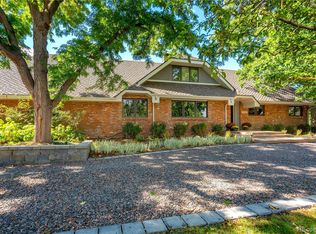 MLS ID #8940322, Brian Harris, Compass - Denver. REcolorado as distributed by MLS GRID
 - $2,995,0005 bd7 ba7.8k sqft9555 Silent Hills Lane, Lone Tree, CO 80124For Sale
 MLS ID #6883700, Cari Gallo, RE/MAX Leaders. REcolorado as distributed by MLS GRID
 - $3,995,0005 bd7 ba8.1k sqft4450 W Caspian Circle, Littleton, CO 80128For Sale
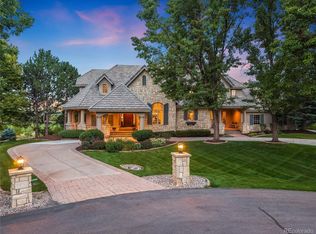 MLS ID #6772457, Stephanie Ismert, Madison & Company Properties. REcolorado as distributed by MLS GRID
 - $2,499,0005 bd7 ba6.4k sqft43 Cherry Hills Farm Drive, Cherry Hills Village, CO 80113For SaleMLS ID #4735073, Kevin Garrett, Compass - Denver. REcolorado as distributed by MLS GRID
- $2,950,0006 bd6 ba4.7k sqft10 Carriage Lane, Cherry Hills Village, CO 80121For SaleMLS ID #1731363, Kate Perry, LIV Sotheby's International Realty. REcolorado as distributed by MLS GRID
- $3,950,0004 bd7 ba6.1k sqft6960 S Polo Ridge Drive, Littleton, CO 80128For SaleMLS ID #3914652, Stephanie Ismert, Madison & Company Properties. REcolorado as distributed by MLS GRID
- $2,750,0006 bd7 ba6.5k sqft5181 Preserve Parkway N, Greenwood Village, CO 80121For SaleMLS ID #2162858, Mitch Lazar, Compass - Denver. REcolorado as distributed by MLS GRID
- $2,495,0005 bd5 ba6.3k sqft1519 E Maplewood Court, Littleton, CO 80121For SaleMLS ID #9764147, Patrick Shanley, Metro Real Estate. REcolorado as distributed by MLS GRID
- $2,650,0004 bd6 ba8.3k sqft65 Cherry Hills Farm Drive, Cherry Hills Village, CO 80113For SaleMLS ID #8958258, Vesta Homes, Kentwood Real Estate DTC, LLC. REcolorado as distributed by MLS GRID
- $2,950,0004 bd6 ba5.7k sqft11415 Birolli Place, Littleton, CO 80125For SaleMLS ID #6500336, Jessica Lindenmier, Brokers Guild Homes. REcolorado as distributed by MLS GRID
- $3,000,0005 bd6 ba6.6k sqft4101 E 2nd Avenue, Denver, CO 80220For SaleMLS ID #4116197, Nick Crothers, Compass Colorado, LLC - Boulder. REcolorado as distributed by MLS GRID
- $2,700,0006 bd7 ba6.9k sqft332 Ovida Place, Castle Rock, CO 80108For SaleMLS ID #4721680, Sarah Futa, Keller Williams Action Realty LLC. REcolorado as distributed by MLS GRID
- $2,275,0005 bd4 ba5.1k sqftBateleur, Greenwood Village, CO 80121For SaleMLS ID #3834015, Ann Kerr, LIV Sotheby's International Realty. REcolorado as distributed by MLS GRID
- $2,450,0005 bd5 ba6.8k sqft16494 Sandstone Drive, Morrison, CO 80465For SaleMLS ID #6022193, Christopher Kiker, Keller Williams DTC. REcolorado as distributed by MLS GRID
- $2,850,0005 bd6 ba7.9k sqft1992 Columbine Court, Golden, CO 80401For SaleMLS ID #3548821, Lark Stewart, LIV Sotheby's International Realty. REcolorado as distributed by MLS GRID
- $2,800,0004 bd6 ba5.8k sqft10 Castle Pines Drive N, Castle Rock, CO 80108For SaleMLS ID #2140303, Joyfel Team, LIV Sotheby's International Realty. REcolorado as distributed by MLS GRID
- $3,950,0004 bd5 ba5.4k sqft4900 Lakeshore Drive, Littleton, CO 80123For SaleMLS ID #5729777, John Ramirez, RE/MAX Professionals. REcolorado as distributed by MLS GRID
- $2,500,0004 bd7 ba9.8k sqft173 Ramshorn Drive, Castle Rock, CO 80108For SaleMLS ID #4082537, Siera Stevens, Resident Realty North Metro LLC. REcolorado as distributed by MLS GRID
- $2,695,0005 bd6 ba6k sqft2546 S Adams Street, Denver, CO 80210For SaleMLS ID #8301108, Nicole Scholle, LIV Sotheby's International Realty. REcolorado as distributed by MLS GRID
