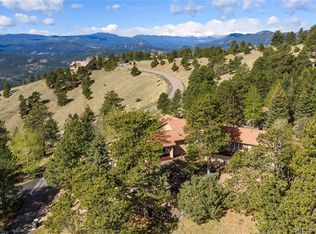
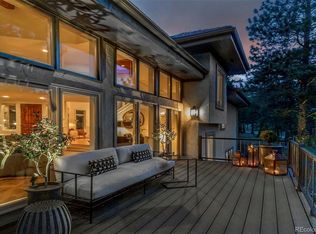
This one is a showstopper, located in serene Genesee, where luxury meets tranquility. This magnificent custom-built home, spanning 7,905 sqft, offers a modern architectural aesthetic w/intrinsic mountain elements. Set on a secluded 1.96 acre lot at the end of a quiet cul-de-sac, the property boasts breathtaking mountain views & enviable privacy. Double-doors open to a grand entry crowned by an elk antler chandelier, an homage to local wildlife. Teak flooring & modern large format tile flow throughout the main level, while dramatic spiral staircases connect the home's multiple levels. The living room & kitchen are graced by stacked stone, evoking the foothills ambiance, & multi-tiered balconies overlook every level. The renovated kitchen is a chef's & entertainer's dream, featuring natural quartzite counters & backsplash, 15-foot center island w/seating for 10, & a full suite of Miele appliances including a plumbed coffee station & combi-steam oven, dual fuel range, speed oven, & dishwasher, alongside a Subzero refrigerator/freezer. A Scotsman nugget ice machine in the laundry room is a family favorite. The main floor primary suite is luxurious & welcoming, w/its own fireplace, private deck, & newly remodeled ensuite featuring a zero-entry shower, air-jet light therapy tub, & heated floors. The walkout lower level offers a flagstone floored game room, den with wet bar, & two bedroom suites. Upstairs, two additional bedroom suites await, one w/a dry sauna, plus a vast loft ideal for an office or playroom that opens onto a large rooftop sundeck. Recent updates include new furnaces & air-conditioning system, offering peace of mind for years to come. Genesee residents enjoy 1,200 acres of open space, 12 miles of hiking trails, two clubhouses, fitness center, pools, tennis courts, & pickleball, plus a vibrant community calendar of outdoor concerts and social events. This home is for those who seek privacy & an active community lifestyle in the Colorado foothills.
For sale
$2,850,000
1992 Columbine Court, Golden, CO 80401
5beds
7,905sqft
Single Family Residence
Built in 1983
1.96 Acres Lot
$-- Zestimate®
$361/sqft
$228/mo HOA
What's special
- 12 days
- 644
- 45
Zillow last checked:
Listing updated:
Listed by:
Lark Stewart 303-880-5555 lark.stewart@sothebysrealty.com,
LIV Sotheby's International Realty
Source: REcolorado as distributed by MLS GRID,MLS#: 3548821
Facts & features
Interior
Bedrooms & bathrooms
- Bedrooms: 5
- Bathrooms: 6
- Full bathrooms: 3
- 3/4 bathrooms: 2
- 1/2 bathrooms: 1
- Main level bathrooms: 2
- Main level bedrooms: 1
Bedroom
- Description: Private Suite With Walk-In Closet & Views.
- Level: Upper
Bedroom
- Description: Private Suite Has Vaulted Redwood Ceiling, 3/4 Bath, Walk-In Closet, & Mini-Split/Heat Pump
- Level: Upper
Bedroom
- Description: Large, Light & On The Main Level! Private Deck, Layered Natural Stone Gas Fireplace, Generous Walk-In Closet
- Features: Primary Suite
- Level: Main
Bedroom
- Description: Great Bedroom Or Private Office
- Level: Basement
Bedroom
- Description: Huge Private Suite With Mountain Views!
- Level: Basement
Bathroom
- Description: En Suite 4-Piece Bath With Expansive Mtn Views, Plus A Dry Sauna!
- Features: En Suite Bathroom
- Level: Upper
Bathroom
- Description: En Suite To Second Upper Level Bedroom.
- Features: En Suite Bathroom
- Level: Upper
Bathroom
- Description: Beautifully Remodeled En Suite 5-Piece Bath In A White & Gray Palette W/Gold Hardware That Feels Like Jewelry - The Perfect Finishing Touch! In-Floor Radiant Heat, Bain Thermomasseur Massage Tub W/Light Therapy And Zero Entry Shower
- Features: Primary Suite
- Level: Main
Bathroom
- Description: Perfect Powder Room With New Vanity
- Level: Main
Bathroom
- Description: En Suite
- Features: En Suite Bathroom
- Level: Basement
Bathroom
- Description: En Suite
- Features: En Suite Bathroom
- Level: Basement
Dining room
- Description: Large Dining Room Adjoins Living Room With Easy Kitchen Access And A Door To Side Patio For Grilling & Dining Al Fresco.
- Level: Main
Family room
- Description: Great Space To Gather With Built-In Wet Bar
- Level: Upper
Game room
- Description: Fantastic Game Room With Stone Floors, Expansive Views, 2 Story Wood-Burning Layered Natural Stone Fireplace, Walk-Out To Patio & Yard
- Level: Basement
Great room
- Description: Open, Light-Filled Great Room Spanning All Three Stories, Lined With South-Facing Windows That Capture Stunning Views. Teak Floors, A Layered Natural Stone Wood-Burning Fireplace With Vent System Extending Floor To Ceiling, An Art Tv, And Open Sight-Lines Through All Three Levels.
- Level: Main
Kitchen
- Description: Dream Kitchen! Remodeled With Enormous Center Island And Top-Of-The-Line Everything! 3 Miele Ovens: (Dual-Fuel Range, Speed Oven, & Plumbed Combisteam Oven), Miele Dishwasher, Miele Plumbed Built-In Coffee Station, Subzero Refrigerator/Freezer, Kitchen Aid Trash Compactor, Water Filtration System With Hot & Cold Tap, Instant Hot Water & Disposal, Plus Art Tv
- Level: Main
Laundry
- Description: Renovated And Gorgeous; Doubles As A Mud Room For 4 Car Garage And Features Scotsman Nugget Ice Maker
- Level: Main
Loft
- Description: Upstairs Open Room With Views & Abundant Natural Light - Ideal For Office Or Play Area. Rooftop Deck Wraps Around To South-Facing Balcony.
- Level: Upper
Media room
- Description: Many Possible Uses For This Room; Equipped With Wet Bar & Wine Cooler
- Level: Basement
Utility room
- Description: Two New Furnaces, New Air-Conditioning, Two 50 Gallon Water Heaters
- Level: Basement
Heating
- Baseboard, Electric, Forced Air, Heat Pump, Natural Gas, Radiant Floor
Cooling
- Central Air
Appliances
- Included: Bar Fridge, Convection Oven, Dishwasher, Disposal, Double Oven, Dryer, Microwave, Range, Range Hood, Refrigerator, Self Cleaning Oven, Washer, Water Purifier
- Laundry: In Unit
Features
- Built-in Features, Ceiling Fan(s), Eat-in Kitchen, Entrance Foyer, Five Piece Bath, High Ceilings, High Speed Internet, Kitchen Island, Open Floorplan, Primary Suite, Quartz Counters, Sauna, Smoke Free, Vaulted Ceiling(s), Walk-In Closet(s), Wet Bar
- Flooring: Carpet, Stone, Tile, Wood
- Windows: Double Pane Windows, Skylight(s), Window Coverings
- Basement: Finished,Full,Walk-Out Access
- Number of fireplaces: 3
- Fireplace features: Basement, Gas, Great Room, Master Bedroom, Wood Burning
Interior area
- Total structure area: 7,905
- Total interior livable area: 7,905 sqft
- Finished area above ground: 4,908
- Finished area below ground: 2,997
Video & virtual tour
Property
Parking
- Total spaces: 4
- Parking features: Asphalt, Concrete, Dry Walled, Exterior Access Door, Insulated Garage, Lighted, Oversized, Storage
- Attached garage spaces: 4
Features
- Levels: Two
- Stories: 2
- Entry location: Ground
- Patio & porch: Deck, Patio, Rooftop
- Exterior features: Balcony, Private Yard, Rain Gutters
- Fencing: None
- Has view: Yes
- View description: Mountain(s)
Lot
- Size: 1.96 Acres
- Features: Cul-De-Sac, Foothills, Master Planned, Near Public Transit, Rolling Slope, Secluded
- Residential vegetation: Aspen, Mixed, Natural State, Wooded
Details
- Parcel number: 008445
- Zoning: P-D
- Special conditions: Standard
Construction
Type & style
- Home type: SingleFamily
- Architectural style: Contemporary
- Property subtype: Single Family Residence
Materials
- Frame, Stucco
- Foundation: Slab
- Roof: Other
Condition
- Updated/Remodeled
- Year built: 1983
Utilities & green energy
- Sewer: Public Sewer
- Water: Public
- Utilities for property: Cable Available, Electricity Connected, Natural Gas Connected, Phone Available
Community & HOA
Community
- Security: Carbon Monoxide Detector(s), Smoke Detector(s), Video Doorbell
- Subdivision: Genesee
HOA
- Has HOA: Yes
- Amenities included: Clubhouse, Fitness Center, Playground, Pool, Tennis Court(s)
- Services included: Maintenance Grounds, Recycling, Road Maintenance, Snow Removal, Trash
- HOA fee: $2,740 annually
- HOA name: Genesee Foundation
- HOA phone: 303-526-0284
Location
- Region: Golden
Financial & listing details
- Price per square foot: $361/sqft
- Tax assessed value: $2,315,107
- Annual tax amount: $15,604
- Date on market: 8/28/2026
- Listing terms: Cash,Conventional
- Exclusions: Sellers' Personal Property. Furniture And Infrared Sauna Are Negotiable.
- Ownership: Corporation/Trust
- Electric utility on property: Yes
- Road surface type: Paved
Estimated market value
Not available
Estimated sales range
Not available
Not available
Price history
| Date | Event | Price |
|---|---|---|
| 8/27/2026 | Listed for sale | $2,850,000+103.6%$361/sqft |
Source:  REcolorado as distributed by MLS GRID #3548821 Report a problem REcolorado as distributed by MLS GRID #3548821 Report a problem | ||
| 1/16/2018 | Sold | $1,400,000-6.4%$177/sqft |
Source: Public Record Report a problem | ||
| 12/15/2017 | Pending sale | $1,495,000$189/sqft |
Source: LIV Sotheby's International Realty #9626755 Report a problem | ||
| 5/31/2017 | Price change | $1,495,000-11.5%$189/sqft |
Source: LIV Sotheby's International Realty #9626755 Report a problem | ||
| 5/11/2017 | Listed for sale | $1,690,000+37.5%$214/sqft |
Source: LIV Sotheby's International Realty #9626755 Report a problem | ||
| 4/8/2005 | Sold | $1,229,000+44.8%$155/sqft |
Source: Public Record Report a problem | ||
| 5/3/1999 | Sold | $849,000$107/sqft |
Source: Public Record Report a problem | ||
Public tax history
| Year | Property taxes | Tax assessment |
|---|---|---|
| 2025 | $13,218 -0.2% | $144,695 +4.1% |
| 2024 | $13,250 +37.7% | $139,011 |
| 2023 | $9,625 -0.9% | $139,011 +42.7% |
| 2022 | $9,717 +16.3% | $97,405 -2.8% |
| 2021 | $8,358 | $100,208 +15.9% |
| 2020 | $8,358 +3% | $86,467 |
| 2019 | $8,115 -15.2% | $86,467 -12% |
| 2018 | $9,572 | $98,304 |
| 2017 | $9,572 +5.5% | $98,304 +6.6% |
| 2016 | $9,070 +100% | $92,242 |
| 2015 | $4,535 -47.4% | $92,242 +13.2% |
| 2014 | $8,620 -20.3% | $81,497 -23.9% |
| 2013 | $10,816 +1.4% | $107,061 +4.9% |
| 2012 | $10,671 +50.2% | $102,070 |
| 2011 | $7,102 +0.3% | $102,070 +45.9% |
| 2010 | $7,083 -28.1% | $69,960 |
| 2009 | $9,851 +1.2% | $69,960 -28.7% |
| 2008 | $9,739 +7.8% | $98,140 |
| 2007 | $9,034 -0.5% | $98,140 +8.3% |
| 2006 | $9,079 -16.1% | $90,660 -16.8% |
| 2005 | $10,822 +9% | $108,970 |
| 2004 | $9,927 +24.7% | $108,970 -3.8% |
| 2003 | $7,958 +1.1% | $113,300 +31.7% |
| 2002 | $7,868 -4% | $86,010 +7.6% |
| 2001 | $8,198 -0.7% | $79,920 |
| 2000 | $8,255 | $79,920 |
Find assessor info on the county website
Monthly payment
Est. payment
Payment breakdown
Explore the cost of this home by adjusting the details. Changes won't be saved.Climate risks
Neighborhood: 80401
Nearby schools
Schools provided by the listing agent
- Elementary: Ralston
- Middle: Bell
- High: Golden
- District: Jefferson County R-1
Source: REcolorado as distributed by MLS GRID. This data may not be complete. We recommend contacting the local school district to confirm school assignments for this home.
Similar homes
- $2,695,0005 bd4 ba5k sqft1893 Montane Drive, Golden, CO 80401For Sale

 MLS ID #4479313, Angela Beldy, Kentwood Real Estate City Properties. REcolorado as distributed by MLS GRID
 - $2,495,0005 bd6 ba6.6k sqft1952 Montane Drive, Golden, CO 80401For Sale
 MLS ID #4857550, Ann Lenane, Kentwood Real Estate City Properties. REcolorado as distributed by MLS GRID
 - $3,100,0004 bd5 ba8.8k sqft1662 Montane Drive E, Golden, CO 80401For Sale
 MLS ID #2971556, Sarabeth Jones, LIV Sotheby's International Realty. REcolorado as distributed by MLS GRID
 - $2,195,0004 bd4 ba5.4k sqft22184 Forest Hills Drive, Golden, CO 80401For Sale
 MLS ID #9766516, Tracy Molleur, Compass - Denver. REcolorado as distributed by MLS GRID
 - $2,000,0005 bd5 ba6.2k sqft21967 Mountsfield Drive, Golden, CO 80401For SaleMLS ID #5956223, Elizabeth Richards, LIV Sotheby's International Realty. REcolorado as distributed by MLS GRID
- $1,745,0005 bd5 ba5.1k sqft1551 Genesee Ridge Road, Golden, CO 80401For SaleMLS ID #3096996, Jennifer Davenport, LIV Sotheby's International Realty. REcolorado as distributed by MLS GRID
- $2,085,0007 bd5 ba6.4k sqft1543 Copper Rose Drive, Golden, CO 80401For SaleMLS ID #4103354, Jessie Streelman, Real Broker, LLC DBA Real. REcolorado as distributed by MLS GRID
- $3,250,0005 bd6 ba8.1k sqft122 Loveland Way, Golden, CO 80401For SaleMLS ID #8195305, Andy Verleger, WestBound Realty, LLC. REcolorado as distributed by MLS GRID
- $1,475,0005 bd3 ba4.4k sqft1520 S Lininger Drive, Golden, CO 80401For SaleMLS ID #7479093, Ezra Aldern, Guide Real Estate. REcolorado as distributed by MLS GRID
- $2,295,0005 bd4 ba6.1k sqft31354 Morning Star Drive, Evergreen, CO 80439For SaleMLS ID #1757854, Angela Beldy, Kentwood Real Estate City Properties. REcolorado as distributed by MLS GRID
- $2,500,0005 bd4 ba5k sqft5396 Bear Mountain, Evergreen, CO 80439For SaleMLS ID #6178631, Zaida Nunez, Coldwell Banker Realty 28. REcolorado as distributed by MLS GRID
- $2,250,0006 bd5 ba4.7k sqft22196 Boar Head Road, Indian Hills, CO 80454For SaleMLS ID #7106628, EmpowerHome Team Colorado, Keller Williams Realty Northern Colorado. REcolorado as distributed by MLS GRID
- $2,845,0005 bd6 ba7k sqft17071 Snowcreek Lane, Morrison, CO 80465For SaleMLS ID #9921517, Valerie Skorka Westmark, RE/MAX Alliance. REcolorado as distributed by MLS GRID
- $2,790,0006 bd7 ba6.6k sqft24994 Simmons Way, Golden, CO 80403For Sale
 MLS ID #1062153, Duane Caraballo, RE/MAX Alliance-Boulder. IRES as distributed by MLS GRID
 - $3,195,0004 bd4 ba6.4k sqft4331 Hilltop Road, Evergreen, CO 80439New ConstructionMLS ID #1856870, Tracy Molleur, Compass - Denver. REcolorado as distributed by MLS GRID
- $2,495,0004 bd4 ba4.1k sqft26427 Bell Park Drive, Evergreen, CO 80439For SaleMLS ID #3564148, Tracy Molleur, Compass - Denver. REcolorado as distributed by MLS GRID
- $2,245,0004 bd4 ba4k sqft1922 Baldy Lane, Evergreen, CO 80439For SaleMLS ID #5214287, Pandora John Properties, Madison & Company Properties. REcolorado as distributed by MLS GRID
- $1,998,0004 bd6 ba6k sqft494 Thunder Road, Evergreen, CO 80439For SaleMLS ID #4671398, Nicole Scholle, LIV Sotheby's International Realty. REcolorado as distributed by MLS GRID
- $2,250,0005 bd4 ba5.1k sqft1086 County Road 65, Evergreen, CO 80439For SaleMLS ID #7123597, Tracy Molleur, Compass - Denver. REcolorado as distributed by MLS GRID
- $2,475,0005 bd5 ba6.8k sqft16494 Sandstone Drive, Morrison, CO 80465For SaleMLS ID #6022193, Christopher Kiker, Keller Williams DTC. REcolorado as distributed by MLS GRID
