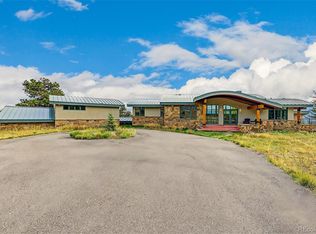
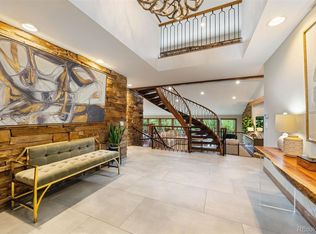
Top of the world views! An amazing opportunity to own this private luxury retreat with unmatched front range views 20 minutes from Boulder on a private 12-acre PRIVATE parcel overlooking the valley in highly-sought Blue Mountain Estates. Full panoramic from Denver to Boulder with stunning sunrises and Denver skyline. Invite your friend and colleagues attending Sundance film festival to his suburban mountain gem boasts cathedral ceiling-height windows, gourmet kitchen, gas fireplace, open/ great room floor plan with main floor primary bed overlooking the city, steam shower with separate vibro-acoustic therapy tub, large walk-in closets, 3 laundry rooms. Walk-out basement level highlights a media room, bar, wine/room, and guest suite. Multi-tiered decks, hot tub, 3 car finished/heated garage round out this authentic mountain living experience. LOCATION 20 minutes to Boulder (Sundance film festival retreat!), Golden & Denver! Unincorporated Jeffco, Golden address (lower taxes). New amenities slated at highway 72 & 93. Compare ppsqft on any new custom builds in the area (without the views!).HOA is voluntary. By Appointment only. Contact agent for further information or to schedule a private showing. Seller offering a 1.25% of loan amount contribution to be applied towards buyers closing costs, pre-paids, escrow or buy down!
For sale
$2,790,000
24994 Simmons Way, Golden, CO 80403
6beds
6,622sqft
Single Family Residence
Built in 1998
12.48 Acres Lot
$2,613,900 Zestimate®
$421/sqft
$8/mo HOA
What's special
Gas fireplaceWalk-out basement levelOverlooking the valleyHot tubUnmatched front range viewsGuest suiteMulti-tiered decks
- 120 days
- 962
- 73
Zillow last checked:
Listing updated:
Listed by:
Duane Caraballo 720-371-8629,
RE/MAX Alliance-Boulder,
ColoradoHomeSource 303-543-5720,
RE/MAX Alliance-Boulder
Source: IRES as distributed by MLS GRID,MLS#: 1062153
Facts & features
Interior
Bedrooms & bathrooms
- Bedrooms: 6
- Bathrooms: 7
- Full bathrooms: 3
- 3/4 bathrooms: 1
- 1/2 bathrooms: 3
- Main level bathrooms: 3
Rooms
- Room types: Media Room
Primary bedroom
- Description: Hardwood
- Features: Tub+Shower Primary, Luxury Features Primary Bath, 5 Piece Primary Bath
- Level: Main
- Area: 480 Square Feet
- Dimensions: 16 x 30
Bedroom 2
- Description: Hardwood
- Level: Upper
- Area: 192 Square Feet
- Dimensions: 12 x 16
Bedroom 3
- Description: Hardwood
- Level: Upper
- Area: 156 Square Feet
- Dimensions: 12 x 13
Bedroom 4
- Description: Hardwood
- Level: Upper
- Area: 156 Square Feet
- Dimensions: 12 x 13
Bedroom 5
- Description: Hardwood
- Level: Upper
- Area: 182 Square Feet
- Dimensions: 13 x 14
Bedroom 6
- Description: Carpet
- Level: Basement
- Area: 144 Square Feet
- Dimensions: 12 x 12
Dining room
- Description: Hardwood
- Level: Main
- Area: 156 Square Feet
- Dimensions: 12 x 13
Family room
- Description: Carpet
- Level: Basement
- Area: 1125 Square Feet
- Dimensions: 25 x 45
Great room
- Description: Hardwood
- Level: Main
- Area: 238 Square Feet
- Dimensions: 14 x 17
Kitchen
- Description: Hardwood
- Level: Main
- Area: 260 Square Feet
- Dimensions: 13 x 20
Living room
- Description: Hardwood
- Level: Main
- Area: 280 Square Feet
- Dimensions: 14 x 20
Study
- Description: Hardwood
- Level: Main
- Area: 168 Square Feet
- Dimensions: 12 x 14
Heating
- Forced Air, Radiant
Cooling
- Central Air, Ceiling Fan(s)
Appliances
- Included: Gas Range, Self Cleaning Oven, Dishwasher, Refrigerator, Bar Fridge, Microwave, Disposal
- Laundry: Washer/Dryer Hookup
Features
- Eat-in Kitchen, Separate Dining Room, Cathedral Ceiling(s), Open Floorplan, Pantry, Natural Woodwork, Walk-In Closet(s), Wet Bar, Jack & Jill Bathroom, Kitchen Island, Theatre Room, Steam Shower, High Ceilings, Beamed Ceilings
- Flooring: Wood
- Windows: Window Coverings, Bay or Bow Window
- Basement: Full,Partially Finished,Walk-Out Access,Daylight,Radon Unknown
- Number of fireplaces: 1
- Fireplace features: Gas, Great Room, One
Interior area
- Total structure area: 4,003
- Total interior livable area: 6,622 sqft
- Finished area above ground: 4,003
Video & virtual tour
Property
Parking
- Total spaces: 3
- Parking features: Garage Door Opener, RV Access/Parking, Attached, Heated Garage, Oversized
- Attached garage spaces: 3
- Details: Attached
Accessibility
- Accessibility features: Level Lot
Features
- Levels: Two
- Stories: 2
- Patio & porch: Patio, Deck
- Exterior features: Balcony
- Spa features: Heated
- Has view: Yes
- View description: Mountain(s), Hills, Plains View, City, Water
- Has water view: Yes
- Water view: Water
Lot
- Size: 12.48 Acres
- Features: Mineral Rights Excluded
Details
- Parcel number: 201196
- Zoning: A-1
- Special conditions: Private Owner
- Horses can be raised: Yes
- Horse amenities: Horse(s) Allowed
Construction
Type & style
- Home type: SingleFamily
- Architectural style: Chalet,Contemporary
- Property subtype: Single Family Residence
Materials
- Frame, Stone, Stucco
- Foundation: Slab
- Roof: Composition
Condition
- New construction: No
- Year built: 1998
Utilities & green energy
- Electric: Xcel
- Gas: Amrigas
- Sewer: Septic Tank
- Utilities for property: Electricity Available, Propane, Cable Available, Satellite Avail, High Speed Avail
Green energy
- Energy efficient items: Windows
Community & HOA
Community
- Security: Fire Alarm
- Subdivision: Blue Mountain Estates 3rd Flg
HOA
- Has HOA: Yes
- HOA fee: $100 annually
- HOA name: Blue Mountain Land And Homeown
- HOA phone: 512-786-0592
Location
- Region: Golden
Financial & listing details
- Price per square foot: $421/sqft
- Tax assessed value: $2,111,450
- Annual tax amount: $15,160
- Date on market: 6/18/2026
- Listing terms: Cash,Conventional
- Exclusions: Seller personal property.
- Electric utility on property: Yes
- Road surface type: Dirt
Estimated market value
$2,613,900
$2.48M - $2.74M
$7,362/mo
Price history
| Date | Event | Price |
|---|---|---|
| 7/17/2026 | Price change | $2,790,000+0%$421/sqft |
Source:  IRES as distributed by MLS GRID #1062153 Report a problem IRES as distributed by MLS GRID #1062153 Report a problem | ||
| 7/8/2026 | Price change | $2,789,9990%$421/sqft |
Source:  REcolorado as distributed by MLS GRID #IR1062153 Report a problem REcolorado as distributed by MLS GRID #IR1062153 Report a problem | ||
| 6/18/2026 | Listed for sale | $2,790,000-2.1%$421/sqft |
Source: REcolorado as distributed by MLS GRID #IR1062153 Report a problem | ||
| 6/16/2026 | Listing removed | $2,850,000$430/sqft |
Source: IRES as distributed by MLS GRID #1056200 Report a problem | ||
| 4/10/2026 | Listed for sale | $2,850,000+23.9%$430/sqft |
Source: IRES as distributed by MLS GRID #1056200 Report a problem | ||
| 12/20/2021 | Sold | $2,300,000-22%$347/sqft |
Source: Public Record Report a problem | ||
| 1/13/2021 | Listing removed | -- |
Source:  REcolorado as distributed by MLS GRID Report a problem REcolorado as distributed by MLS GRID Report a problem | ||
| 11/21/2020 | Listed for sale | $2,950,000+585.2%$445/sqft |
Source: Compass - Denver #3313064 Report a problem | ||
| 6/24/2008 | Sold | $430,500-32.7%$65/sqft |
Source: Public Record Report a problem | ||
| 3/19/2008 | Listed for sale | $639,900-14.7%$97/sqft |
Source: VLS Homes #574849 Report a problem | ||
| 11/30/2007 | Listing removed | $750,000$113/sqft |
Source: Obeo #380025 Report a problem | ||
| 11/14/2007 | Listed for sale | $750,000$113/sqft |
Source: Obeo #380025 Report a problem | ||
Public tax history
| Year | Property taxes | Tax assessment |
|---|---|---|
| 2025 | $14,482 +2.7% | $131,965 -4.1% |
| 2024 | $14,098 +76.9% | $137,649 |
| 2023 | $7,971 -0.8% | $137,649 +80.7% |
| 2022 | $8,037 -1.8% | $76,190 -2.8% |
| 2021 | $8,183 | $78,382 -1.4% |
| 2020 | $8,183 +1.3% | $79,472 |
| 2019 | $8,082 +12.6% | $79,472 +16.7% |
| 2018 | $7,178 | $68,125 |
| 2017 | $7,178 -4.4% | $68,125 -9.4% |
| 2016 | $7,505 +100% | $75,166 -9.6% |
| 2015 | $3,753 -24.9% | $83,126 +80.7% |
| 2014 | $4,998 +1.5% | $46,009 |
| 2013 | $4,922 +1.7% | $46,009 -2% |
| 2012 | $4,839 -12.5% | $46,948 |
| 2011 | $5,533 +43.1% | $46,948 -15.6% |
| 2010 | $3,867 -5.6% | $55,650 +65.6% |
| 2009 | $4,095 -16.1% | $33,600 -35.1% |
| 2008 | $4,881 -5.6% | $51,800 |
| 2007 | $5,173 +0.2% | $51,800 -4.8% |
| 2006 | $5,164 +0.1% | $54,420 +2.2% |
| 2005 | $5,158 +8.5% | $53,270 |
| 2004 | $4,753 -18% | $53,270 |
| 2003 | $5,800 +1.8% | $53,270 -16.9% |
| 2002 | $5,698 +6.7% | $64,130 +17.2% |
| 2001 | $5,339 -0.9% | $54,730 |
| 2000 | $5,387 | $54,730 |
Find assessor info on the county website
Monthly payment
Est. payment
Payment breakdown
Explore the cost of this home by adjusting the details. Changes won't be saved.Climate risks
Neighborhood: 80403
Nearby schools
Schools provided by the listing agent
- Elementary: Three Creeks K-8
- Middle: Pomona
- High: Ralston Valley
Source: IRES as distributed by MLS GRID. This data may not be complete. We recommend contacting the local school district to confirm school assignments for this home.

Similar homes
- $1,575,0004 bd4 ba3.5k sqft9537 Ute Dr, Golden, CO 80403For Sale

 MLS ID #1060448, Jed MacArthur, RE/MAX of Boulder, Inc. IRES as distributed by MLS GRID
 - $2,295,0005 bd4 ba5.2k sqft25281 Golden Gate Canyon Road, Golden, CO 80403For Sale

 MLS ID #2514453, Ryan Haarer, LIV Sotheby's International Realty. REcolorado as distributed by MLS GRID
 - $2,289,9995 bd5 ba5.4k sqft3965 Douglas Mountain Drive, Golden, CO 80403For Sale
 MLS ID #5415672, Lori Abbey, Compass - Denver. REcolorado as distributed by MLS GRID
 - $2,850,0005 bd6 ba7.9k sqft1992 Columbine Court, Golden, CO 80401For Sale
 MLS ID #3548821, Lark Stewart, LIV Sotheby's International Realty. REcolorado as distributed by MLS GRID
 - $2,595,0004 bd5 ba5k sqft5097 Flagstaff Rd, Boulder, CO 80302For SaleMLS ID #1053687, Gretchen Heine, milehimodern - Boulder. IRES as distributed by MLS GRID
- $2,795,0005 bd6 ba5.7k sqft145 Brittany Ln, Lafayette, CO 80026For SaleMLS ID #1066563, Patrick Dolan, RE/MAX of Boulder, Inc. IRES as distributed by MLS GRID
- $3,495,0005 bd6 ba5.6k sqft5639 Blanca Court, Golden, CO 80403For SaleMLS ID #8027856, Lynda Chrisp, Coldwell Banker Realty 54. REcolorado as distributed by MLS GRID
- $2,495,0005 bd6 ba6.6k sqft1952 Montane Drive, Golden, CO 80401For SaleMLS ID #4857550, Ann Lenane, Kentwood Real Estate City Properties. REcolorado as distributed by MLS GRID
- $1,825,0004 bd4 ba4.4k sqft34922 Pine Ridge Rd, Golden, CO 80403For SaleMLS ID #1067511, Mike Harris, The Agency - Boulder. IRES as distributed by MLS GRID
- $2,095,0005 bd5 ba6.4k sqft27927 Meadowlark Drive, Golden, CO 80401For SaleMLS ID #7164270, Lindsey Reichwald, Compass - Denver. REcolorado as distributed by MLS GRID
- $3,000,0005 bd6 ba8.1k sqft122 Loveland Way, Golden, CO 80401For SaleMLS ID #8195305, Andy Verleger, WestBound Realty, LLC. REcolorado as distributed by MLS GRID
- $2,250,0006 bd5 ba4.7k sqft22196 Boar Head Road, Indian Hills, CO 80454For SaleMLS ID #8742987, EMPOWERHOME Team, Keller Williams DTC. REcolorado as distributed by MLS GRID
- $1,499,4505 bd3 ba4k sqft4242 Ulysses Way, Golden, CO 80403For SaleMLS ID #3958472, Jerrod Johnson, Erwin. REcolorado as distributed by MLS GRID
- $2,599,0005 bd6 ba5.8k sqft1332 Lark Court, Boulder, CO 80303For SaleMLS ID #7670283, Brian Clodius, Clodius & Company. REcolorado as distributed by MLS GRID
- $2,350,0003 bd3 ba4.8k sqft738 Wagonwheel Gap Rd, Boulder, CO 80302For SaleMLS ID #1056710, Deborah Pixler, Coldwell Banker Realty-Boulder. IRES as distributed by MLS GRID
- $2,800,0003 bd3 ba4.4k sqft543 Linden Park Dr, Boulder, CO 80304For SaleMLS ID #1068318, Patrick Brown, Compass - Boulder. IRES as distributed by MLS GRID
- $3,195,0004 bd4 ba6.4k sqft4331 Hilltop Road, Evergreen, CO 80439New ConstructionMLS ID #1856870, Tracy Molleur, Compass - Denver. REcolorado as distributed by MLS GRID
- $2,150,0004 bd4 ba4.7k sqft33077 Alta Vista Drive, Evergreen, CO 80439For SaleMLS ID #6466143, Rick Yale, Your Castle Realty LLC. REcolorado as distributed by MLS GRID
- $1,999,0007 bd5 ba6.4k sqft1543 Copper Rose Drive, Golden, CO 80401For SaleMLS ID #4103354, Jessie Streelman, Real Broker, LLC DBA Real. REcolorado as distributed by MLS GRID
- $2,595,0005 bd5 ba5.3k sqft820 Peakview Rd, Boulder, CO 80302For SaleMLS ID #1055096, Summer Youngs, Property Colorado Inc. IRES as distributed by MLS GRID
