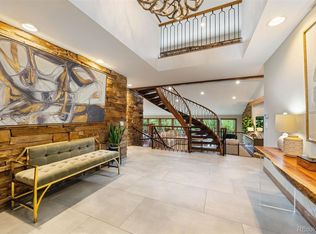
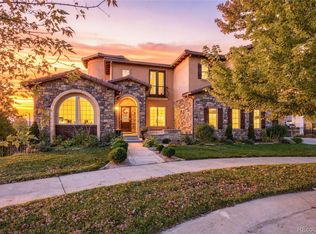
A dream home conceived as a singular vision and lived in as a private resort. Every space carries its own character, yet nothing here feels assembled. A circular motif runs from the courtyard gate through the balconies to the rear fence. Black metal railing travels unbroken from the entry stair through the whole home. The same unique blue onyx, rust-and-cream veined, repeats across the home's most defining rooms. This is wabi-sabi precision: natural materials, intention not perfection, and a feng-shui flow that moves the eye and the body through the home with purpose. A 2-story great room commands the main level, a floor-to-ceiling onyx fireplace wall, a window wall framing the Denver skyline, and interior windows that look straight down to the saltwater pool. An adjoining living room delivers more views entirely: Castle Rock on South Table Mountain to one side, the city skyline to the other. Upstairs, the primary suite claims a third orientation-Green Mountain to the south, the skyline to the east, and the sunset over the Golden foothills to the west. Three distinct, unobstructed views from one property is rare. Here, it's simply how the home was designed. Entertaining has its own architecture. A paver courtyard greets arrival. Tiered patios with fire features and a private pergola extend the home outward in complete privacy. Below, a full bowling lane and entertainment lounge turn the lower level into a destination. Wellness runs just as deep, a two-story indoor pool pavilion with its own hot tub, a dedicated steam shower, and spa-caliber primary bath, each built from the same refined, luxurious design language as the rest of the home. Then there's the sky, and the land beyond it, the foothills and trails just beyond the gate for those who crave adventure. Sunrise fills the lower-level bedrooms. Sunset paints the primary balcony. City lights rise as evening falls. This isn't a feature that was added-it is what the land has always offered, to whoever lives here.
For sale
Price cut: $250K (9/11)
$3,000,000
122 Loveland Way, Golden, CO 80401
5beds
8,166sqft
Single Family Residence
Built in 1992
0.35 Acres Lot
$-- Zestimate®
$367/sqft
$100/mo HOA
What's special
- 119 days
- 1,957
- 221
Zillow last checked:
Listing updated:
Listed by:
Andy Verleger 303-949-5242 verlegerhomes@gmail.com,
WestBound Realty, LLC,
Ben Malone 303-304-0426,
WestBound Realty, LLC
Source: REcolorado as distributed by MLS GRID,MLS#: 8195305
Facts & features
Interior
Bedrooms & bathrooms
- Bedrooms: 5
- Bathrooms: 6
- Full bathrooms: 3
- 3/4 bathrooms: 2
- 1/2 bathrooms: 1
- Main level bathrooms: 3
- Main level bedrooms: 2
Bedroom
- Description: Conveniently Positioned On The Main Level, This En-Suite Guest Retreat Offers Comfort, Flexibility, And A Sense Of Connection To The Home's Distinctive Design. Accessed Through Glass French Doors From A Gallery-Style Hallway Overlooking The Indoor Pool Enclosure, The Suite Feels Thoughtfully Separated From The Primary Living Spaces While Remaining Fully Integrated Into The Home's Architectural Vision.
- Level: Main
- Area: 235.69 Square Feet
- Dimensions: 13.6 x 17.33
Bedroom
- Description: Privately Situated On The Main Level, This En-Suite Guest Retreat Offers Comfort, Flexibility, And Independence For Visitors Or Multi-Generational Living. A Spacious Walk-In Closet And Dedicated En-Suite Bathroom Provide A Truly Luxurious Stay. Filled With Natural Light And Glass Doors That Open To Its Own Private Patio And Pergola The Room Has A Resort Feel, One That People Travel The World To Experience.
- Level: Main
- Area: 208.21 Square Feet
- Dimensions: 12.75 x 16.33
Bedroom
- Description: Tucked Away In Its Own Private Wing, The Primary Suite Offers A Level Of Privacy Rarely Found In Modern Homes. Thoughtfully Designed And Beautifully Proportioned, The Primary Features Soaring Vaulted Ceilings, Reclaimed Wood Feature Wall, And Gas Fireplace That Elevate The Space. Beyond The Sleeping Area, A Private Sitting Room Invites You To Take In The Scenery While Sliding Doors Open To A Secluded Balcony Where Green Mountain Unfolds To The South, The Denver Skyline Rises To The East, And Catch The Sunset Over The Golden Foothills To The West.
- Features: Primary Suite
- Level: Upper
- Area: 527.45 Square Feet
- Dimensions: 15.4 x 34.25
Bedroom
- Description: In The Hideaway Bedroom, Sunrise Light Pours In Through The Oversized Windows, While Peaceful Views Stretch Across The Surrounding Landscape Beyond. Custom Blinds Provide Privacy When Desired, Allowing The Space To Transition Effortlessly From A Bright Guest Suite To A Secluded Sanctuary For Rest And Relaxation. The Intentional Positioning Within The Home Creates A True Hideaway—ideal For Overnight Guests, Extended Family, Older Children, Or Anyone Seeking A Peaceful Retreat Of Their Own (Not Pictured).
- Level: Basement
- Area: 315.25 Square Feet
- Dimensions: 13 x 24.25
Bedroom
- Description: The Bedroom Offers A Remarkable Sense Of Volume, Enhanced By High Ceilings, Expansive Proportions, And The Home's Consistent Palette Of Warm Finishes And Refined Materials. A Substantial Walk-In Closet Provides Storage Capacity More Commonly Associated With A Primary Suite Than A Secondary Bedroom. Whether Accommodating Extended Family, Long-Term Guests, Or Simply Offering A Luxurious Private Haven For Visitors, The Room Delivers Both Comfort And Functionality In Equal Measure (Not Pictured).
- Level: Basement
- Area: 190.92 Square Feet
- Dimensions: 12.9 x 14.8
Bathroom
- Description: The Adjoining Bath Features A Striking Onyx Shower Wall, Showcasing The Same Stone Carried Throughout The Home's Most Prominent Spaces. This Recurring Design Element Serves As A Subtle Reminder That Every Detail Of The Home Was Conceived As Part Of A Singular, Curated Vision.
- Features: En Suite Bathroom
- Level: Main
- Area: 80.48 Square Feet
- Dimensions: 7.25 x 11.1
Bathroom
- Description: The Private En-Suite Bath Transforms A Daily Routine Into An Experience. Wrapped In Luminous Blue-Green Onyx Accented By Warm Veins Of Gold And Amber, The Shower Showcases The Same Signature Stone Carried Throughout The Home's Most Celebrated Spaces. Natural Light Highlights The Movement Within The Stone, While Sleek Black Fixtures And Warm Wood Tones Create A Refined, Modern Aesthetic.
- Features: En Suite Bathroom
- Level: Main
- Area: 51.75 Square Feet
- Dimensions: 4.5 x 11.5
Bathroom
- Description: A Main-Floor Powder Room Enhanced By A Colorado Beetle-Kill Pine Accent Wall. A Local, Unique First Impression For Guests.
- Level: Main
- Area: 51.56 Square Feet
- Dimensions: 6.25 x 8.25
Bathroom
- Description: The Bath Blends Comfort, Elevated Luxury, And Curated Design. A Freestanding Soaking Tub Rests Beneath Vaulted Ceilings Against A Softly Weathered Shiplap Wall, While A Dedicated Lounge Area Transforms The Space Into Somewhere To Linger Rather Than Simply Pass Through. Double Quartz Vanities, A Dedicated Makeup Station, And A Spacious Walk-In Shower With Dual Shower Heads And A Built-In Bench Provide A Complete Spa Experience. Natural Light, Warm Finishes, And Carefully Layered Textures Create An Atmosphere That Feels Both Refined And Restorative, While The Adjoining Walk-In Closet Completes A Suite Designed Around Daily Comfort And Easy Living.
- Features: En Suite Bathroom, Primary Suite
- Level: Upper
- Area: 222.95 Square Feet
- Dimensions: 12.25 x 18.2
Bathroom
- Description: The Lower-Level Bath Reflects The Same Attention To Detail Found Throughout The Residence. A Warm Wood Vanity, Quartz Surfaces, And Matte-Black Fixtures Are Paired With A Frameless Glass Shower Finished In Floor-To-Ceiling Tile And A Designer Mosaic Floor. Natural Light Filters Through High-Set Windows, Softening The Space And Creating An Atmosphere That Feels Bright And Welcoming While Providing A Refined Sophistication.
- Level: Basement
- Area: 54.51 Square Feet
- Dimensions: 6.9 x 7.9
Bathroom
- Description: Tucked Away On The Lower Level, This Designer-Appointed ¾ Bath Elevates The Guest Experience Far Beyond Expectation. At Its Center Is An Oversized Walk-In Steam Shower, Wrapped In Large-Format Porcelain Tile And Enclosed By Frameless Glass With Matte-Black Hardware. The Pebble-Style Shower Floor Introduces Texture And Spa-Inspired Character, While The Steam Function Transforms The Space Into A Private Wellness Retreat After A Workout, Day On The Trails, Or Evening Entertaining.
- Level: Basement
- Area: 82.11 Square Feet
- Dimensions: 6.9 x 11.9
Bonus room
- Description: Abundant With Thoughtful Details, From The Crown-Molded Tray Ceiling To The Custom Under-Stair "dog Cave" Retreat, And The Open Sight Lines To The Family Room Give Personality And Character To The Space That Is Every Bit As Impressive As The Home's Main Living Areas.
- Level: Basement
- Area: 539.52 Square Feet
- Dimensions: 19.2 x 28.1
Dining room
- Description: An Elegant Setting For Gathering, Positioned Just Off The Entry And Open To The Kitchen Beyond, The Dining Room Is Both Welcoming And Beautifully Connected To The Home's Central Living Spaces. A Statement Chandelier Enhances The Space, While Glass French Doors Invite The Outdoors In, Opening Directly To The Zen Garden Beyond, Creating An Effortless Connection Between Indoor And Outdoor Entertaining.
- Level: Main
- Area: 250.25 Square Feet
- Dimensions: 13 x 19.25
Exercise room
- Description: The Premier Amenity Is A Breathtaking Indoor Salt-Water Pool (Low/No-Maintenance), In-Pool Hot Tub, & 2-Story Pavilion—an Architectural Centerpiece Designed As Much For Wellness As It Is For Entertaining. Beneath Soaring, Skylit Ceilings, A Saltwater Pool Is Surrounded By Walls Of Glass, Tropical Greenery, And Expansive Eastern Views That Stretch Toward The Denver Skyline. More Than A Standalone Amenity, The Pavilion Is Woven Into The Home's Design Through Interior Windows That Connect It Visually To The Great Room And Lower-Level Living Spaces. A Sculptural Spiral Staircase Rises To An Elevated Landing, Creating Dramatic Perspectives And Reinforcing The Home's Seamless Flow. (1,000+ Sqft. Not Included In Overall Square Footage, Also A Newer Dehumidifier Keeps The Room And Windows Clear).
- Level: Main
- Area: 1075.78 Square Feet
- Dimensions: 29.8 x 36.1
Family room
- Description: The Family Room On The Lower Level Feels Connected To The Landscape Beyond It. A Wall Of Windows Captures Sweeping Eastern Views Toward The Denver Skyline While Filling The Room With Natural Light Throughout The Day. A Dramatic Floor-To-Ceiling Ledgestone Fireplace Creates A Striking Focal Point, Balancing The Scale Of A Space Designed To Host Everything From Intimate Evenings By The Fire To Celebrations With Dozens Of Guests And Becomes A Welcomed Meeting Place Rather Than An Afterthought.
- Level: Basement
- Area: 587.38 Square Feet
- Dimensions: 18.5 x 31.75
Game room
- Description: At Its Center Is A Private Bowling Lane—an Amenity So Rare That It Transforms The Entire Home Into A Destination. Known As "duane's Lane," The Full-Length Lane Serves As Both Conversation Piece And Gathering Place, Creating The Kind Of Experience Typically Reserved For Boutique Clubs Or Luxury Resorts.
- Level: Basement
- Area: 737.85 Square Feet
- Dimensions: 14.1 x 52.33
Game room
- Description: Adjacent To The Entertainment Bar, The Floor Gently Steps Down Into A Vast Open Gallery That Serves As The Flexible Heart Of The Lower Level. The Designer Envisioned It As An Extension Of The Entertainment Experience, But The Room Was Intentionally Left Open To Interpretation. A Media Lounge, Private Theater, Arcade, Home Gym, Collector's Gallery, Creative Studio, Or A Combination Of All Of Them—the Scale Allows For Possibilities Rarely Found In Residential Design.
- Level: Basement
- Area: 293.25 Square Feet
- Dimensions: 12.75 x 23
Great room
- Description: Defined By A Dramatic Floor-To-Ceiling Blue Onyx Fireplace, Bringing Warmth And Character To The Space. Expansive Windows Frame Distant Views Of The Denver Skyline, While Interior Windows Overlooking The Indoor Pool Create An Unexpected Connection To The Water Below. Overhead, A Bridge Links The Upper Level, Adding To The Room's Sense Of Scale. From The First Light Of Morning To The Glow Of The City After Dark, The Room Is Constantly Changing, Offering A Different Perspective With Every Passing Hour.
- Level: Main
- Area: 833 Square Feet
- Dimensions: 19.6 x 42.5
Kitchen
- Description: Open And Unhurried, Built For Dinner Parties And Quiet Mornings Alike. A Waterfall Island In Black Quartz Anchors The Room, The Stone Folding To The Floor At Each End, With Seating For Cooks And Company. White Cabinetry Keeps The Space Light, With A Row Of Sculptural Wabi-Sabi Pendants Overhead. Double Wall Ovens And A Full Chef's Appliance Suite Handle The Work, With Views Stretching All The Way To The Boulder Flatirons.
- Level: Main
- Area: 279.5 Square Feet
- Dimensions: 13 x 21.5
Kitchen
- Description: Beyond The Lane, An Expansive Entertainment Bar/Lounge Instills The Social Side Of The Space. A Dramatic Granite Island With Striking Black-And-White Movement Stretches Across The Room, Complemented By White Shaker Cabinetry, Designer Lighting, And Seating For Friends And Family To Gather Between Games. Windows Overlooking The Indoor Pool Atrium Create A Unique Visual Connection Between Two Of The Home's Most Impressive Amenities, Bringing Energy And Activity Into The Space From Every Direction.
- Level: Basement
- Area: 188.68 Square Feet
- Dimensions: 8.9 x 21.2
Laundry
- Description: Connecting The Garage To The Main Living Spaces, The Laundry And Mudroom Is Precisely Designed For Life In Colorado. Whether Returning From A Day On The Trails, The Slopes, Or Simply Navigating A Snowy Winter Morning, This Well-Planned Transition Space Keeps Everyday Essentials Organized And Out Of Sight.
- Level: Main
- Area: 102.95 Square Feet
- Dimensions: 7.25 x 14.2
Living room
- Description: Adjacent To The Kitchen Is Where Daily Life Naturally Unfolds. Centered Around The Onyx Fireplace, The Space Is Wrapped In Glass That Frames Both Castle Rock On South Table Mountain And The Denver Skyline. Whether Easing Into The Morning With A Cup Of Coffee Or Taking A Quiet Moment Between The Day’s Activities, The Room Offers The Atmosphere Of A Favorite Neighborhood Café—comfortable, Inviting, And Difficult To Leave. Sliding Doors Open To The Balcony Beyond, While The Ever-Present Views Make This One Of The Home's Most Enjoyed Spaces.
- Level: Main
- Area: 196.08 Square Feet
- Dimensions: 12.9 x 15.2
Office
- Description: The Office Feels Intentionally Removed From The Rhythm Of The Rest Of The Home. Floor-To-Ceiling Built-Ins Line One Wall, Creating The Atmosphere Of A Private Study, While Large Windows Capture Views Of Green Mountain, The Surrounding Foothills, And The Immediate Front Range. A Glass Paned Door Opens To A Private Balcony Above The Courtyard, Offering A Quiet Place To Step Outside Between Meetings Or Begin The Morning With A Cup Of Coffee And Mountain Views. Thoughtfully Designed For Both Focus And Inspiration, The Office Is A Rare Luxury—an Entirely Dedicated Workspace With A Setting That Makes Every Day Feel A Little Less Routine.
- Level: Upper
- Area: 127.6 Square Feet
- Dimensions: 11 x 11.6
Utility room
- Description: Beyond Its Architectural Beauty, This Home Is Supported By An Impressive Level Of Engineering. The Utility Room Houses A Multi-Zone Hydronic Heating System With Radiant Floor Heat, A Brand New Laars Boiler And Side-Arm Water Heater Installed In 2026, And Dedicated Pool Equipment (Brand New 2026) To Keep The Salt-Water Pool Functioning All Year Round. It's A Behind-The-Scenes Reminder That The Home's Comfort, Efficiency, And Performance Were Considered With The Same Care As Its Design.
- Level: Basement
- Area: 262.76 Square Feet
- Dimensions: 10.8 x 24.33
Utility room
- Description: Separate Room Specifically For The Bowling Lane Operations. It Also Has Additional Storage!
- Level: Basement
- Area: 74.62 Square Feet
- Dimensions: 7 x 10.66
Heating
- Baseboard, Hot Water, Natural Gas, Passive Solar, Radiant, Radiant Floor
Cooling
- Central Air, Evaporative Cooling
Appliances
- Included: Bar Fridge, Convection Oven, Cooktop, Dishwasher, Double Oven, Down Draft, Dryer, Gas Water Heater, Microwave, Refrigerator, Washer
- Laundry: In Unit
Features
- Built-in Features, Ceiling Fan(s), Eat-in Kitchen, Entrance Foyer, Five Piece Bath, High Ceilings, High Speed Internet, Kitchen Island, Open Floorplan, Primary Suite, Quartz Counters, Smoke Free, Stone Counters, Vaulted Ceiling(s), Walk-In Closet(s), Wet Bar, Wired for Data
- Flooring: Concrete, Tile, Vinyl
- Windows: Double Pane Windows, Skylight(s), Storm Window(s), Window Coverings, Window Treatments
- Basement: Daylight,Exterior Entry,Finished,Full,Interior Entry,Walk-Out Access
- Number of fireplaces: 4
- Fireplace features: Basement, Great Room, Living Room, Master Bedroom
Interior area
- Total structure area: 8,166
- Total interior livable area: 8,166 sqft
- Finished area above ground: 4,022
- Finished area below ground: 4,100
Video & virtual tour
Property
Parking
- Total spaces: 6
- Parking features: Concrete, Dry Walled, Exterior Access Door, Floor Coating, Guest, Heated Garage, Insulated Garage, Lighted, Oversized, Storage, Tandem
- Attached garage spaces: 6
- Has uncovered spaces: Yes
Features
- Levels: Two
- Stories: 2
- Entry location: Ground
- Patio & porch: Covered, Deck, Patio
- Exterior features: Balcony, Fire Pit, Garden, Gas Grill, Gas Valve, Lighting, Private Yard, Smart Irrigation
- Has private pool: Yes
- Pool features: Indoor, Private
- Has spa: Yes
- Spa features: Steam Room, Heated
- Fencing: Partial
- Has view: Yes
- View description: City, Meadow, Mountain(s), Valley
Lot
- Size: 0.35 Acres
- Features: Foothills, Greenbelt, Irrigated, Landscaped, Master Planned, Meadow, Near Public Transit, Open Space, Secluded, Sprinklers In Front, Sprinklers In Rear
- Residential vegetation: Aspen, Wooded, Xeriscaping
Details
- Parcel number: 405994
- Zoning: P-D
- Special conditions: Standard
Construction
Type & style
- Home type: SingleFamily
- Architectural style: Contemporary
- Property subtype: Single Family Residence
Materials
- Frame, Stucco
- Foundation: Concrete Perimeter
- Roof: Concrete,Spanish Tile
Condition
- Year built: 1992
Utilities & green energy
- Electric: 110V, 220 Volts, 220 Volts in Garage
- Sewer: Public Sewer
- Water: Public
- Utilities for property: Cable Available, Electricity Connected, Internet Access (Wired), Natural Gas Connected, Phone Available
Community & HOA
Community
- Security: Carbon Monoxide Detector(s), Smoke Detector(s)
- Subdivision: Mesa View Estates
HOA
- Has HOA: Yes
- HOA fee: $100 monthly
- HOA name: Mesa View Estates Homeowners Association
- HOA phone: 303-233-4646
Location
- Region: Golden
Financial & listing details
- Price per square foot: $367/sqft
- Tax assessed value: $1,947,779
- Annual tax amount: $13,208
- Date on market: 6/24/2026
- Listing terms: 1031 Exchange,Cash,Conventional,Jumbo
- Exclusions: Seller's Personal Property Including Plants.
- Ownership: Individual
- Electric utility on property: Yes
- Road surface type: Paved
Estimated market value
Not available
Estimated sales range
Not available
Not available
Price history
| Date | Event | Price |
|---|---|---|
| 9/11/2026 | Price change | $3,000,000-7.7%$367/sqft |
Source:  REcolorado as distributed by MLS GRID #8195305 Report a problem REcolorado as distributed by MLS GRID #8195305 Report a problem | ||
| 7/30/2026 | Price change | $3,250,000-7.1%$398/sqft |
Source: REcolorado as distributed by MLS GRID #8195305 Report a problem | ||
| 6/24/2026 | Listed for sale | $3,500,000+230.2%$429/sqft |
Source: REcolorado as distributed by MLS GRID #8195305 Report a problem | ||
| 4/1/2019 | Sold | $1,060,000+6.1%$130/sqft |
Source: Public Record Report a problem | ||
| 1/30/2019 | Pending sale | $999,000$122/sqft |
Source: Broker Direct Company #9750654 Report a problem | ||
| 1/24/2019 | Price change | $999,000-11.2%$122/sqft |
Source: Broker Direct Company #9750654 Report a problem | ||
| 10/10/2018 | Listed for sale | $1,125,000+2.3%$138/sqft |
Source: Broker Direct Company #9750654 Report a problem | ||
| 9/2/2018 | Listing removed | $1,100,000$135/sqft |
Source: LIVE URBAN REAL ESTATE #5457315 Report a problem | ||
| 7/31/2018 | Price change | $1,100,000-18.5%$135/sqft |
Source: Live Urban Real Estate #5457315 Report a problem | ||
| 7/14/2018 | Price change | $1,350,000-6.9%$165/sqft |
Source: Live Urban Real Estate #5457315 Report a problem | ||
| 5/18/2018 | Listed for sale | $1,450,000$178/sqft |
Source: LIVE URBAN REAL ESTATE #5457315 Report a problem | ||
Public tax history
| Year | Property taxes | Tax assessment |
|---|---|---|
| 2025 | $10,889 +0.1% | $121,736 +14.2% |
| 2024 | $10,883 +15% | $106,637 |
| 2023 | $9,468 -1.3% | $106,637 +17% |
| 2022 | $9,590 +9.6% | $91,104 -2.8% |
| 2021 | $8,749 | $93,725 +9.4% |
| 2020 | $8,749 +1.3% | $85,678 |
| 2019 | $8,640 +6.1% | $85,678 +9.5% |
| 2018 | $8,144 | $78,212 |
| 2017 | $8,144 +9.2% | $78,212 -5.6% |
| 2016 | $7,459 +100% | $82,812 |
| 2015 | $3,730 -58.4% | $82,812 -11.8% |
| 2014 | $8,972 +52.4% | $93,905 |
| 2013 | $5,886 -10.6% | $93,905 +44.7% |
| 2012 | $6,587 -21.1% | $64,874 -31.2% |
| 2011 | $8,347 -2.4% | $94,303 +14.1% |
| 2010 | $8,556 +7.6% | $82,640 -2.6% |
| 2009 | $7,950 +0.4% | $84,880 -2% |
| 2008 | $7,921 +19.2% | $86,650 |
| 2007 | $6,645 -8.7% | $86,650 +18.2% |
| 2006 | $7,280 -1.1% | $73,280 +0.9% |
| 2005 | $7,360 +8.2% | $72,610 |
| 2004 | $6,805 -6.5% | $72,610 |
| 2003 | $7,275 +1.6% | $72,610 -5.2% |
| 2002 | $7,160 +13.6% | $76,630 +24.2% |
| 2001 | $6,300 -0.4% | $61,680 |
| 2000 | $6,327 | $61,680 |
Find assessor info on the county website
Monthly payment
Est. payment
Payment breakdown
Explore the cost of this home by adjusting the details. Changes won't be saved.Climate risks
Neighborhood: 80401
Nearby schools
Schools provided by the listing agent
- Elementary: Kyffin
- Middle: Bell
- High: Golden
- District: Jefferson County R-1
Source: REcolorado as distributed by MLS GRID. This data may not be complete. We recommend contacting the local school district to confirm school assignments for this home.

Similar homes
- $2,850,0005 bd6 ba7.9k sqft1992 Columbine Court, Golden, CO 80401For Sale
 MLS ID #3548821, Lark Stewart, LIV Sotheby's International Realty. REcolorado as distributed by MLS GRID
 - $1,875,0005 bd4 ba6.2k sqft15232 W Warren Drive, Lakewood, CO 80228For Sale
 MLS ID #5830515, Nora Granger, Megastar Realty. REcolorado as distributed by MLS GRID
 - $2,050,0004 bd4 ba5.4k sqft22184 Forest Hills Drive, Golden, CO 80401For Sale
 MLS ID #9766516, Tracy Molleur, Compass - Denver. REcolorado as distributed by MLS GRID
 - $2,790,0006 bd7 ba6.6k sqft24994 Simmons Way, Golden, CO 80403For Sale

 MLS ID #1062153, Duane Caraballo, RE/MAX Alliance-Boulder. IRES as distributed by MLS GRID
 - $2,095,0005 bd5 ba6.4k sqft27927 Meadowlark Drive, Golden, CO 80401For SaleMLS ID #7164270, Lindsey Reichwald, Compass - Denver. REcolorado as distributed by MLS GRID
- $2,850,0005 bd6 ba6.6k sqft6720 W Prentice Avenue, Littleton, CO 80123For SaleMLS ID #9114016, Peggy Christopherson, Madison & Company Properties. REcolorado as distributed by MLS GRID
- $3,650,0005 bd6 ba6.8k sqft15 Glenmoor Circle, Cherry Hills Village, CO 80113For SaleMLS ID #3666202, Marla Strick, RE/MAX Professionals. REcolorado as distributed by MLS GRID
- $2,225,0004 bd4 ba5.1k sqft3120 Braun Court, Golden, CO 80401New ConstructionMLS ID #2565860, Jason Cummings, Serhant Colorado LLC. REcolorado as distributed by MLS GRID
- $3,495,0005 bd6 ba5.6k sqft5639 Blanca Court, Golden, CO 80403For SaleMLS ID #8027856, Lynda Chrisp, Coldwell Banker Realty 54. REcolorado as distributed by MLS GRID
- $2,100,0005 bd5 ba4.5k sqft23068 Pinecrest Rd, Golden, CO 80401For SaleMLS ID #1067710, Erin Jeppson, Compass-Denver. IRES as distributed by MLS GRID
- $2,399,0005 bd6 ba6.8k sqft5908 Zang Way, Arvada, CO 80004For SaleMLS ID #3332245, Chris Knopping, Colorado Realty Group. REcolorado as distributed by MLS GRID
- $2,950,0006 bd6 ba4.7k sqft10 Carriage Lane, Cherry Hills Village, CO 80121For SaleMLS ID #1731363, Kate Perry, LIV Sotheby's International Realty. REcolorado as distributed by MLS GRID
- $2,950,0006 bd5 ba5.9k sqft585 S Gaylord Street, Denver, CO 80209For SaleMLS ID #1702679, P. Anton & G. Card, LIV Sotheby's International Realty. REcolorado as distributed by MLS GRID
- $2,750,0006 bd7 ba6.5k sqft5181 Preserve Parkway N, Greenwood Village, CO 80121For SaleMLS ID #2162858, Mitch Lazar, Compass - Denver. REcolorado as distributed by MLS GRID
- $3,360,0006 bd7 ba7.8k sqft5835 S Franklin Court, Greenwood Village, CO 80121For SaleMLS ID #3937149, Lisa Snyder, Compass - Denver. REcolorado as distributed by MLS GRID
- $2,250,0006 bd5 ba4.7k sqft22196 Boar Head Road, Indian Hills, CO 80454For SaleMLS ID #8742987, EMPOWERHOME Team, Keller Williams DTC. REcolorado as distributed by MLS GRID
- $3,400,0006 bd7 ba6.6k sqft600 N High Street, Denver, CO 80218For SaleMLS ID #3990868, Corrie Lee, Milehimodern. REcolorado as distributed by MLS GRID
- $3,600,0005 bd5 ba6k sqft3281 Cherryridge Road, Cherry Hills Village, CO 80113For SaleMLS ID #3248346, Luke Corbitt, Milehimodern. REcolorado as distributed by MLS GRID
- $2,550,0005 bd4 ba5k sqft3045 Ohm Way, Denver, CO 80209For SaleMLS ID #3723838, Shannon Tiger, LIV Sotheby's International Realty. REcolorado as distributed by MLS GRID
