Experience modern Scandinavian luxury in the coveted Applewood West community, just moments from Rolling Hills Country Club and offering convenient access to downtown Golden, parks, trails, shopping, and dining. Expertly crafted by Work Shop Colorado, this custom ranch blends timeless architecture with exceptional craftsmanship, bespoke steelwork, and thoughtfully curated designer finishes throughout.
Wide-plank white oak engineered hardwood floors welcome you into an open-concept living space filled with natural light from expansive floor-to-ceiling picture windows and a large sliding glass door that seamlessly connects indoor and outdoor living. The great room is anchored by a stunning 60” fireplace with custom lower cabinetry, a wood slat feature wall, and designer sconces. The dining area showcases a striking linear chandelier and an elegant dry bar with steel shelving, custom cabinetry, and a tile backsplash.
The gourmet kitchen is designed for both entertaining and everyday living, featuring premium countertops, custom cabinetry, Thermador appliances, and a hidden walk-in pantry.
Retreat to the luxurious primary suite, highlighted by a custom wood accent wall and a steel-and-glass barn door leading to a spa-inspired five-piece bath with a European soaking tub, dual vanities, oversized walk-in shower, and spacious walk-in closet. A private deck off the primary suite creates the perfect outdoor retreat, while a second en-suite bedroom on the main level overlooking the front patio provides exceptional comfort for guests or multigenerational living.
The finished lower level offers outstanding flexibility with a spacious recreation room, wet bar, dedicated fitness room, two additional bedrooms, a full bath, and abundant storage.
Special financing incentive available: receive up to $25,000 toward financing costs with a preferred lender. Restrictions apply. Contact the listing agent for complete details.
New construction
$2,225,000
3120 Braun Court, Golden, CO 80401
4beds
5,117sqft
Single Family Residence
Built in 2024
0.29 Acres Lot
$-- Zestimate®
$435/sqft
$50/mo HOA
What's special
- 6 days |
- 758 |
- 40 |
Zillow last checked:
Listing updated:
Listed by:
Jason Cummings 720-409-7330 Jason@JasonCummingsDenver.com,
Compass - Denver
Source: REcolorado as distributed by MLS GRID,MLS#: 5760552
Facts & features
Interior
Bedrooms & bathrooms
- Bedrooms: 4
- Bathrooms: 4
- Full bathrooms: 3
- 1/2 bathrooms: 1
- Main level bathrooms: 3
- Main level bedrooms: 2
Bedroom
- Features: Primary Suite
- Level: Main
Bedroom
- Level: Main
Bedroom
- Level: Basement
Bathroom
- Features: Primary Suite
- Level: Main
Bathroom
- Level: Main
Bathroom
- Level: Main
Bathroom
- Level: Basement
Bonus room
- Level: Basement
Dining room
- Level: Main
Gym
- Level: Basement
Kitchen
- Level: Main
Laundry
- Level: Main
Living room
- Level: Main
Heating
- Forced Air, Natural Gas
Cooling
- Central Air
Appliances
- Included: Convection Oven, Cooktop, Dishwasher, Disposal, Freezer, Microwave, Refrigerator, Tankless Water Heater
Features
- Built-in Features, Ceiling Fan(s), Five Piece Bath, Kitchen Island, Open Floorplan, Pantry, Quartz Counters, Solid Surface Counters
- Flooring: Carpet, Tile, Wood
- Windows: Double Pane Windows
- Basement: Finished,Full,Sump Pump
- Number of fireplaces: 1
- Fireplace features: Living Room
Interior area
- Total structure area: 5,117
- Total interior livable area: 5,117 sqft
- Finished area above ground: 2,706
- Finished area below ground: 2,411
Video & virtual tour
Property
Parking
- Total spaces: 3
- Parking features: Electric Vehicle Charging Station(s), Oversized Door, Garage Door Opener, Tandem
- Attached garage spaces: 3
Features
- Levels: One
- Stories: 1
- Patio & porch: Deck, Front Porch, Patio
- Exterior features: Gas Valve, Private Yard, Rain Gutters
- Fencing: Partial
Lot
- Size: 0.29 Acres
Details
- Parcel number: 3930401017
- Zoning: Residential
- Special conditions: Standard
Construction
Type & style
- Home type: SingleFamily
- Architectural style: Contemporary
- Property subtype: Single Family Residence
Materials
- Brick, Frame
- Foundation: Concrete Perimeter
- Roof: Composition
Condition
- New Construction
- New construction: Yes
- Year built: 2024
Details
- Builder model: Hawthorn
Utilities & green energy
- Sewer: Public Sewer
- Water: Public
- Utilities for property: Cable Available, Electricity Connected, Natural Gas Connected, Phone Connected
Community & HOA
Community
- Security: Carbon Monoxide Detector(s), Smoke Detector(s)
- Subdivision: Arcadian South-Applewood
HOA
- Has HOA: Yes
- Services included: Reserve Fund
- HOA fee: $50 monthly
- HOA name: Braun Ct.
Location
- Region: Golden
Financial & listing details
- Price per square foot: $435/sqft
- Tax assessed value: $676,395
- Annual tax amount: $4,000
- Date on market: 7/16/2026
- Listing terms: Cash,Conventional,Jumbo
- Exclusions: Personal Furniture And Staging Items
- Ownership: Builder
- Electric utility on property: Yes
- Road surface type: Paved
Estimated market value
Not available
Estimated sales range
Not available
Not available
Price history
| Date | Event | Price |
|---|---|---|
| 7/16/2026 | Listed for sale | $2,225,000$435/sqft |
Source:  REcolorado as distributed by MLS GRID #5760552 Report a problem REcolorado as distributed by MLS GRID #5760552 Report a problem | ||
| 10/20/2025 | Listing removed | $8,750$2/sqft |
Source: REcolorado as distributed by MLS GRID #6139742 Report a problem | ||
| 10/14/2025 | Listed for rent | $8,750$2/sqft |
Source: REcolorado as distributed by MLS GRID #6139742 Report a problem | ||
| 10/13/2025 | Listing removed | $8,750$2/sqft |
Source: Zillow Rentals Report a problem | ||
| 9/19/2025 | Listed for rent | $8,750$2/sqft |
Source: Zillow Rentals Report a problem | ||
Public tax history
| Year | Property taxes | Tax assessment |
|---|---|---|
| 2022 | $4,736 +18.9% | $47,009 -2.8% |
| 2021 | $3,981 | $48,362 +18.8% |
| 2020 | $3,981 +22.9% | $40,695 |
| 2019 | $3,239 -3.4% | $40,695 +0% |
| 2018 | $3,352 | $40,680 |
| 2017 | $3,352 +25.9% | $40,680 +13.7% |
| 2016 | $2,662 +100% | $35,765 |
| 2015 | $1,331 -10.2% | $35,765 +57% |
| 2014 | $1,482 -15% | $22,782 -12% |
| 2013 | $1,744 -29.8% | $25,882 +1.2% |
| 2012 | $2,484 +0.9% | $25,568 |
| 2011 | $2,461 +0.2% | $25,568 +0.4% |
| 2010 | $2,456 +30.2% | $25,470 |
| 2009 | $1,886 +0.4% | $25,470 -7.2% |
| 2008 | $1,879 +3.5% | $27,460 -13.9% |
| 2007 | $1,815 -28.3% | $31,910 +20.2% |
| 2006 | $2,531 +1.4% | $26,550 +3.5% |
| 2005 | $2,495 +8.5% | $25,640 |
| 2004 | $2,300 +198.1% | $25,640 |
| 2003 | $772 -49.1% | $25,640 +51.4% |
| 2002 | $1,516 +9% | $16,930 +19.8% |
| 2001 | $1,391 -22.9% | $14,130 |
| 2000 | $1,804 | $14,130 |
Find assessor info on the county website
Monthly payment
Est. payment
Payment breakdown
Explore the cost of this home by adjusting the details. Changes won't be saved.Climate risks
Neighborhood: Applewood
Nearby schools
GreatSchools rating
- 6/10Maple Grove Elementary SchoolGrades: PK-5Distance: 0.2 mi
- 5/10Everitt Middle SchoolGrades: 6-8Distance: 2.4 mi
- 7/10Wheat Ridge High SchoolGrades: 9-12Distance: 2.5 mi
Schools provided by the listing agent
- Elementary: Maple Grove
- Middle: Everitt
- High: Golden
- District: Jefferson County R-1
Source: REcolorado as distributed by MLS GRID. This data may not be complete. We recommend contacting the local school district to confirm school assignments for this home.
- $2,483,4005 bd6 ba3.8k sqft3112 Braun Ct, Golden, CO 80401Off Market
- $2,355,7504 bd5 ba3.8k sqft3110 Braun Ct, Golden, CO 80401Sold
- $1,532,6005 bd4 ba4.2k sqft3180 Braun Ct, Golden, CO 80401Off Market
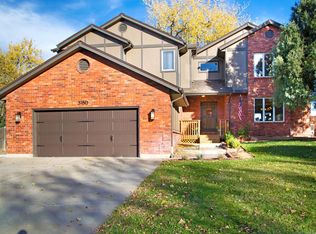
- $3,459,7546 bd6 ba6.3k sqft3102 Braun Ct, Golden, CO 80401Sold

- $2,440,5005 bd6 ba5.9k sqft3100 Braun Ct, Golden, CO 80401Off Market
- $1,677,7005 bd4 ba2.9k sqft3115 Braun Ct, Golden, CO 80401Off Market
- $3,459,7546 bd6 ba3.4k sqft3102 Braun Ct, Golden, CO 80401Sold
- $1,099,4003 bd3 ba2k sqft3190 Braun Ct, Golden, CO 80401Off Market
A local agent can set up tours, give advice and negotiate with sellers.
Similar homes
- $2,250,0005 bd5 ba4.5k sqft23068 Pinecrest Road, Golden, CO 80401For Sale
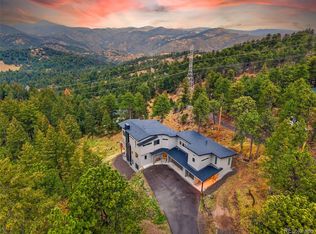
 MLS ID #6558649, Erin Jeppson, Compass - Denver. REcolorado as distributed by MLS GRID
 - $1,750,0004 bd5 ba3.2k sqft16103 W 14th Avenue, Golden, CO 80401For Sale
 MLS ID #9495455, Halley Zadeyan, Milehimodern. REcolorado as distributed by MLS GRID
 - from $2,420,0004 bd5 ba5.1k sqftBirch Plan, Arcadian West, Golden, CO 80403New Construction
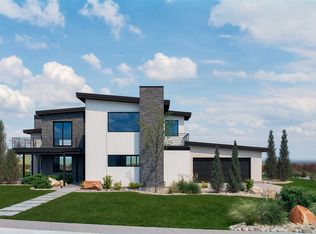 Work Shop Colorado
 - from $2,043,5004 bd3 ba3.1k sqftWillow Plan, Arcadian West, Golden, CO 80403New Construction
 Work Shop Colorado
 - from $2,340,0004 bd4 ba5.1k sqftHawthorn Plan, Arcadian West, Golden, CO 80403New ConstructionWork Shop Colorado
- from $2,620,0005 bd6 ba5.9k sqftPonderosa Plan, Arcadian West, Golden, CO 80403New ConstructionWork Shop Colorado
- from $2,310,0002 bd3 ba2.7k sqftOak Plan, Arcadian West, Golden, CO 80403New ConstructionWork Shop Colorado
- $2,400,0005 bd6 ba4.9k sqft4389 N Carr Street, Wheat Ridge, CO 80033New ConstructionMLS ID #3738003, Jessica Burke, Berkshire Hathaway Home Services, Rocky Mountain Realtors. REcolorado as distributed by MLS GRID
- $2,495,0005 bd4 ba5.1k sqft8320 W 66th Avenue, Arvada, CO 80004For SaleMLS ID #9713114, Mckinze Casey, LIV Sotheby's International Realty. REcolorado as distributed by MLS GRID
- from $2,600,0006 bd6 ba6k sqftRowan Plan, Arcadian West, Golden, CO 80403New ConstructionWork Shop Colorado
- from $2,700,0004 bd6 ba6k sqftCypress Plan, Arcadian West, Golden, CO 80403New ConstructionWork Shop Colorado
- from $2,430,0002 bd3 ba2.9k sqftPine Plan, Arcadian West, Golden, CO 80403New ConstructionWork Shop Colorado
- $2,225,0005 bd7 ba5.4k sqft1585 S Fillmore Street, Denver, CO 80210For SaleMLS ID #5796916, Wilson Leonard, RealGroup, LLC. REcolorado as distributed by MLS GRID
- $2,275,0005 bd5 ba4.7k sqft245 Albion Street, Denver, CO 80220For SaleMLS ID #1703147, Persistence Sample, The Agency - Denver. REcolorado as distributed by MLS GRID
- $2,050,0005 bd3 ba4.1k sqft3940 S Dexter Street, Cherry Hills Village, CO 80113For SaleMLS ID #1838578, Jeffrey Plous, Hatch Realty, LLC. REcolorado as distributed by MLS GRID
- $2,185,5005 bd5 ba4.2k sqft2368 N Glencoe Street, Denver, CO 80207For SaleMLS ID #8201867, Trent Dimas, Marlex Real Estate Corp. REcolorado as distributed by MLS GRID
- $1,995,0004 bd5 ba4.1k sqftSloans Lake, Denver, CO 80211New ConstructionMLS ID #1764362, Paula Workman, Workman & Associates. REcolorado as distributed by MLS GRID
- $1,995,0006 bd7 ba5.2k sqft3985 Mariposa Street, Denver, CO 80211For SaleMLS ID #8223956, Clark Thomas, Milehimodern. REcolorado as distributed by MLS GRID
- from $2,750,0006 bd7 ba6.4k sqftIronwood Plan, Arcadian West, Golden, CO 80403New ConstructionWork Shop Colorado
- $3,100,0004 bd7 ba6.1k sqft18285 W 57th Place, Golden, CO 80403New ConstructionMLS ID #4693740, Lydia Creasey, RE/MAX Alliance - Olde Town. REcolorado as distributed by MLS GRID
