UNDER CONSTRUCTION: Estimated completion: early July 2026. *Photos are of a similar home built by this builder & designer* Breathtaking new construction in Evergreen, expertly designed by Elevation Interiors & built by Elevation Custom Builds, where every detail has been thoughtfully curated. A welcoming foyer sets the tone, complemented by a stunning powder bath w/ a marble slab vanity. The main level showcases wide plank white oak flooring & expansive picture windows to enjoy the beautiful views. The living room impresses with soaring 2-story ceilings & a natural stone gas fireplace, flowing seamlessly into a striking dining area anchored by a statement chandelier. The kitchen is truly exceptional, featuring custom cabinetry, quartz countertops, a Wolf gas cooktop, hood, steam oven, and convection oven, Sub Zero refrigeration and freezer, & Cove dishwasher. Butler’s pantry w/ honed granite countertops. Mudroom with built in storage & large closet connects to the oversized 3 car garage, spacious enough to accommodate 3 full size SUVs & complete with a dog wash. The main level primary suite offers a luxurious 5 piece bath with heated floors & a generous walk-in closet. Upstairs, 3 spacious bedrooms each feature vaulted ceilings, 2 bathrooms, and a versatile loft space. The walkout lower level includes a bedroom, full bath, expansive second living area, and a wet bar, opening to a patio and serene backyard. Additional highlights: pre-wiring for motorized shades, speakers, & security cameras, wiring for garage heater, ceiling fan readiness in all bedrooms, sprinkling system throughout interior for peace of mind, electrical for a future car charger, and gas line on deck. Perfectly positioned just minutes from downtown Evergreen and Evergreen Lake, and tucked into the back of an exclusive enclave of 26 custom homes, this property offers a rare combination of privacy, convenience, and elevated mountain living.
New construction
$2,850,000
28158 Lone Elk Trail, Evergreen, CO 80439
5beds
5,243sqft
:
Get pre-qualified$18,137/mo
Single Family Residence
Built in 2026
0.51 Acres Lot
$-- Zestimate®
$544/sqft
$100/mo HOA
What's special
- 94 days |
- 280 |
- 25 |
Zillow last checked:
Listing updated:
Listed by:
Sarah Nolan 734-476-7533 Sarah.Nolan@compass.com,
Compass - Denver
Source: REcolorado as distributed by MLS GRID,MLS#: 8891109
Facts & features
Interior
Bedrooms & bathrooms
- Bedrooms: 5
- Bathrooms: 5
- Full bathrooms: 3
- 3/4 bathrooms: 1
- 1/2 bathrooms: 1
- Main level bathrooms: 2
- Main level bedrooms: 1
Bedroom
- Description: Vaulted Ceilings, Walk-In Closet, Jack And Jill Bathroom
- Level: Upper
Bedroom
- Description: Vaulted Ceilings, Walk-In Closet, Jack And Jill Bathroom
- Level: Upper
Bedroom
- Description: Vaulted Ceilings, Walk-In Closet - En Suite Bathroom
- Level: Upper
Bedroom
- Description: Main Floor Primary That Looks Out To Beautiful Mountain Views
- Features: Primary Suite
- Level: Main
Bedroom
- Description: Large Fifth Bedroom; Great Mother-In-Law Suite, Space For Au Pair, Or Visiting Guests
- Level: Basement
Bathroom
- Description: Beautifully Designed Jack And Jill Bathroom
- Level: Upper
Bathroom
- Description: En Suite To Secondary Bedroom
- Level: Upper
Bathroom
- Description: Stunning Powder Room With Large Slab Floating Counter
- Level: Main
Bathroom
- Description: 5 Piece En Suite Primary Bathroom; Heated Floors
- Features: Primary Suite
- Level: Main
Bathroom
- Level: Basement
Dining room
- Description: Opens To Kitchen And Living; Beautiful Rock Glass Chandelier
- Level: Main
Exercise room
- Description: Partially Finished
- Level: Basement
Family room
- Description: Spacious Living Space That Walks Out Onto A Patio With Gorgeous Views
- Level: Basement
Great room
- Description: Two Story Ceiling; Huge Windows With Exceptional Mountain Views
- Level: Main
Kitchen
- Description: High-End Wood Cabinetry, Wolf, Sub Zero, And Cove Appliances, Quartz Countertops
- Level: Main
Laundry
- Description: Large Laundry Room Including Utility Sink
- Level: Main
Loft
- Description: Flexible Space For An Office, Play Area, Or Sitting Area
- Level: Upper
Mud room
- Description: Built-In Cabinetry
Utility room
- Description: Ample Storage Space
- Level: Basement
Heating
- Forced Air
Cooling
- Central Air
Appliances
- Included: Bar Fridge, Cooktop, Dishwasher, Disposal, Double Oven, Microwave, Range Hood, Refrigerator, Tankless Water Heater
Features
- Entrance Foyer, Five Piece Bath, Granite Counters, High Ceilings, Jack & Jill Bathroom, Kitchen Island, Marble Counters, Open Floorplan, Pantry, Primary Suite, Quartz Counters, Vaulted Ceiling(s), Walk-In Closet(s), Wet Bar
- Flooring: Carpet, Tile, Wood
- Windows: Double Pane Windows
- Basement: Finished,Full,Walk-Out Access
- Number of fireplaces: 1
- Fireplace features: Gas, Living Room
Interior area
- Total structure area: 5,243
- Total interior livable area: 5,243 sqft
- Finished area above ground: 3,308
- Finished area below ground: 1,872
Property
Parking
- Total spaces: 3
- Parking features: Dry Walled, Electric Vehicle Charging Station(s), Insulated Garage, Lighted, Oversized
- Attached garage spaces: 3
Features
- Levels: Two
- Stories: 2
- Patio & porch: Covered, Deck, Front Porch, Patio
- Exterior features: Private Yard
- Fencing: None
- Has view: Yes
- View description: Mountain(s)
Lot
- Size: 0.51 Acres
- Features: Foothills, Many Trees, Mountainous
- Residential vegetation: Partially Wooded
Details
- Parcel number: 449517
- Zoning: MR-1
- Special conditions: Standard
Construction
Type & style
- Home type: SingleFamily
- Architectural style: Mountain Contemporary
- Property subtype: Single Family Residence
Materials
- Cement Siding, Rock
- Foundation: Structural
- Roof: Composition,Metal
Condition
- New Construction,Under Construction
- New construction: Yes
- Year built: 2026
Utilities & green energy
- Sewer: Public Sewer
- Water: Public
Community & HOA
Community
- Subdivision: Golden Rod Estates / Skyline Ridge
HOA
- Has HOA: Yes
- Amenities included: Gated
- Services included: Recycling, Snow Removal, Trash
- HOA fee: $100 monthly
- HOA name: Skyline Ridge HOA
- HOA phone: 720-336-0369
Location
- Region: Evergreen
Financial & listing details
- Price per square foot: $544/sqft
- Tax assessed value: $334,150
- Annual tax amount: $7,804
- Date on market: 5/7/2026
- Listing terms: Cash,Conventional,Jumbo,VA Loan
- Exclusions: Staging Items
- Ownership: Corporation/Trust
- Road surface type: Paved
Estimated market value
Not available
Estimated sales range
Not available
Not available
Price history
| Date | Event | Price |
|---|---|---|
| 5/6/2026 | Listed for sale | $2,850,000+650%$544/sqft |
Source:  REcolorado as distributed by MLS GRID #8891109 Report a problem REcolorado as distributed by MLS GRID #8891109 Report a problem | ||
| 6/20/2024 | Sold | $380,000+81%$72/sqft |
Source: Public Record Report a problem | ||
| 12/15/2020 | Sold | $210,000$40/sqft |
Source: Public Record Report a problem | ||
| 10/31/2020 | Pending sale | $210,000$40/sqft |
Source: Mystic Ridge Real Estate & Development #8036167 Report a problem | ||
| 12/4/2019 | Price change | $210,000-1.4%$40/sqft |
Source: Mystic Ridge Real Estate & Development #8036167 Report a problem | ||
| 10/22/2019 | Listed for sale | $213,000$41/sqft |
Source: Mystic Ridge Real Estate & Development #8036167 Report a problem | ||
Public tax history
| Year | Property taxes | Tax assessment |
|---|---|---|
| 2025 | $7,804 -0.3% | $90,221 +5.8% |
| 2024 | $7,824 +25.4% | $85,312 |
| 2023 | $6,241 +1.8% | $85,312 +29.1% |
| 2022 | $6,129 +144% | $66,062 |
| 2021 | $2,512 | $66,062 +250.5% |
| 2020 | $2,512 +44.6% | $18,850 |
| 2019 | $1,738 +372.4% | $18,850 +388.5% |
| 2018 | $368 | $3,859 |
| 2017 | $368 +32.9% | $3,859 +26.1% |
| 2016 | $277 +100% | $3,060 |
| 2015 | $138 -52.4% | $3,060 +0.8% |
| 2014 | $291 -10.6% | $3,036 |
| 2013 | $325 +1.8% | $3,036 -11.7% |
| 2012 | $319 -21.7% | $3,437 |
| 2011 | $408 +0% | $3,437 -22.4% |
| 2010 | $408 +17.9% | $4,430 |
| 2009 | $346 +0.2% | $4,430 +18.1% |
| 2008 | $345 +4.3% | $3,750 |
| 2007 | $331 | $3,750 +5.3% |
| 2006 | -- | $3,560 |
Find assessor info on the county website
Monthly payment
Est. payment
Payment breakdown
Explore the cost of this home by adjusting the details. Changes won't be saved.Climate risks
Neighborhood: 80439
Nearby schools
GreatSchools rating
- 7/10Wilmot Elementary SchoolGrades: PK-5Distance: 0.9 mi
- 8/10Evergreen Middle SchoolGrades: 6-8Distance: 4.6 mi
- 9/10Evergreen High SchoolGrades: 9-12Distance: 0.6 mi
Schools provided by the listing agent
- Elementary: Wilmot
- Middle: Evergreen
- High: Evergreen
- District: Jefferson County R-1
Source: REcolorado as distributed by MLS GRID. This data may not be complete. We recommend contacting the local school district to confirm school assignments for this home.
- $380,0000.51 Acres28158 Lone Elk Trl LOT 24, Evergreen, CO 80439Sold

- $2,290,0004 bd6 ba4.4k sqft28208 Lone Elk Trl, Evergreen, CO 80439Sold

- $2,499,0005 bd6 ba4.8k sqft5277 Mountain Vista Ln, Evergreen, CO 80439New Construction

- $---- bd-- ba-- sqft5277 Mountain Vista Ln LOT 25, Evergreen, CO 80439Off Market
- $1,449,8120.57 Acres5246 Mountain Vista Ln, Evergreen, CO 80439Off Market
- $2,044,1010.78 Acres5247 Mountain Vista Ln, Evergreen, CO 80439Off Market
- $1,470,7750.45 Acres5276 Mountain Vista Ln, Evergreen, CO 80439Off Market
- $2,376,5005 bd5 ba4.2k sqft5266 Mountain Vista Ln, Evergreen, CO 80439Sold
A local agent can set up tours, give advice and negotiate with sellers.
Similar homes
- $2,950,0005 bd6 ba5.4k sqft28248 Lone Elk Trail, Evergreen, CO 80439New Construction
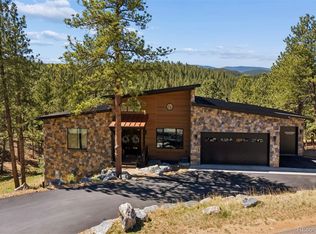
 MLS ID #6959680, Lark Stewart, LIV Sotheby's International Realty. REcolorado as distributed by MLS GRID
 - $2,495,0004 bd4 ba4.1k sqft26427 Bell Park Drive, Evergreen, CO 80439For Sale
 MLS ID #3564148, Tracy Molleur, Compass - Denver. REcolorado as distributed by MLS GRID
 - $2,295,0004 bd4 ba6.6k sqft5809 S Skyline Drive, Evergreen, CO 80439For Sale
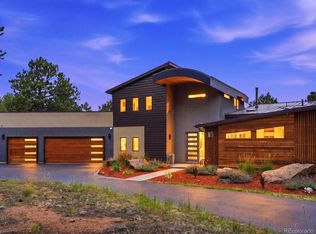 MLS ID #6640787, Holly Worley, Strategic Real Estate and Development Services. REcolorado as distributed by MLS GRID
 - $3,150,0005 bd7 ba5.3k sqft6056 Stone Creek Drive, Evergreen, CO 80439For Sale
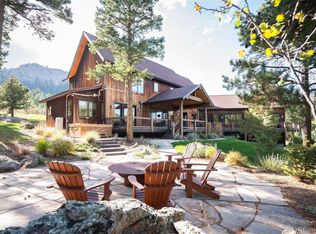 MLS ID #8486559, Kay Bohan, LIV Sotheby's International Realty. REcolorado as distributed by MLS GRID
 - $2,500,0005 bd4 ba5k sqft5396 Bear Mountain, Evergreen, CO 80439For SaleMLS ID #6178631, Zaida Nunez, Coldwell Banker Realty 28. REcolorado as distributed by MLS GRID
- $3,195,0004 bd4 ba6.4k sqft4331 Hilltop Road, Evergreen, CO 80439New ConstructionMLS ID #1856870, Tracy Molleur, Compass - Denver. REcolorado as distributed by MLS GRID
- $2,245,0004 bd4 ba4k sqft1922 Baldy Lane, Evergreen, CO 80439For SaleMLS ID #5214287, Pandora John Properties, Madison & Company Properties. REcolorado as distributed by MLS GRID
- $4,000,0005 bd6 ba5.8k sqftBell Park Estates, Evergreen, CO 80439New ConstructionMLS ID #7632755, Lyubov Kee, Realty Kee. REcolorado as distributed by MLS GRID
- $3,000,0003 bd3 ba3.2k sqft338 Red Lily Place, Evergreen, CO 80439For SaleMLS ID #9063733, Dawn Zalfa, Coldwell Banker Realty 28. REcolorado as distributed by MLS GRID
- $2,250,0005 bd4 ba5.1k sqft1086 County Road 65, Evergreen, CO 80439For SaleMLS ID #7123597, Tracy Molleur, Compass - Denver. REcolorado as distributed by MLS GRID
- $1,450,0004 bd3 ba3.7k sqft27383 Mildred Lane, Evergreen, CO 80439For SaleMLS ID #6166053, Lynn Westfall, LIV Sotheby's International Realty. REcolorado as distributed by MLS GRID
- $1,975,0004 bd4 ba5.6k sqft1917 Bryce Court, Evergreen, CO 80439For SaleMLS ID #9029317, Lark Stewart, LIV Sotheby's International Realty. REcolorado as distributed by MLS GRID
- $1,749,0005 bd5 ba4.3k sqft25553 Mountain Moss Court, Evergreen, CO 80439New ConstructionMLS ID #8074728, Christopher Wells, HomeSmart Realty. REcolorado as distributed by MLS GRID
- $1,995,0004 bd4 ba4.6k sqft261 Whiskey Jay Hill Road, Evergreen, CO 80439For SaleMLS ID #7121326, Tripp Howell, Compass - Denver. REcolorado as distributed by MLS GRID
- $1,695,0006 bd5 ba4.9k sqft29360 Northstar Lane, Evergreen, CO 80439For SaleMLS ID #3698659, Bert Gillette, Milehimodern. REcolorado as distributed by MLS GRID
- $3,599,9995 bd5 ba6.5k sqft1551 Snyder Gulch Road, Evergreen, CO 80439For SaleMLS ID #5474884, Erica Dufford, Coldwell Banker Realty 24. REcolorado as distributed by MLS GRID
- $1,697,5005 bd4 ba4.1k sqft31347 Tamarisk Lane, Evergreen, CO 80439For SaleMLS ID #6199885, Deborah Simon, LIV Sotheby's International Realty. REcolorado as distributed by MLS GRID
- $2,895,0005 bd6 ba7k sqft17071 Snowcreek Lane, Morrison, CO 80465For SaleMLS ID #9921517, Valerie Skorka Westmark, RE/MAX Alliance. REcolorado as distributed by MLS GRID
- $1,575,0005 bd5 ba4.6k sqft779 Deer Rest Trail, Evergreen, CO 80439For SaleMLS ID #2905269, Sam Biller, RE/MAX Professionals. REcolorado as distributed by MLS GRID
- $1,839,0005 bd5 ba6.7k sqft1580 Blakcomb Court, Evergreen, CO 80439For SaleMLS ID #4799184, Brian Thenhaus, Price & Co. Real Estate. REcolorado as distributed by MLS GRID
