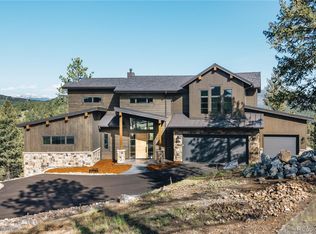
Beautiful new mountain contemporary construction in a gated Evergreen community. Excellent location less than a mile from downtown Evergreen and Evergreen Lake. Beautiful Private Lot with both trees and rock outcroppings, all the natural beauty of the Rocky Mountains. You'll find elegant finishes inside with all the Bells and Whistles. Gorgeous chef's Kitchen Featuring Quartz countertops and top of the line appliances. Amazing main floor Suite featuring a gorgeous 5-piece bath & huge closet. Vaulted ceilings create spacious ambiance. Large 20' disappearing door leads to the stunning back deck surrounded by private natural beauty, large walk-out lower level with 11' Ceilings along with a large area for entertaining, a wet bar and full bathroom, that could also be used as a mother-in-law suite.
Sold for $2,290,000
$2,290,000
28208 Lone Elk Trail, Evergreen, CO 80439
4beds
4,442sqft
Single Family Residence
Built in 2022
0.46 Acres Lot
$2,242,000 Zestimate®
$516/sqft
$7,654 Estimated rent
Home value
$2,242,000
$2.09M - $2.40M
$7,654/mo
Zestimate® history
Owner options
List your home for rent
$7,654/mo
Rent Zestimate®
Find your next renter with Zillow Rental Manager. Plus, with online applications, you can quickly screen prospective tenants – for free.
$7,654/mo
Rent Zestimate®
Refinance and save
$14,525/mo
Est. payment
Refinancing to a lower rate could help reduce your monthly payments and save thousands over the life of the loan.
$14,525/mo
Est. payment
Explore your selling options
Work with a Zillow partner agent
Leverage their expertise and Zillow's premium Showcase listings to get your home seen by more buyers.
Get startedList with your own agent
Get your home in front of millions of buyers by listing it on Zillow.
Learn how to do itSell it yourself
Take full control of how buyers see your home on Zillow by listing For Sale by Owner (FSBO).
List your homeWhat's special
Rock outcroppingsBeautiful private lotLarge walk-out lower levelQuartz countertopsPrivate natural beautyVaulted ceilingsWet bar
Zillow last checked:
Listing updated:
Listed by:
Scott Markham 720-320-9206 Markhamhomesandland@gmail.com,
RE/MAX Momentum
Bought with:
Courtney Poetter, 100089982
Berkshire Hathaway HomeServices Colorado, LLC - Highlands Ranch Real Estate
Source: REcolorado as distributed by MLS GRID,MLS#: 5385161
Facts & features
Interior
Bedrooms & bathrooms
- Bedrooms: 4
- Bathrooms: 6
- Full bathrooms: 5
- 1/2 bathrooms: 1
- Main level bathrooms: 1
- Main level bedrooms: 1
Primary bedroom
- Level: Upper
Bedroom
- Level: Main
Bedroom
- Level: Upper
Bedroom
- Level: Upper
Primary bathroom
- Level: Upper
Bathroom
- Level: Upper
Bathroom
- Level: Main
Bathroom
- Level: Upper
Bathroom
- Level: Upper
Bathroom
- Level: Basement
Heating
- Forced Air
Cooling
- Attic Fan
Appliances
- Included: Bar Fridge, Cooktop, Dishwasher, Disposal, Double Oven, Dryer, Gas Water Heater, Microwave, Oven, Range, Range Hood, Refrigerator, Self Cleaning Oven
Features
- Built-in Features, Five Piece Bath, Granite Counters, High Ceilings, Jack & Jill Bathroom, Kitchen Island, Open Floorplan, Pantry, Primary Suite, Solid Surface Counters, Vaulted Ceiling(s), Walk-In Closet(s), Wet Bar
- Flooring: Carpet, Tile, Wood
- Basement: Finished,Full,Walk-Out Access
- Number of fireplaces: 1
- Fireplace features: Great Room
- Common walls with other units/homes: No Common Walls
Interior area
- Total structure area: 4,442
- Total interior livable area: 4,442 sqft
- Finished area above ground: 2,221
- Finished area below ground: 2,221
Property
Parking
- Total spaces: 3
- Parking features: Asphalt, Floor Coating, Heated Garage, Insulated Garage, Lighted, Oversized, Storage
- Attached garage spaces: 3
Features
- Levels: Two
- Stories: 2
- Patio & porch: Covered, Deck
- Exterior features: Balcony, Barbecue, Fire Pit, Gas Grill, Gas Valve, Lighting, Private Yard
- Has view: Yes
- View description: Mountain(s)
Lot
- Size: 0.46 Acres
Details
- Parcel number: 449516
- Zoning: MR-1
- Special conditions: Standard
Construction
Type & style
- Home type: SingleFamily
- Architectural style: Mountain Contemporary
- Property subtype: Single Family Residence
Materials
- Concrete, Frame, Stone, Wood Siding
- Foundation: Raised, Structural
- Roof: Metal
Condition
- New Construction
- New construction: Yes
- Year built: 2022
Utilities & green energy
- Sewer: Public Sewer
- Water: Public
Community & HOA
Community
- Subdivision: Golden Rod Estates
HOA
- Has HOA: Yes
- Services included: Insurance, Irrigation, Road Maintenance, Security, Snow Removal, Trash
- HOA fee: $1,203 annually
- HOA name: Skyline Ridge
- HOA phone: 214-803-3329
Location
- Region: Evergreen
Financial & listing details
- Price per square foot: $516/sqft
- Tax assessed value: $1,818,867
- Annual tax amount: $1,761
- Date on market: 8/9/2023
- Listing terms: 1031 Exchange,Cash,Conventional,Jumbo
- Exclusions: Sellers Personal Property
- Ownership: Agent Owner
Price history
| Date | Event | Price |
|---|---|---|
| 9/28/2023 | Sold | $2,290,000+2%$516/sqft |
Source:  REcolorado as distributed by MLS GRID #5385161 Report a problem REcolorado as distributed by MLS GRID #5385161 Report a problem | ||
| 10/31/2022 | Sold | $2,246,000$506/sqft |
Source: Public Record Report a problem | ||
| 10/15/2022 | Pending sale | $2,246,000$506/sqft |
Source:  RE/MAX International #8856239 Report a problem RE/MAX International #8856239 Report a problem | ||
| 10/8/2022 | Listed for sale | $2,246,000-2.1%$506/sqft |
Source: RE/MAX International #8856239 Report a problem | ||
| 8/24/2022 | Listing removed | -- |
Source: RE/MAX International Report a problem | ||
| 7/16/2022 | Listed for sale | $2,295,000+992.9%$517/sqft |
Source: RE/MAX International #3810768 Report a problem | ||
| 12/31/2020 | Sold | $210,000$47/sqft |
Source: Public Record Report a problem | ||
| 12/16/2020 | Pending sale | $210,000$47/sqft |
Source: Mystic Ridge Real Estate & Development #5385983 Report a problem | ||
| 12/4/2019 | Price change | $210,000-1.4%$47/sqft |
Source: Mystic Ridge Real Estate & Development #5385983 Report a problem | ||
| 10/22/2019 | Listed for sale | $213,000$48/sqft |
Source: Mystic Ridge Real Estate & Development #5385983 Report a problem | ||
Public tax history
| Year | Property taxes | Tax assessment |
|---|---|---|
| 2025 | $10,679 -0.3% | $113,680 -2.6% |
| 2024 | $10,706 +507.9% | $116,742 |
| 2023 | $1,761 -71.3% | $116,742 +526.2% |
| 2022 | $6,129 +144% | $18,642 -71.8% |
| 2021 | $2,512 | $66,062 +250.5% |
| 2020 | $2,512 +44.6% | $18,850 |
| 2019 | $1,738 +372.4% | $18,850 +388.5% |
| 2018 | $368 | $3,859 |
| 2017 | $368 +32.9% | $3,859 +26.1% |
| 2016 | $277 +100% | $3,060 |
| 2015 | $138 -52.4% | $3,060 +0.8% |
| 2014 | $291 -10.6% | $3,036 |
| 2013 | $325 +1.8% | $3,036 -11.7% |
| 2012 | $319 -21.7% | $3,437 |
| 2011 | $408 +0% | $3,437 -22.4% |
| 2010 | $408 +17.9% | $4,430 |
| 2009 | $346 +0.2% | $4,430 +18.1% |
| 2008 | $345 +25.9% | $3,750 |
| 2007 | $274 | $3,750 +27.1% |
| 2006 | -- | $2,950 |
Find assessor info on the county website
Neighborhood: 80439
Nearby homes
- $380,0000.51 Acres28158 Lone Elk Trl LOT 24, Evergreen, CO 80439Sold

- $2,850,0005 bd5 ba5.2k sqft28158 Lone Elk Trl, Evergreen, CO 80439New Construction
- $2,290,0005 bd6 ba4.8k sqft5277 Mountain Vista Ln, Evergreen, CO 80439New Construction

- $---- bd-- ba-- sqft5277 Mountain Vista Ln LOT 25, Evergreen, CO 80439Off Market
- $2,044,1010.78 Acres5247 Mountain Vista Ln, Evergreen, CO 80439Off Market
- $1,449,8120.57 Acres5246 Mountain Vista Ln, Evergreen, CO 80439Off Market
- $1,470,7750.45 Acres5276 Mountain Vista Ln, Evergreen, CO 80439Off Market
- $2,376,5005 bd5 ba4.2k sqft5266 Mountain Vista Ln, Evergreen, CO 80439Sold
Nearby schools
GreatSchools rating
- 9/10Wilmot Elementary SchoolGrades: PK-5Distance: 0.9 mi
- 8/10Evergreen Middle SchoolGrades: 6-8Distance: 4.6 mi
- 10/10Evergreen High SchoolGrades: 9-12Distance: 0.6 mi
Schools provided by the listing agent
- Elementary: Wilmot
- Middle: Evergreen
- High: Evergreen
- District: Jefferson County R-1
Source: REcolorado as distributed by MLS GRID. This data may not be complete. We recommend contacting the local school district to confirm school assignments for this home.
Get a cash offer in 3 minutes
Find out how much your home could sell for in as little as 3 minutes with a no-obligation cash offer.
Estimated market value
$2,242,000
Get a cash offer in 3 minutes
Find out how much your home could sell for in as little as 3 minutes with a no-obligation cash offer.
Estimated market value
$2,242,000
- Colorado
- Jefferson County
- Evergreen
- 80439
- 28208 Lone Elk Trail
Nearby cities
Nearby neighborhoods
Nearby zip codes
Other Evergreen Topics
