Completed in 2024 and set within the exclusive gated enclave of Skyline Ridge, this exceptional mountain contemporary offers a rare combination of refined design, modern luxury, and effortless mountain living. Just 2 miles from historic Downtown Evergreen and Evergreen Lake, Skyline Ridge consists of only 26 homesites surrounded on 3 sides by Denver Mountain Parks, with direct access to 900+ acres of open space and trails just out your back door. Framed by sweeping views of Mount Blue Sky, Mount Rosalie, Evergreen Mountain, and distant peaks, the setting is as extraordinary as the home itself. Inside, soaring ceilings and walls of glass fill the open main level with natural light while creating a seamless connection to the surrounding landscape. The great room anchors the home with a gas fireplace and opens effortlessly into the designer kitchen, where quartzite countertops, custom cabinetry, marble backsplash, double ovens, a pot filler, and a six-burner Dacor cooktop create a space equally suited for everyday living and elevated entertaining. Sliding doors lead to the covered upper deck for dining, gathering, or quiet mountain evenings. The main-level primary suite serves as a private retreat featuring wide-plank wood floors, blackout window treatments, and a spa-caliber bath with heated floors, soaking tub, oversized walk-in shower, and an extraordinary custom closet with center island and tailored storage. A dedicated executive office with loft, laundry room, pantry, and mudroom support true main-level living. The walk-out lower level offers 4 add'l en-suite bedrooms, an expansive rec and media lounge, secondary bar and kitchenette, and direct access to the lower deck and fenced yard. Radiant heat, central air, smart home technology, elevated finishes, and an oversized 3-car garage with vaulted ceilings, coated floors, and integrated storage complete this rare opportunity to enjoy newly constructed luxury in one of Evergreen’s most coveted gated communities.
New construction
$2,950,000
28248 Lone Elk Trail, Evergreen, CO 80439
5beds
5,432sqft
:
Get pre-qualified$18,691/mo
Single Family Residence
Built in 2024
0.48 Acres Lot
$-- Zestimate®
$543/sqft
$100/mo HOA
What's special
- 48 days |
- 493 |
- 35 |
Zillow last checked:
Listing updated:
Listed by:
Lark Stewart 303-880-5555 lark.stewart@sothebysrealty.com,
LIV Sotheby's International Realty
Source: REcolorado as distributed by MLS GRID,MLS#: 6959680
Facts & features
Interior
Bedrooms & bathrooms
- Bedrooms: 5
- Bathrooms: 6
- Full bathrooms: 3
- 3/4 bathrooms: 1
- 1/2 bathrooms: 2
- Main level bathrooms: 2
- Main level bedrooms: 1
Bedroom
- Description: Main Level Primary Suite With Picture Frame Windows With Blinds And Black-Out Custom Curtain, Large Ceiling Fan And White Oak Flooring.
- Features: Primary Suite
- Level: Main
Bedroom
- Description: Lower Level Bedroom Suite With Custom Closet, En Suite Full Bath And Mountain Views.
- Level: Basement
Bedroom
- Description: Lower Level Bedroom With Large Closet And Views. Jack And Jill Bathroom With Private Sink/Vanity.
- Level: Basement
Bedroom
- Description: Lower Level Bedroom With Large Walk-In Closet. Jack And Jill Bath Offers A Private Sink/Vanity Room.
- Level: Basement
Bedroom
- Description: Lower Level Bedroom Suite With Large Walk-In Closet And En Suite.
- Level: Basement
Bathroom
- Description: Over-Sized Primary Spa-Bath. Quartz Counters, Warm Wood Cabintry, Heated Tiles Floors, Dual-Vanities, Soaking Tub, Walk-In Shower With Glass Door, Heated Towel Rack And Private Loo. Primary Closet Is Extra-Large With Room For Everything! Includes A Center Island/Dresser As Well.
- Features: Primary Suite
- Level: Main
Bathroom
- Description: Main Level Powder Room.
- Level: Main
Bathroom
- Description: En Suite With Quartz Counters, Custom Cabinets, Black Fixtures And Large Shower/Tub.
- Level: Basement
Bathroom
- Description: Jack And Jill Bathroom - Each Bedroom Has It's Own Private Sink/Vanity. Large Glass Shower And Toilet Are Shared. Heated Tile Floor.
- Level: Basement
Bathroom
- Description: En Suite With Quartz Counters, Large Soaking Tub/Shower, Black Fixtures And Heated Tile Floor.
- Level: Basement
Bathroom
- Description: Lower Level Powder Room.
- Level: Basement
Dining room
- Description: Dining Room Off Of Kitchen Framed Within 3 Extra-Large View Windows.
- Level: Main
Family room
- Description: One Large Room With Space For Tv/Media And A Large Game Table. Complete With Bar Area (Sink, Refrigerator And Cabinetry)
- Level: Basement
Game room
- Description: Lower Level Kitchenette With Sink, Small Beverage Frig, Leathered Granite Counters, Painted Wood Cabinetry. Marble Backsplash, Black Fixtures. Snowcap Views From Large Black Framed Windows.
- Level: Basement
Great room
- Description: Large Ceiling Fan, Gas Fireplace, Sliding Doors Upper Balcony,
- Level: Main
Kitchen
- Description: Quartzite Counters, Warm Wood And Painted White Wood Cabinetry, Marble Backsplash, Extra-Large Stainless Frig/Freezer, Microwve Oven, Convection Oven, 6-Burner Dacor Gas Cooktop, Pot Filler, Dishwasher And Black Hardware And Fixtures. Separate Built-In Bar With Wine Frig, Sink, Open Shelving And Wood Cabinetry.
- Level: Main
Laundry
- Description: Main Level, Hanging Bar, Room For Ironing Board, Cabinetry And Utility Sink.
- Level: Main
Office
- Description: Executive Office With Cool Ladder To An Open Loft.
- Level: Main
Heating
- Forced Air, Natural Gas, Radiant Floor
Cooling
- Central Air
Appliances
- Included: Bar Fridge, Convection Oven, Cooktop, Dishwasher, Disposal, Dryer, Gas Water Heater, Humidifier, Microwave, Oven, Range, Range Hood, Refrigerator, Self Cleaning Oven, Washer, Wine Cooler
- Laundry: In Unit
Features
- Audio/Video Controls, Built-in Features, Ceiling Fan(s), Eat-in Kitchen, Five Piece Bath, Granite Counters, High Ceilings, High Speed Internet, Kitchen Island, Open Floorplan, Pantry, Primary Suite, Quartz Counters, Smoke Free, Solid Surface Counters, Sound System, Vaulted Ceiling(s), Walk-In Closet(s)
- Flooring: Carpet, Tile, Wood
- Windows: Double Pane Windows, Window Coverings
- Basement: Finished,Full,Interior Entry,Walk-Out Access
- Number of fireplaces: 1
- Fireplace features: Gas, Great Room
Interior area
- Total structure area: 5,432
- Total interior livable area: 5,432 sqft
- Finished area above ground: 2,716
- Finished area below ground: 2,647
Video & virtual tour
Property
Parking
- Total spaces: 3
- Parking features: Asphalt, Concrete, Dry Walled, Exterior Access Door, Floor Coating, Insulated Garage, Lighted, Oversized, Storage
- Attached garage spaces: 3
Features
- Levels: One
- Stories: 1
- Entry location: Ground
- Patio & porch: Deck, Front Porch
- Exterior features: Private Yard
- Fencing: Partial
- Has view: Yes
- View description: Mountain(s)
Lot
- Size: 0.48 Acres
- Features: Cul-De-Sac, Fire Mitigation, Foothills, Landscaped, Master Planned, Near Public Transit, Secluded, Sloped, Sprinklers In Front, Sprinklers In Rear
- Residential vegetation: Aspen, Grassed, Wooded
Details
- Parcel number: 449515
- Zoning: MR-1
- Special conditions: Standard
Construction
Type & style
- Home type: SingleFamily
- Architectural style: Mountain Contemporary
- Property subtype: Single Family Residence
Materials
- Cement Siding, Frame, Stone, Stucco
- Foundation: Slab
- Roof: Metal
Condition
- New Construction
- New construction: Yes
- Year built: 2024
Utilities & green energy
- Sewer: Public Sewer
- Water: Public
- Utilities for property: Cable Available, Electricity Connected, Internet Access (Wired), Natural Gas Connected, Phone Connected
Community & HOA
Community
- Security: Carbon Monoxide Detector(s), Smoke Detector(s), Video Doorbell
- Subdivision: Skyline Ridge
HOA
- Has HOA: Yes
- Services included: Road Maintenance, Snow Removal, Trash
- HOA fee: $1,200 annually
- HOA name: Skyline Ridge HOA
- HOA phone: 214-803-3329
Location
- Region: Evergreen
Financial & listing details
- Price per square foot: $543/sqft
- Tax assessed value: $1,735,804
- Annual tax amount: $7,625
- Date on market: 6/18/2026
- Listing terms: Cash,Conventional
- Exclusions: Sellers Personal Property, Pool Table, Tv's, Traegar Grill, Garage Frig And Safe. negotiable: Mounted Tv's, Sauna, Large Safe And Refrigerator In Garage.
- Ownership: Individual
- Electric utility on property: Yes
- Road surface type: Paved
Estimated market value
Not available
Estimated sales range
Not available
Not available
Price history
| Date | Event | Price |
|---|---|---|
| 6/18/2026 | Listed for sale | $2,950,000+3.5%$543/sqft |
Source:  REcolorado as distributed by MLS GRID #6959680 Report a problem REcolorado as distributed by MLS GRID #6959680 Report a problem | ||
| 10/4/2024 | Sold | $2,850,000-4.8%$525/sqft |
Source: REcolorado as distributed by MLS GRID #2214363 Report a problem | ||
| 8/15/2024 | Pending sale | $2,995,000$551/sqft |
Source: REcolorado as distributed by MLS GRID #2214363 Report a problem | ||
| 5/29/2024 | Listed for sale | $2,995,000+755.7%$551/sqft |
Source: REcolorado as distributed by MLS GRID #2214363 Report a problem | ||
| 3/20/2023 | Sold | $350,000-7.9%$64/sqft |
Source: Public Record Report a problem | ||
| 10/16/2022 | Price change | $379,900-5%$70/sqft |
Source: Owner Report a problem | ||
| 9/9/2022 | Price change | $399,9000%$74/sqft |
Source: Owner Report a problem | ||
| 9/7/2022 | Listed for sale | $400,000+73.9%$74/sqft |
Source: Owner Report a problem | ||
| 3/24/2021 | Sold | $230,000$42/sqft |
Source: Public Record Report a problem | ||
| 11/23/2020 | Listed for sale | $230,000$42/sqft |
Source: Mystic Ridge Real Estate & Development #4093886 Report a problem | ||
| 11/4/2020 | Pending sale | $230,000$42/sqft |
Source: Mystic Ridge Real Estate & Development #4093886 Report a problem | ||
| 12/4/2019 | Price change | $230,000-1.3%$42/sqft |
Source: Mystic Ridge Real Estate & Development #4093886 Report a problem | ||
| 10/22/2019 | Listed for sale | $233,000$43/sqft |
Source: Mystic Ridge Real Estate & Development #4093886 Report a problem | ||
Public tax history
| Year | Property taxes | Tax assessment |
|---|---|---|
| 2025 | $7,625 -0.3% | $108,487 +30.2% |
| 2024 | $7,644 +22.5% | $83,352 |
| 2023 | $6,241 +1.8% | $83,352 +26.2% |
| 2022 | $6,129 +144% | $66,062 |
| 2021 | $2,512 | $66,062 +250.5% |
| 2020 | $2,512 +44.6% | $18,850 |
| 2019 | $1,738 +372.4% | $18,850 +388.5% |
| 2018 | $368 | $3,859 |
| 2017 | $368 +32.9% | $3,859 +26.1% |
| 2016 | $277 +100% | $3,060 |
| 2015 | $138 -52.4% | $3,060 +0.8% |
| 2014 | $291 -10.6% | $3,036 |
| 2013 | $325 +1.8% | $3,036 -11.7% |
| 2012 | $319 -21.7% | $3,437 |
| 2011 | $408 +0% | $3,437 -22.4% |
| 2010 | $408 +17.9% | $4,430 |
| 2009 | $346 +0.2% | $4,430 +18.1% |
| 2008 | $345 +21% | $3,750 |
| 2007 | $285 | $3,750 +22.1% |
| 2006 | -- | $3,070 |
Find assessor info on the county website
Monthly payment
Est. payment
Payment breakdown
Explore the cost of this home by adjusting the details. Changes won't be saved.Climate risks
Neighborhood: 80439
Nearby schools
GreatSchools rating
- 7/10Wilmot Elementary SchoolGrades: PK-5Distance: 0.9 mi
- 8/10Evergreen Middle SchoolGrades: 6-8Distance: 4.5 mi
- 9/10Evergreen High SchoolGrades: 9-12Distance: 0.6 mi
Schools provided by the listing agent
- Elementary: Wilmot
- Middle: Evergreen
- High: Evergreen
- District: Jefferson County R-1
Source: REcolorado as distributed by MLS GRID. This data may not be complete. We recommend contacting the local school district to confirm school assignments for this home.
- $450,0000.63 Acres28268 Lone Elk Trl, Evergreen, CO 80439Sold

- $2,044,1010.78 Acres5247 Mountain Vista Ln, Evergreen, CO 80439Off Market

- $2,830,9006 bd5 ba6.1k sqft28277 Lone Elk Trl, Evergreen, CO 80439Off Market
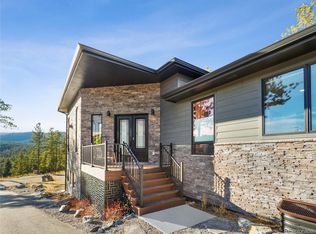
- $2,290,0004 bd6 ba4.4k sqft28208 Lone Elk Trl, Evergreen, CO 80439Sold

- $321,8330.44 Acres28288 Lone Elk Trl, Evergreen, CO 80439Off Market
- $380,0000.51 Acres28158 Lone Elk Trl LOT 24, Evergreen, CO 80439Sold
- $2,850,0005 bd5 ba5.2k sqft28158 Lone Elk Trl, Evergreen, CO 80439New Construction
- $2,674,9005 bd6 ba6k sqft5227 Mountain Vista Ln, Evergreen, CO 80439Off Market
A local agent can set up tours, give advice and negotiate with sellers.
Similar homes
- $2,850,0005 bd5 ba5.2k sqft28158 Lone Elk Trail, Evergreen, CO 80439New Construction

 MLS ID #8891109, Sarah Nolan, Compass - Denver. REcolorado as distributed by MLS GRID
 - $3,150,0005 bd7 ba5.3k sqft6056 Stone Creek Drive, Evergreen, CO 80439For Sale
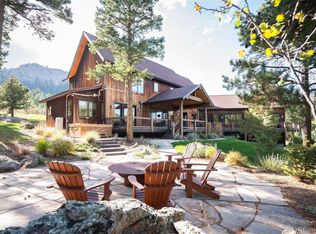 MLS ID #8486559, Kay Bohan, LIV Sotheby's International Realty. REcolorado as distributed by MLS GRID
 - $2,499,0005 bd6 ba4.8k sqft5277 Mountain Vista Lane, Evergreen, CO 80439New Construction
 MLS ID #1839475, Jenn Markham-Gallegos, RE/MAX Momentum. REcolorado as distributed by MLS GRID
 - $2,800,0006 bd6 ba5.3k sqft26344 Independence Trail, Evergreen, CO 80439For Sale
 MLS ID #2216712, Scott Matthias, Madison & Company Properties. REcolorado as distributed by MLS GRID
 - $3,195,0004 bd4 ba6.4k sqft4331 Hilltop Road, Evergreen, CO 80439New ConstructionMLS ID #1856870, Tracy Molleur, Compass - Denver. REcolorado as distributed by MLS GRID
- $2,899,0005 bd6 ba5.4k sqft3344 Timbergate Trail, Evergreen, CO 80439For SaleMLS ID #6637713, Tupper's Team, Madison & Company Properties. REcolorado as distributed by MLS GRID
- $2,500,0005 bd4 ba5k sqft5396 Bear Mountain, Evergreen, CO 80439For SaleMLS ID #6178631, Zaida Nunez, Coldwell Banker Realty 28. REcolorado as distributed by MLS GRID
- $3,295,0005 bd5 ba6.1k sqft6273 Little Cub Creek Road, Evergreen, CO 80439For SaleMLS ID #2992934, Kevin Freadhoff, Berkshire Hathaway HomeServices Elevated Living RE. REcolorado as distributed by MLS GRID
- $3,000,0003 bd3 ba3.2k sqft338 Red Lily Place, Evergreen, CO 80439For SaleMLS ID #9063733, Dawn Zalfa, Coldwell Banker Realty 28. REcolorado as distributed by MLS GRID
- $4,000,0005 bd6 ba5.8k sqftBell Park Estates, Evergreen, CO 80439New ConstructionMLS ID #7632755, Lyubov Kee, Realty Kee. REcolorado as distributed by MLS GRID
- $2,245,0004 bd4 ba4k sqft1922 Baldy Lane, Evergreen, CO 80439For SaleMLS ID #5214287, Pandora John Properties, Madison & Company Properties. REcolorado as distributed by MLS GRID
- $1,975,0004 bd4 ba5.6k sqft1917 Bryce Court, Evergreen, CO 80439For SaleMLS ID #9029317, Lark Stewart, LIV Sotheby's International Realty. REcolorado as distributed by MLS GRID
- $2,150,0004 bd4 ba5.1k sqft7260 S Frog Hollow Lane, Evergreen, CO 80439For SaleMLS ID #5127056, Nicholas Melzer, Compass - Denver. REcolorado as distributed by MLS GRID
- $2,175,0004 bd4 ba4k sqft32042 Horseshoe Drive, Evergreen, CO 80439For SaleMLS ID #7009087, Pandora Erlandson, Madison & Company Properties. REcolorado as distributed by MLS GRID
- $3,599,9995 bd5 ba6.5k sqft1551 Snyder Gulch Road, Evergreen, CO 80439For SaleMLS ID #5474884, Erica Dufford, Coldwell Banker Realty 24. REcolorado as distributed by MLS GRID
- $1,695,0006 bd5 ba4.9k sqft29360 Northstar Lane, Evergreen, CO 80439For SaleMLS ID #3698659, Bert Gillette, Milehimodern. REcolorado as distributed by MLS GRID
- $2,250,0005 bd4 ba5.1k sqft1086 County Road 65, Evergreen, CO 80439For SaleMLS ID #7123597, Tracy Molleur, Compass - Denver. REcolorado as distributed by MLS GRID
- $1,697,5005 bd4 ba4.1k sqft31347 Tamarisk Lane, Evergreen, CO 80439For SaleMLS ID #6199885, Deborah Simon, LIV Sotheby's International Realty. REcolorado as distributed by MLS GRID
- $1,749,0005 bd5 ba4.3k sqft25553 Mountain Moss Court, Evergreen, CO 80439New ConstructionMLS ID #8074728, Christopher Wells, HomeSmart Realty. REcolorado as distributed by MLS GRID
- $1,575,0005 bd5 ba4.6k sqft779 Deer Rest Trail, Evergreen, CO 80439For SaleMLS ID #2905269, Sam Biller, RE/MAX Professionals. REcolorado as distributed by MLS GRID
