Move right in, completed MOUNTAIN MAJESTY Created for those who refuse to settle for the ordinary, offering the blend of the enduring strength of concrete & steel construction with abundant south-facing natural light throughout four seasons, with extraordinary Mount Blue Sky sunsets views framed by dramatic floating corner glass Panoramic doors, seamless indoor-outdoor living, illuminated crystal granite, and the privacy of the view of protected open space. The result is something increasingly rare—a home that quietly reflects individuality, confidence, and a life built without compromise and setting beyond compare.
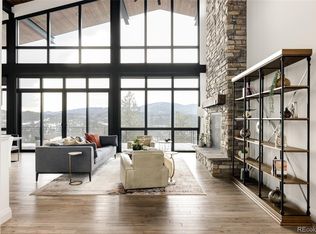
Located in the gated community of Bell Park Estates on the slopes of Bear Mountain, just ±2 miles from Evergreen Lake, the golf course, and downtown Evergreen. Spanning three levels with three private primary suites—one on each level—plus two secondary bedrooms, a dedicated office, three kitchens or kitchenettes, three laundry rooms, and a future elevator provision. The chef’s kitchen showcases illuminated crystal granite countertops and backsplash, an oversized island, Thermador appliances, a butler’s pantry, and a dining area flowing into the great room, anchored by a butterfly stone fireplace and soaring walls of glass framing mountain views and unforgettable sunsets.
Nearly 700 square feet of heated covered outdoor living includes a stamped concrete patio, outdoor fireplace, and outdoor kitchen for year-round entertaining. Control4 smart-home technology integrates lighting, climate, security, and audio. Additional features include 14-zone hydronic radiant floor heating, central A/C, steam shower and sauna, a heated epoxy-finished tandem 4-car garage, and snowmelt-ready infrastructure for the driveway and patio.
More than a luxury home—it is a legacy property designed to inspire, built to endure, and created to bring generations together.
Adjoining 2.7 acres backing to protected open space is offered exclusively to the purchaser of the home.
New construction
$4,000,000
26447 Bell Park Drive, Evergreen, CO 80439
5beds
5,800sqft
Single Family Residence
Built in 2026
0.54 Acres Lot
$-- Zestimate®
$690/sqft
$167/mo HOA
What's special
- 63 days |
- 621 |
- 36 |
Zillow last checked:
Listing updated:
Listed by:
Lyubov Kee 720-217-4456 luba@realtykee.com,
Realty Kee
Source: REcolorado as distributed by MLS GRID,MLS#: 7632755
Facts & features
Interior
Bedrooms & bathrooms
- Bedrooms: 5
- Bathrooms: 6
- Full bathrooms: 2
- 3/4 bathrooms: 3
- 1/2 bathrooms: 1
- Main level bathrooms: 2
- Main level bedrooms: 1
Bedroom
- Level: Main
Bedroom
- Level: Lower
Bedroom
- Level: Lower
Bedroom
- Description: Second Master Suite With Private 220 Sq Ft Deck
- Level: Lower
Bedroom
- Description: Third Master Suite With Private 220 Sq Ft Deck
- Level: Basement
Bathroom
- Level: Main
Bathroom
- Level: Basement
Bathroom
- Level: Main
Bathroom
- Level: Lower
Bathroom
- Level: Lower
Bathroom
- Level: Basement
Den
- Description: Glass Door
- Level: Lower
Dining room
- Level: Main
Exercise room
- Level: Basement
Game room
- Level: Basement
Great room
- Level: Main
Kitchen
- Level: Main
Laundry
- Level: Basement
Laundry
- Description: Closet By Main Master Bedroom
- Level: Main
Laundry
- Description: Closet By Bedrooms At Lower Level
- Level: Lower
Media room
- Level: Basement
Utility room
- Level: Basement
Heating
- Forced Air, Hot Water, Radiant Floor
Cooling
- Central Air
Appliances
- Included: Convection Oven, Cooktop, Dishwasher, Disposal, Double Oven, Microwave, Oven, Range, Range Hood, Refrigerator, Self Cleaning Oven, Warming Drawer, Wine Cooler
Features
- Audio/Video Controls, Central Vacuum, Entrance Foyer, Five Piece Bath, Granite Counters, High Ceilings, High Speed Internet, Kitchen Island, Pantry, Primary Suite, Radon Mitigation System, Sauna, Smart Thermostat, Smoke Free, Solid Surface Counters, Sound System, Stone Counters, T&G Ceilings, Vaulted Ceiling(s), Walk-In Closet(s), Wet Bar
- Flooring: Carpet, Tile, Wood
- Windows: Double Pane Windows
- Basement: Finished,Full,Interior Entry,Walk-Out Access
- Number of fireplaces: 3
- Fireplace features: Great Room, Outside, Master Bedroom
Interior area
- Total structure area: 5,800
- Total interior livable area: 5,800 sqft
- Finished area above ground: 3,440
- Finished area below ground: 2,360
Video & virtual tour
Property
Parking
- Total spaces: 4
- Parking features: Concrete, Dry Walled, Electric Vehicle Charging Station(s), Floor Coating, Heated Garage, Insulated Garage, Oversized, Oversized Door, Tandem
- Attached garage spaces: 4
Features
- Levels: Multi/Split
- Patio & porch: Covered, Deck, Front Porch, Patio
- Exterior features: Barbecue, Gas Grill, Gas Valve, Lighting
- Spa features: Steam Room
- Fencing: None
- Has view: Yes
- View description: City, Mountain(s), Valley
Lot
- Size: 0.54 Acres
- Features: Mountainous, Open Space, Sloped
Details
- Parcel number: 509602
- Zoning: R-1
- Special conditions: Standard
Construction
Type & style
- Home type: SingleFamily
- Architectural style: Contemporary
- Property subtype: Single Family Residence
Materials
- Concrete, Steel Siding, Stucco
- Foundation: Concrete Perimeter, Slab
- Roof: Metal
Condition
- New Construction
- New construction: Yes
- Year built: 2026
Details
- Warranty included: Yes
Utilities & green energy
- Electric: 110V, 220 Volts, 220 Volts in Garage
- Sewer: Public Sewer
- Water: Public
- Utilities for property: Electricity Connected, Internet Access (Wired), Natural Gas Not Available, Phone Available, Propane
Green energy
- Energy efficient items: Appliances, Construction, Insulation, Lighting, Thermostat, Windows
Community & HOA
Community
- Security: Carbon Monoxide Detector(s), Smart Cameras, Smart Security System, Smoke Detector(s), Video Doorbell
- Subdivision: Mountain Park Home
HOA
- Has HOA: Yes
- Services included: Road Maintenance, Snow Removal
- HOA fee: $2,000 annually
- HOA name: Bell Park Estates HOA
- HOA phone: 720-217-4456
Location
- Region: Evergreen
Financial & listing details
- Price per square foot: $690/sqft
- Tax assessed value: $110,180
- Annual tax amount: $6,027
- Date on market: 6/24/2026
- Listing terms: Cash,Conventional,Jumbo,Owner Will Carry
- Exclusions: None
- Ownership: Agent Owner
- Electric utility on property: Yes
- Road surface type: Paved
Estimated market value
Not available
Estimated sales range
Not available
Not available
Price history
| Date | Event | Price |
|---|---|---|
| 6/24/2026 | Listed for sale | $4,000,000+1233.3%$690/sqft |
Source:  REcolorado as distributed by MLS GRID #7632755 Report a problem REcolorado as distributed by MLS GRID #7632755 Report a problem | ||
| 5/22/2018 | Listing removed | $300,000$52/sqft |
Source: REALTY KEE #8364691 Report a problem | ||
| 2/26/2018 | Listed for sale | $300,000$52/sqft |
Source: REALTY KEE #8364691 Report a problem | ||
Public tax history
| Year | Property taxes | Tax assessment |
|---|---|---|
| 2017 | $2,890 | $31,952 |
| 2016 | $2,890 | $31,952 |
| 2015 | $2,890 +16.2% | $31,952 +23% |
| 2014 | $2,486 -15.5% | $25,972 |
| 2013 | $2,942 +1.8% | $25,972 -16.5% |
| 2012 | $2,889 +39.8% | $31,108 |
| 2011 | $2,067 +0.1% | $31,108 +38.6% |
| 2010 | $2,064 +615.4% | $22,440 |
| 2009 | $289 | $22,440 +616.9% |
| 2008 | -- | $3,130 |
Find assessor info on the county website
Monthly payment
Est. payment
Payment breakdown
Explore the cost of this home by adjusting the details. Changes won't be saved.Climate risks
Neighborhood: 80439
Nearby schools
GreatSchools rating
- 9/10Wilmot Elementary SchoolGrades: PK-5Distance: 1.6 mi
- 8/10Evergreen Middle SchoolGrades: 6-8Distance: 4.7 mi
- 10/10Evergreen High SchoolGrades: 9-12Distance: 1.3 mi
Schools provided by the listing agent
- Elementary: Bergen
- Middle: Evergreen
- High: Evergreen
- District: Jefferson County R-1
Source: REcolorado as distributed by MLS GRID. This data may not be complete. We recommend contacting the local school district to confirm school assignments for this home.
- $1,573,9004 bd7 ba3.3k sqft26447 Bell Park Dr, Evergreen, CO 80439Off Market
- $1,832,9193 bd5 ba4.7k sqft26407 Bell Park Dr, Evergreen, CO 80439Off Market

- $2,495,0004 bd4 ba4.1k sqft26427 Bell Park Dr, Evergreen, CO 80439For Sale

- $2,585,0005 bd5 ba4.8k sqft26467 Bell Park Dr, Evergreen, CO 80439Sold
- $571,0825 bd7 ba6.2k sqft26426 Bell Park Dr, Evergreen, CO 80439Off Market
- $2,744,3005 bd7 ba6.2k sqft26426 Bell Park Dr, Evergreen, CO 80439Off Market
- $1,566,4003 bd5 ba3.3k sqft5024 Infinite View Way, Evergreen, CO 80439Off Market
- $2,675,0004 bd5 ba4.6k sqft26487 Bell Park Dr, Evergreen, CO 80439For Sale
A local agent can set up tours, give advice and negotiate with sellers.
Similar homes
- $2,495,0004 bd4 ba4.1k sqft26427 Bell Park Drive, Evergreen, CO 80439For Sale
 MLS ID #3564148, Tracy Molleur, Compass - Denver. REcolorado as distributed by MLS GRID
 - $3,295,0005 bd5 ba6.1k sqft6273 Little Cub Creek Road, Evergreen, CO 80439For Sale
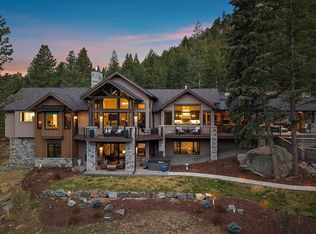 MLS ID #2992934, Kevin Freadhoff, Berkshire Hathaway HomeServices Elevated Living RE. REcolorado as distributed by MLS GRID
 - $3,195,0004 bd4 ba6.4k sqft4331 Hilltop Road, Evergreen, CO 80439New Construction
 MLS ID #1856870, Tracy Molleur, Compass - Denver. REcolorado as distributed by MLS GRID
 - $2,850,0005 bd5 ba5.2k sqft28158 Lone Elk Trail, Evergreen, CO 80439New Construction
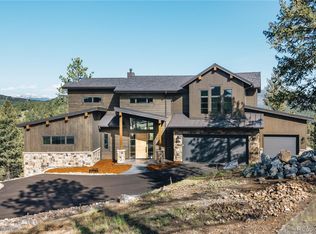 MLS ID #8891109, Sarah Nolan, Compass - Denver. REcolorado as distributed by MLS GRID
 - $2,875,0005 bd6 ba5.4k sqft28248 Lone Elk Trail, Evergreen, CO 80439New ConstructionMLS ID #6959680, Lark Stewart, LIV Sotheby's International Realty. REcolorado as distributed by MLS GRID
- $2,800,0006 bd6 ba5.3k sqft26344 Independence Trail, Evergreen, CO 80439For SaleMLS ID #2216712, Scott Matthias, Madison & Company Properties. REcolorado as distributed by MLS GRID
- $3,890,0005 bd6 ba4.7k sqft315 Humphrey Drive, Evergreen, CO 80439For Sale
 MLS ID #S1065748, Gary Carlson, Realty One Group Premier. Altitude Realtors
 - $2,295,0004 bd4 ba6.6k sqft5809 S Skyline Drive, Evergreen, CO 80439For SaleMLS ID #6640787, Holly Worley, Strategic Real Estate and Development Services. REcolorado as distributed by MLS GRID
- $3,950,0004 bd5 ba5.4k sqft4900 Lakeshore Drive, Littleton, CO 80123For SaleMLS ID #5729777, John Ramirez, RE/MAX Professionals. REcolorado as distributed by MLS GRID
- $2,500,0005 bd4 ba5k sqft5396 Bear Mountain, Evergreen, CO 80439For SaleMLS ID #6178631, Zaida Nunez, Coldwell Banker Realty 28. REcolorado as distributed by MLS GRID
- $3,499,9995 bd5 ba6.5k sqft1551 Snyder Gulch Road, Evergreen, CO 80439For SaleMLS ID #5474884, Erica Dufford, Coldwell Banker Realty 24. REcolorado as distributed by MLS GRID
- $5,950,0004 bd6 ba7k sqft4796 Bear Mountain Drive, Evergreen, CO 80439For SaleMLS ID #6498983, James Wales, Berkshire Hathaway HomeServices Elevated Living RE. REcolorado as distributed by MLS GRID
- $2,290,0005 bd6 ba4.8k sqft5277 Mountain Vista Lane, Evergreen, CO 80439New ConstructionMLS ID #1839475, Jenn Markham-Gallegos, RE/MAX Momentum. REcolorado as distributed by MLS GRID
- $2,295,0005 bd4 ba6.1k sqft31354 Morning Star Drive, Evergreen, CO 80439For SaleMLS ID #1757854, Angela Beldy, Kentwood Real Estate City Properties. REcolorado as distributed by MLS GRID
- $3,995,0006 bd5 ba8.6k sqft7181 S Andrea Lane, Morrison, CO 80465For SaleMLS ID #9360527, Jackie Yost, Your Castle Real Estate Inc. REcolorado as distributed by MLS GRID
- $2,995,0004 bd6 ba6.9k sqft1733 Swede Gulch Road, Evergreen, CO 80439For SaleMLS ID #6150608, Mary Haling, LIV Sotheby's International Realty. REcolorado as distributed by MLS GRID
- $2,245,0004 bd4 ba4k sqft1922 Baldy Lane, Evergreen, CO 80439For SaleMLS ID #5214287, Pandora John Properties, Madison & Company Properties. REcolorado as distributed by MLS GRID
- $2,150,0004 bd4 ba5.1k sqft7260 S Frog Hollow Lane, Evergreen, CO 80439For SaleMLS ID #5127056, Nicholas Melzer, Compass - Denver. REcolorado as distributed by MLS GRID
- $2,175,0004 bd4 ba4k sqft32042 Horseshoe Drive, Evergreen, CO 80439For SaleMLS ID #7009087, Pandora Erlandson, Madison & Company Properties. REcolorado as distributed by MLS GRID
- $3,750,0004 bd4 ba5.9k sqft4150 Lakota Road, Indian Hills, CO 80454For SaleMLS ID #6170203, Kelli Anderson, Berkshire Hathaway HomeServices Elevated Living RE. REcolorado as distributed by MLS GRID
