After a leisurely dinner at your favorite restaurant in Evergreen, take a quick 10 minute drive up the hill to 26467 Bell Park Drive. As you approach the top of the hill, the sunset to the west is glowing orange, pink, purple and red. You pull into the three car garage, plug in the Tesla and head inside, deciding whether to take the stairs or ride the elevator because your legs are cooked from a long mountain bike ride earlier that morning. Upon exiting the elevator, you turn the corner to be overwhelmed by the views of the sunset out the wall of windows, roughly 30 feet high at the peak of the roofline, spanning the entirety of the main living area. Looking westward without obstruction, the only limitation to the vista is the capacity of the human eye. You flick on the fireplace for some added ambiance and boil some water for a cup of tea in a kitchen that all of your friends are jealous of when you host dinner parties. And after a relaxing moment on the deck with your tea, the sun has fully set and you decide to head downstairs to catch a quick session in the sauna prior to turning in for the night. A shower, in one of four spectacular en suite bathrooms, after the sauna has you fully at ease and ready for some much deserved sleep. Regardless of which bedroom you choose as your primary, as you turn out the lights, the moonlight glistens on the panorama of mountains in every direction. Dreams of what tomorrow will bring fill your mind as you drift off. And each morning upon awakening, you’re pleased to realize this wasn’t just a dream, this is home.
Sold for $2,585,000
$2,585,000
26467 Bell Park Drive, Evergreen, CO 80439
5beds
4,868sqft
Single Family Residence
Built in 2019
0.62 Acres Lot
$2,462,700 Zestimate®
$531/sqft
$7,683 Estimated rent
Home value
$2,462,700
$2.29M - $2.64M
$7,683/mo
Zestimate® history
Owner options
List your home for rent
$7,683/mo
Rent Zestimate®
Find your next renter with Zillow Rental Manager. Plus, with online applications, you can quickly screen prospective tenants – for free.
$7,683/mo
Rent Zestimate®
Refinance and save
$17,039/mo
Est. payment
Refinancing to a lower rate could help reduce your monthly payments and save thousands over the life of the loan.
$17,039/mo
Est. payment
Explore your selling options
Work with a Zillow partner agent
Leverage their expertise and Zillow's premium Showcase listings to get your home seen by more buyers.
Get startedList with your own agent
Get your home in front of millions of buyers by listing it on Zillow.
Learn how to do itSell it yourself
Take full control of how buyers see your home on Zillow by listing For Sale by Owner (FSBO).
List your homeWhat's special
Zillow last checked:
Listing updated:
Listed by:
Luke Corbitt 303-949-8104,
Slifer Smith and Frampton Real Estate
Bought with:
Sara Young, 100037002
Keller Williams Realty Downtown LLC
Source: REcolorado as distributed by MLS GRID,MLS#: 1683208
Facts & features
Interior
Bedrooms & bathrooms
- Bedrooms: 5
- Bathrooms: 5
- Full bathrooms: 2
- 3/4 bathrooms: 2
- 1/2 bathrooms: 1
- Main level bathrooms: 3
- Main level bedrooms: 2
Primary bedroom
- Description: En Suite Bathroom, Mountain Views
- Level: Main
Primary bedroom
- Description: En Suite Bathroom, Mountain Views
- Level: Main
Primary bedroom
- Description: En Suite Bathroom, Mountain Views
- Level: Basement
Primary bedroom
- Description: En Suite Bathroom, Mountain Views
- Level: Basement
Bedroom
- Description: Non-Conforming (No Closet)
- Level: Basement
Primary bathroom
- Level: Main
Primary bathroom
- Level: Main
Primary bathroom
- Level: Basement
Primary bathroom
- Level: Basement
Bathroom
- Level: Main
Bonus room
- Description: *sauna
- Level: Basement
Dining room
- Level: Main
Family room
- Level: Basement
Kitchen
- Level: Main
Laundry
- Level: Main
Living room
- Level: Main
Mud room
- Description: Elevator To Garage
- Level: Main
Office
- Level: Main
Utility room
- Level: Main
Heating
- Radiant, Radiant Floor
Cooling
- Air Conditioning-Room
Appliances
- Included: Convection Oven, Cooktop, Dishwasher, Disposal, Dryer, Microwave, Range, Range Hood, Refrigerator, Washer
- Laundry: In Unit
Features
- Ceiling Fan(s), Eat-in Kitchen, Elevator, Entrance Foyer, Five Piece Bath, High Ceilings, High Speed Internet, Kitchen Island, Open Floorplan, Pantry, Primary Suite, Quartz Counters, Sauna, Smoke Free, Vaulted Ceiling(s), Walk-In Closet(s), Wet Bar
- Flooring: Concrete, Tile, Wood
- Basement: Finished,Interior Entry
- Number of fireplaces: 1
- Fireplace features: Gas, Living Room
Interior area
- Total structure area: 4,868
- Total interior livable area: 4,868 sqft
- Finished area above ground: 3,001
- Finished area below ground: 1,867
Property
Parking
- Total spaces: 3
- Parking features: Concrete
- Attached garage spaces: 3
Features
- Levels: Two
- Stories: 2
- Patio & porch: Covered, Deck, Front Porch, Patio
- Exterior features: Balcony, Gas Valve
Lot
- Size: 0.62 Acres
- Features: Borders Public Land, Foothills, Mountainous, Open Space, Sloped
Details
- Parcel number: 454270
- Zoning: MR-1
- Special conditions: Standard
Construction
Type & style
- Home type: SingleFamily
- Architectural style: Contemporary,Mountain Contemporary
- Property subtype: Single Family Residence
Materials
- Frame, Metal Siding, Stucco
- Roof: Metal
Condition
- Year built: 2019
Utilities & green energy
- Sewer: Public Sewer
- Water: Public
Community & HOA
Community
- Subdivision: Bell Park Estates
HOA
- Has HOA: Yes
- Services included: Road Maintenance, Snow Removal
- HOA fee: $2,000 annually
- HOA name: Bell Park HOA
- HOA phone: 303-335-7509
Location
- Region: Evergreen
Financial & listing details
- Price per square foot: $531/sqft
- Tax assessed value: $1,858,619
- Annual tax amount: $11,769
- Date on market: 1/24/2025
- Listing terms: Cash,Conventional,Jumbo,VA Loan
- Exclusions: Sellers' Personal Property.
- Ownership: Individual
- Road surface type: Paved
Price history
| Date | Event | Price |
|---|---|---|
| 4/30/2025 | Sold | $2,585,000-3.8%$531/sqft |
Source:  REcolorado as distributed by MLS GRID #1683208 Report a problem REcolorado as distributed by MLS GRID #1683208 Report a problem | ||
| 4/14/2025 | Pending sale | $2,685,900$552/sqft |
Source: REcolorado as distributed by MLS GRID #1683208 Report a problem | ||
| 1/24/2025 | Listed for sale | $2,685,900+34.3%$552/sqft |
Source: REcolorado as distributed by MLS GRID #1683208 Report a problem | ||
| 8/27/2020 | Sold | $2,000,000-4.8%$411/sqft |
Source: Public Record Report a problem | ||
| 7/21/2020 | Pending sale | $2,100,000$431/sqft |
Source: Milehimodern #9032458 Report a problem | ||
| 7/16/2020 | Price change | $2,100,000-4.1%$431/sqft |
Source: Milehimodern #9032458 Report a problem | ||
| 6/12/2020 | Price change | $2,190,000-0.5%$450/sqft |
Source: Milehimodern #9032458 Report a problem | ||
| 3/8/2020 | Price change | $2,200,000-7.9%$452/sqft |
Source: Compass - Denver #2644633 Report a problem | ||
| 1/22/2020 | Price change | $2,390,000+19.5%$491/sqft |
Source: Compass - Denver #2644633 Report a problem | ||
| 11/5/2019 | Listed for sale | $2,000,000+900%$411/sqft |
Source: Compass - Denver #2644633 Report a problem | ||
| 12/8/2016 | Sold | $200,000+17.6%$41/sqft |
Source: Public Record Report a problem | ||
| 5/3/2010 | Sold | $170,000$35/sqft |
Source: Public Record Report a problem | ||
Public tax history
| Year | Property taxes | Tax assessment |
|---|---|---|
| 2025 | $11,739 -0.3% | $116,164 -9.5% |
| 2024 | $11,769 +38.3% | $128,333 |
| 2023 | $8,508 -1% | $128,333 +42.5% |
| 2022 | $8,595 +48.6% | $90,054 -2.8% |
| 2021 | $5,786 | $92,646 +193.7% |
| 2020 | $5,786 +98.9% | $31,545 |
| 2019 | $2,908 +19.8% | $31,545 +23.8% |
| 2018 | $2,428 | $25,476 |
| 2017 | $2,428 -16% | $25,476 -20.3% |
| 2016 | $2,890 +100% | $31,952 |
| 2015 | $1,445 -41.9% | $31,952 +23% |
| 2014 | $2,486 -15.5% | $25,972 |
| 2013 | $2,942 +1.8% | $25,972 -16.5% |
| 2012 | $2,889 +39.8% | $31,108 |
| 2011 | $2,067 +0.1% | $31,108 +38.6% |
| 2010 | $2,064 +615.4% | $22,440 |
| 2009 | $289 | $22,440 +616.9% |
| 2008 | -- | $3,130 |
Find assessor info on the county website
Neighborhood: 80439
Nearby homes
- $1,832,9193 bd5 ba4.7k sqft26407 Bell Park Dr, Evergreen, CO 80439Off Market

- $4,000,0005 bd6 ba5.8k sqft26447 Bell Park Dr, Evergreen, CO 80439New Construction

- $2,675,0004 bd5 ba4.6k sqft26487 Bell Park Dr, Evergreen, CO 80439For Sale
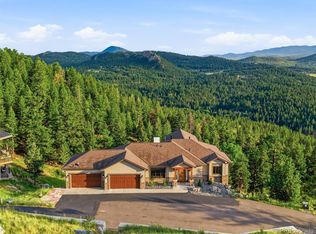
- $1,582,4004 bd7 ba3.3k sqft26447 Bell Park Dr, Evergreen, CO 80439Off Market
- $2,495,0004 bd4 ba4.1k sqft26427 Bell Park Dr, Evergreen, CO 80439For Sale
- $1,583,1003 bd5 ba3.3k sqft5024 Infinite View Way, Evergreen, CO 80439Off Market
- $1,460,1630.448 Acres26497 Bell Park Dr, Evergreen, CO 80439Off Market
- $571,0825 bd7 ba6.2k sqft26426 Bell Park Dr, Evergreen, CO 80439Off Market
Nearby schools
GreatSchools rating
- 9/10Wilmot Elementary SchoolGrades: PK-5Distance: 1.7 mi
- 8/10Evergreen Middle SchoolGrades: 6-8Distance: 4.7 mi
- 10/10Evergreen High SchoolGrades: 9-12Distance: 1.3 mi
Schools provided by the listing agent
- Elementary: Wilmot
- Middle: Evergreen
- High: Evergreen
- District: Jefferson County R-1
Source: REcolorado as distributed by MLS GRID. This data may not be complete. We recommend contacting the local school district to confirm school assignments for this home.
Get a cash offer in 3 minutes
Find out how much your home could sell for in as little as 3 minutes with a no-obligation cash offer.
Estimated market value
$2,462,700
Get a cash offer in 3 minutes
Find out how much your home could sell for in as little as 3 minutes with a no-obligation cash offer.
Estimated market value
$2,462,700
- Colorado
- Jefferson County
- Evergreen
- 80439
- 26467 Bell Park Drive
Nearby cities
Nearby neighborhoods
Nearby zip codes
Other Evergreen Topics
