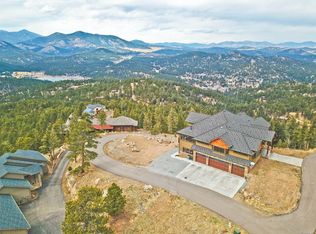
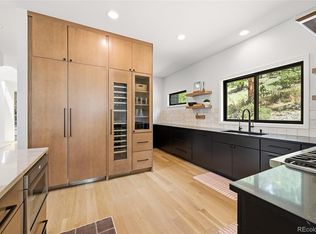
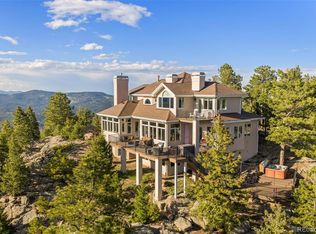
Designed around breathtaking 180-degree panoramic views, this extraordinary 4bed/4bath mountain retreat celebrates Colorado's natural beauty through expansive walls of glass. Perched atop a spectacular granite rock outcropping, intentionally designed to capture sweeping views of Evergreen Lake, mountain valleys, endless pine forests, & majestic peaks of Mt. Blue Sky. 7 Min from downtown Evergreen, yet bordering 480 acres of protected open space with direct access to hiking & biking trails, the property offers an exceptional combination of privacy, breathtaking scenery & everyday convenience. A masterfully executed luxury remodel transformed the home into an exceptional indoor-outdoor retreat while enhancing its remarkable connection to the surrounding landscape. At the heart of the home, the gourmet kitchen showcases a dramatic quartzite waterfall island, matching backsplash, premium Wolf appliances, double ovens, Sub-Zero frig, built-in dual-zone Sub-Zero wine refrigerator. Custom cabinetry, designer lighting. Carefully curated finishes create an entertainer's dream. Designed for effortless main-level living, the primary suite features walls of glass overlooking the mountains, exceptional privacy, & direct access to the wraparound deck. Outside, a tranquil pond nestled beside the natural granite outcropping attracts hummingbirds, songbirds, deer, elk & other native wildlife, further immersing the home in its natural environment.The walkout lower level opens to a spectacular patio with a Wind River Spa, installed by crane atop the granite outcropping, an unforgettable place to relax while overlooking Evergreen Lake and Mt. Blue Sky. Extensive recent improvements makes this home truly move-in ready, including a purpose-built fitness studio addition, entire home interior and exterior repaint, new high-impact roof. Modern upgrades abound. Rare city water/sewer, this home ensures that every hour of every day, every window frames a living work of art.
For sale
$2,495,000
26427 Bell Park Drive, Evergreen, CO 80439
4beds
4,132sqft
Single Family Residence
Built in 2010
0.56 Acres Lot
$2,422,800 Zestimate®
$604/sqft
$167/mo HOA
What's special
- 28 days |
- 1,323 |
- 91 |
Zillow last checked:
Listing updated:
Listed by:
Tracy Molleur 303-408-2059 tracy@molleur.com,
Compass - Denver,
Bailey Molleur 209-419-1199,
Compass - Denver
Source: REcolorado as distributed by MLS GRID,MLS#: 3564148
Facts & features
Interior
Bedrooms & bathrooms
- Bedrooms: 4
- Bathrooms: 4
- Full bathrooms: 3
- 1/2 bathrooms: 1
- Main level bathrooms: 2
- Main level bedrooms: 1
Bedroom
- Description: Overlooks Gorgeous Sunsets & Amp; Rock Outcroppings With New Added Water Feature To Attract All Kinds Of Birds And Wildlife, Private Gorgeous Views Of The Mountains That Opens To Back Patio, Custom Luxury Closet Full Remodel , Custom Wood Shelving , Built-In Closet Cabinetry With Interior Lighting O Convenient In-Closet Stacked Lg Thin Q Washer And Dryer, Automated Lighting, Automated Window Blinds, New Mini Split System Added , In Wall Heated Bathroom Feature
- Level: Main
Bedroom
- Level: Basement
Bedroom
- Level: Basement
Bedroom
- Level: Basement
Bathroom
- Level: Main
Bathroom
- Level: Main
Bathroom
- Level: Basement
Bathroom
- Level: Basement
Dining room
- Level: Main
Family room
- Level: Basement
Gym
- Description: Full Size Gym Designed And Built With Full Length Mirrors And Optional Closet Storage (2025) ? Professionally Finished Private Fitness Room Built From Unfinished Concrete Space, Could Be 4th Bedroom
- Level: Basement
Kitchen
- Description: Stunning Quartzite Countertops With Dramatic Waterfall Island, Full-Height Quartzite Backsplash, Expanded Island Designed For Entertaining ,Custom Cabinetry And Built-Ins ,Sub-Zero Wine Refrigerator With Multi Zone Controls For Different Wine Types And Storage 59 Bottles, Under Cabinet Beverage Refrigerator, Full House Water Filtration System, Trulux Premium Designer Lighting Throughout O Under-Cabinet Lighting , Above-Cabinet Lighting O Under-Island Accent Lighting, Custom Modern Mountain Chandeliers
- Level: Main
Laundry
- Level: Main
Laundry
- Level: Basement
Living room
- Level: Main
Utility room
- Level: Basement
Heating
- Forced Air, Propane
Cooling
- Air Conditioning-Room, Attic Fan
Appliances
- Included: Bar Fridge, Convection Oven, Cooktop, Dishwasher, Disposal, Double Oven, Down Draft, Dryer, Microwave, Oven, Range Hood, Refrigerator, Tankless Water Heater, Washer, Water Purifier, Wine Cooler
Features
- Built-in Features, Ceiling Fan(s), Eat-in Kitchen, Five Piece Bath, High Ceilings, High Speed Internet, Kitchen Island, Open Floorplan, Pantry, Primary Suite, Smoke Free, Vaulted Ceiling(s), Walk-In Closet(s)
- Flooring: Carpet, Tile, Wood
- Windows: Double Pane Windows
- Basement: Exterior Entry,Finished,Full,Interior Entry,Walk-Out Access
- Number of fireplaces: 2
- Fireplace features: Circulating, Family Room, Gas, Living Room
Interior area
- Total structure area: 4,132
- Total interior livable area: 4,132 sqft
- Finished area above ground: 2,066
- Finished area below ground: 2,066
Video & virtual tour
Property
Parking
- Total spaces: 3
- Parking features: Asphalt
- Attached garage spaces: 3
Features
- Levels: One
- Stories: 1
- Patio & porch: Covered, Deck, Front Porch, Patio, Wrap Around
- Has spa: Yes
- Spa features: Spa/Hot Tub, Heated
- Has view: Yes
- View description: Lake, Mountain(s)
- Has water view: Yes
- Water view: Lake
Lot
- Size: 0.56 Acres
- Features: Landscaped, Many Trees, Mountainous, Open Space, Rock Outcropping, Sloped
Details
- Parcel number: 454266
- Zoning: MR-1
- Special conditions: Standard
Construction
Type & style
- Home type: SingleFamily
- Architectural style: Mountain Contemporary
- Property subtype: Single Family Residence
Materials
- Frame, Wood Siding
- Foundation: Slab
- Roof: Composition
Condition
- Year built: 2010
Utilities & green energy
- Sewer: Public Sewer
- Water: Public
- Utilities for property: Electricity Connected, Internet Access (Wired), Propane
Community & HOA
Community
- Security: Carbon Monoxide Detector(s), Radon Detector, Security System, Smoke Detector(s)
- Subdivision: Bell Park Estates
HOA
- Has HOA: Yes
- Amenities included: Gated
- Services included: Road Maintenance, Snow Removal
- HOA fee: $2,000 annually
- HOA name: Bell Park Estates
- HOA phone: 309-631-1309
Location
- Region: Evergreen
Financial & listing details
- Price per square foot: $604/sqft
- Tax assessed value: $1,383,567
- Annual tax amount: $8,388
- Date on market: 7/30/2026
- Listing terms: Cash,Conventional,FHA,VA Loan
- Exclusions: Sellers Personal Property And Staging Items.
- Ownership: Individual
- Electric utility on property: Yes
- Road surface type: Paved
Estimated market value
$2,422,800
$2.30M - $2.54M
$5,775/mo
Price history
| Date | Event | Price |
|---|---|---|
| 7/30/2026 | Listed for sale | $2,495,000+22.6%$604/sqft |
Source:  REcolorado as distributed by MLS GRID #3564148 Report a problem REcolorado as distributed by MLS GRID #3564148 Report a problem | ||
| 8/28/2023 | Sold | $2,035,000+62.8%$492/sqft |
Source: REcolorado as distributed by MLS GRID #6992991 Report a problem | ||
| 6/15/2020 | Sold | $1,250,000+4.6%$303/sqft |
Source: Public Record Report a problem | ||
| 5/4/2020 | Pending sale | $1,195,000$289/sqft |
Source: Berkshire Hathaway Home Services Elevated Living Real Estate #3846884 Report a problem | ||
| 5/1/2020 | Listed for sale | $1,195,000+13.9%$289/sqft |
Source: Berkshire Hathaway Homeservices Elevated Living Re #3846884 Report a problem | ||
| 11/16/2018 | Sold | $1,049,000$254/sqft |
Source: Public Record Report a problem | ||
| 10/26/2018 | Pending sale | $1,049,000$254/sqft |
Source: Berkshire Hathaway Homeservices Elevated Living Re #4778109 Report a problem | ||
| 10/15/2018 | Price change | $1,049,000-4.2%$254/sqft |
Source: Berkshire Hathaway Homeservices Elevated Living Re #4778109 Report a problem | ||
| 9/18/2018 | Price change | $1,095,000-4.7%$265/sqft |
Source: Berkshire Hathaway Homeservices Elevated Living Re #4778109 Report a problem | ||
| 9/11/2018 | Listed for sale | $1,149,000$278/sqft |
Source: Berkshire Hathaway Homeservices Elevated Living Re #4778109 Report a problem | ||
| 9/3/2018 | Pending sale | $1,149,000$278/sqft |
Source: Berkshire Hathaway Homeservices Elevated Living Re #4778109 Report a problem | ||
| 8/30/2018 | Price change | $1,149,000-3.8%$278/sqft |
Source: Berkshire Hathaway Homeservices Elevated Living Re #4778109 Report a problem | ||
| 7/30/2018 | Listed for sale | $1,195,000+40.6%$289/sqft |
Source: Berkshire Hathaway HomeServices Elevated Living RE #8198550 Report a problem | ||
| 8/4/2014 | Sold | $850,000+0.1%$206/sqft |
Source: Public Record Report a problem | ||
| 5/21/2014 | Listed for sale | $849,000+18.7%$205/sqft |
Source: Owner Report a problem | ||
| 4/13/2010 | Sold | $715,000+550%$173/sqft |
Source: Public Record Report a problem | ||
| 6/27/2008 | Sold | $110,000$27/sqft |
Source: Public Record Report a problem | ||
Public tax history
| Year | Property taxes | Tax assessment |
|---|---|---|
| 2025 | $8,467 -0.3% | $86,473 -6.6% |
| 2024 | $8,489 +33% | $92,562 |
| 2023 | $6,381 -1% | $92,562 +37% |
| 2022 | $6,447 +7% | $67,546 -2.8% |
| 2021 | $6,024 | $69,490 +7.9% |
| 2020 | $6,024 +1.4% | $64,423 |
| 2019 | $5,939 +4.5% | $64,423 +8.1% |
| 2018 | $5,682 | $59,610 |
| 2017 | $5,682 +5.9% | $59,610 +0.5% |
| 2016 | $5,363 | $59,304 |
| 2015 | $5,363 -12.3% | $59,304 -7.2% |
| 2014 | $6,118 +16.3% | $63,918 |
| 2013 | $5,261 +1.8% | $63,918 +14.9% |
| 2012 | $5,167 -12.4% | $55,630 |
| 2011 | $5,899 +185.8% | $55,630 -13.2% |
| 2010 | $2,064 +615.4% | $64,060 +185.5% |
| 2009 | $289 | $22,440 +616.9% |
| 2008 | -- | $3,130 |
Find assessor info on the county website
Monthly payment
Est. payment
Payment breakdown
Explore the cost of this home by adjusting the details. Changes won't be saved.Climate risks
Neighborhood: 80439
Nearby schools
GreatSchools rating
- 9/10Wilmot Elementary SchoolGrades: PK-5Distance: 1.6 mi
- 8/10Evergreen Middle SchoolGrades: 6-8Distance: 4.7 mi
- 10/10Evergreen High SchoolGrades: 9-12Distance: 1.3 mi
Schools provided by the listing agent
- Elementary: Wilmot
- Middle: Evergreen
- High: Evergreen
- District: Jefferson County R-1
Source: REcolorado as distributed by MLS GRID. This data may not be complete. We recommend contacting the local school district to confirm school assignments for this home.
- $1,582,4004 bd7 ba3.3k sqft26447 Bell Park Dr, Evergreen, CO 80439Off Market
- $4,000,0005 bd6 ba5.8k sqft26447 Bell Park Dr, Evergreen, CO 80439New Construction

- $571,0825 bd7 ba6.2k sqft26426 Bell Park Dr, Evergreen, CO 80439Off Market
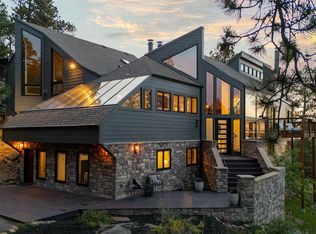
- $2,744,3005 bd7 ba6.2k sqft26426 Bell Park Dr, Evergreen, CO 80439Off Market
- $1,832,9193 bd5 ba4.7k sqft26407 Bell Park Dr, Evergreen, CO 80439Off Market
- $2,585,0005 bd5 ba4.8k sqft26467 Bell Park Dr, Evergreen, CO 80439Sold
- $792,2000.63 acres5080 Liberty Dr, Evergreen, CO 80439Off Market
- $1,583,1003 bd5 ba3.3k sqft5024 Infinite View Way, Evergreen, CO 80439Off Market
A local agent can set up tours, give advice and negotiate with sellers.
Similar homes
- $2,500,0005 bd4 ba5k sqft5396 Bear Mountain, Evergreen, CO 80439For Sale
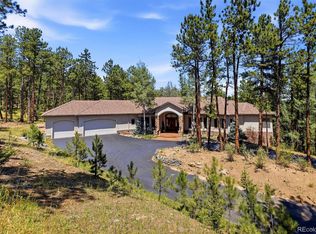
 MLS ID #6178631, Zaida Nunez, Coldwell Banker Realty 28. REcolorado as distributed by MLS GRID
 - $2,295,0005 bd4 ba6.1k sqft31354 Morning Star Drive, Evergreen, CO 80439For Sale
 MLS ID #1757854, Angela Beldy, Kentwood Real Estate City Properties. REcolorado as distributed by MLS GRID
 - $2,245,0004 bd4 ba4k sqft1922 Baldy Lane, Evergreen, CO 80439For Sale
 MLS ID #5214287, Pandora John Properties, Madison & Company Properties. REcolorado as distributed by MLS GRID
 - $2,800,0006 bd6 ba5.3k sqft26344 Independence Trail, Evergreen, CO 80439For Sale
 MLS ID #2216712, Scott Matthias, Madison & Company Properties. REcolorado as distributed by MLS GRID
 - $2,175,0004 bd4 ba4k sqft32042 Horseshoe Drive, Evergreen, CO 80439For SaleMLS ID #7009087, Pandora Erlandson, Madison & Company Properties. REcolorado as distributed by MLS GRID
- $2,340,0003 bd3 ba2.6k sqft5276 Bear Mountain Drive, Evergreen, CO 80439For SaleMLS ID #7702594, Michael Ledger, Confluence Land Company. REcolorado as distributed by MLS GRID
- $1,998,0004 bd6 ba6k sqft494 Thunder Road, Evergreen, CO 80439For SaleMLS ID #4671398, Nicole Scholle, LIV Sotheby's International Realty. REcolorado as distributed by MLS GRID
- $1,425,0004 bd4 ba4.2k sqft5369 Evergreen Heights Drive, Evergreen, CO 80439For SaleMLS ID #9938693, Brandi Wolff, Guide Real Estate. REcolorado as distributed by MLS GRID
- $3,150,0005 bd7 ba5.3k sqft6056 Stone Creek Drive, Evergreen, CO 80439For SaleMLS ID #8486559, Kay Bohan, LIV Sotheby's International Realty. REcolorado as distributed by MLS GRID
- $1,250,0004 bd4 ba4k sqft26215 Sweetbriar Trail, Evergreen, CO 80439For SaleMLS ID #4933446, Andrew Stephens, MODUS Real Estate. REcolorado as distributed by MLS GRID
- $2,850,0005 bd5 ba5.2k sqft28158 Lone Elk Trail, Evergreen, CO 80439New ConstructionMLS ID #8891109, Sarah Nolan, Compass - Denver. REcolorado as distributed by MLS GRID
- $1,398,0004 bd3 ba3.7k sqft27383 Mildred Lane, Evergreen, CO 80439For SaleMLS ID #6166053, Lynn Westfall, LIV Sotheby's International Realty. REcolorado as distributed by MLS GRID
- $1,350,0005 bd5 ba4.3k sqft3890 S Sky line Drive, Evergreen, CO 80439For SaleMLS ID #9820821, Kris Caldwell, eXp Realty, LLC. REcolorado as distributed by MLS GRID
- $1,800,0005 bd4 ba6k sqft5129 S Elk Ridge Road, Evergreen, CO 80439For SaleMLS ID #1956372, Lynn Westfall, LIV Sotheby's International Realty. REcolorado as distributed by MLS GRID
- $2,250,0005 bd4 ba5.1k sqft1086 County Road 65, Evergreen, CO 80439For SaleMLS ID #7123597, Tracy Molleur, Compass - Denver. REcolorado as distributed by MLS GRID
- $1,350,0005 bd3 ba3.7k sqft29721 Dorothy Road, Evergreen, CO 80439For SaleMLS ID #4216756, Lynn Westfall, LIV Sotheby's International Realty. REcolorado as distributed by MLS GRID
- $2,850,0003 bd3 ba3.2k sqft338 Red Lily Place, Evergreen, CO 80439For SaleMLS ID #9063733, Dawn Zalfa, Coldwell Banker Realty 28. REcolorado as distributed by MLS GRID
- $1,825,0003 bd3 ba2.6k sqft5276 S Bear Mtn. Drive, Evergreen, CO 80439For SaleMLS ID #6337508, Michael Ledger, Confluence Land Company. REcolorado as distributed by MLS GRID
- $2,875,0005 bd6 ba5.4k sqft28248 Lone Elk Trail, Evergreen, CO 80439New ConstructionMLS ID #6959680, Lark Stewart, LIV Sotheby's International Realty. REcolorado as distributed by MLS GRID
- $1,249,0005 bd3 ba3.4k sqft7543 Gartner Road, Evergreen, CO 80439For SaleMLS ID #9366135, Shad Phillips, Real Broker, LLC DBA Real. REcolorado as distributed by MLS GRID
