Inspired by the timeless architecture of Frank Lloyd Wright, this exceptional mid-century modern home sits on 4.8 private acres in Evergreen’s sought-after Hangen Ranch. One of the few home to combine unobstructed Mt. Blue Sky views with direct access to hundreds of acres of protected open space, this architecturally distinctive property offers an extraordinary blend of privacy, design & natural beauty. Designed to blend into the mountainside, the home’s signature horizontal lines, walls of glass, & seamless indoor-outdoor connection showcase the surrounding landscape. Nearly every room captures breathtaking mountain vistas, while many beautifully preserved original mid-century details honor the home’s authentic character. The dramatic great room with a stone fireplace & corner windows frames mountain views, while the gourmet kitchen features a gas range, copper hood, new double ovens & picture windows overlooking the private courtyard. Fireplaces in both the kitchen and breakfast area create inviting gathering spaces year-round. The main-level primary suite offers expansive mountain views, generous closets, & access to the west-facing deck. Additional living spaces include 3 bedrooms, family room, flexible office/fitness area, main-level laundry, and oversized garage. Outdoor living is equally impressive. Enjoy spectacular sunsets from the expansive west-facing deck, entertain in the private east-facing courtyard surrounded by granite outcroppings, or access miles of trails in Alderfer/Three Sisters. The property also features aspens, striking rock formations, a new greenhouse, & horse zoning. Highlights include passive solar design, metal roof, whole-house generator, and a south-facing driveway. Just minutes from downtown Evergreen, schools & amenities this rare offering combines iconic architecture, exceptional craftsmanship, and one of Evergreen’s most spectacular mountain settings.Don’t miss the video, floor plans & tour at www.32042HorseshoeDrive.com
For sale
$2,250,000
32042 Horseshoe Drive, Evergreen, CO 80439
4beds
4,067sqft
:
Get pre-qualified$13,328/mo
Single Family Residence
Built in 1971
4.8 Acres Lot
$-- Zestimate®
$553/sqft
$-- HOA
What's special
- 19 days |
- 1,857 |
- 182 |
Zillow last checked:
Listing updated:
Listed by:
Pandora Erlandson 303-888-6298 pandora@pandorajohnproperties.com,
Madison & Company Properties,
Pandora John Properties 303-618-4900,
Madison & Company Properties
Source: REcolorado as distributed by MLS GRID,MLS#: 7009087
Facts & features
Interior
Bedrooms & bathrooms
- Bedrooms: 4
- Bathrooms: 4
- Full bathrooms: 2
- 3/4 bathrooms: 1
- 1/2 bathrooms: 1
- Main level bathrooms: 3
- Main level bedrooms: 2
Bedroom
- Description: Corner Floor To Ceiling Window For Snow-Capped Views, 4 Wall Closets, Each With Custom Organizers, Newer Wool Carpet
- Features: Primary Suite
- Level: Main
Bedroom
- Description: Great Guest Room Or Study, Access To Deck & Primary Suite, Ensuite Bathroom
- Level: Main
Bedroom
- Description: Corner Windows, Lofted And Beamed, Hardwood Flooring, Walk-In Closet
- Level: Upper
Bedroom
- Description: Very Spacious, Corner Windows With Aspen Views, Huge Walk-In Closet, Hardwood Floors, Lofted And Beamed Ceiling
- Level: Upper
Bathroom
- Description: Dual Sinks, Separate Shower/Tub/Toilet Area
- Features: Primary Suite
- Level: Main
Bathroom
- Description: Ensuite
- Level: Main
Bathroom
- Description: Located By Entry, Living Room And Den
- Level: Main
Bathroom
- Description: Hall Access, Dual Sinks, Skylight, Large Tub/Shower Combo
- Level: Upper
Den
- Description: Sunny With Amazing Views, Tall Beamed Ceiling
- Level: Main
Dining room
- Description: Sleek Slab Granite Built-In Buffet, New Chandelier, Big Views, Sconce Lighting
- Level: Main
Dining room
- Description: 2nd Dining Space - Lovely Breakfast Room/Casual Dining, Open To Den And Views
- Level: Main
Family room
- Description: Spacious, New Lv Flooring, Wet Bar, View Windows, Under Stair Storage
- Level: Basement
Kitchen
- Description: Large Island, Copper Hood, 2 Dacor Ovens, Thermador Gas Stove, Fisher-Paykel Double Dw, 2 Skylights, Wood Burning Fp, Slate Flooring, Built In Desk Area, Preserved, Mid-Century Modern Tile Around Fireplace, Picture Windows & Access To Courtyard
- Level: Main
Laundry
- Description: Sink, Cabinetry, Freezer And Refrigerator,Laundry Shoot From Top Floor Bedrooms
- Level: Main
Living room
- Description: Stunning Views, Hardwood Floors, Floor To Ceiling Corner Windows, Wood Burning Fireplace Insert, Hardwood Floors, Built In Shelving, And Hidden Shelving, Beamed And Vaulted Ceiling
- Level: Main
Mud room
- Description: Entry From Garage, Pantry Closet/Coat Closet
- Level: Main
Office
- Description: Picture Window To Courtyard, Great Workout/Craft Or Artist Room Too
- Level: Main
Utility room
- Description: With Water Filtration Systems, Two Furnaces, Two Water Heaters, Located Under Main Floor, Easy Access From Stairs Leading To Basement Family Room
Heating
- Forced Air, Natural Gas, Passive Solar
Cooling
- None
Appliances
- Included: Cooktop, Dishwasher, Disposal, Double Oven, Freezer, Gas Water Heater, Microwave, Refrigerator, Water Purifier, Water Softener
Features
- Ceiling Fan(s), Entrance Foyer, Five Piece Bath, High Ceilings, Kitchen Island, Open Floorplan, Primary Suite, Radon Mitigation System, Vaulted Ceiling(s), Walk-In Closet(s), Wet Bar
- Flooring: Carpet, Stone, Tile, Vinyl, Wood
- Windows: Double Pane Windows, Skylight(s)
- Basement: Daylight,Finished,Partial
- Number of fireplaces: 3
- Fireplace features: Insert, Kitchen, Living Room, Other, Wood Burning, Wood Burning Stove
Interior area
- Total structure area: 4,067
- Total interior livable area: 4,067 sqft
- Finished area above ground: 3,626
- Finished area below ground: 441
Video & virtual tour
Property
Parking
- Total spaces: 5
- Parking features: Exterior Access Door
- Attached garage spaces: 2
- Details: Off Street Spaces: 3
Features
- Levels: Three Or More
- Patio & porch: Deck, Patio
- Fencing: Partial
- Has view: Yes
- View description: Meadow, Mountain(s), Valley
Lot
- Size: 4.8 Acres
- Features: Borders Public Land, Fire Mitigation, Foothills, Meadow, Rock Outcropping
- Residential vegetation: Aspen, Grassed, Mixed, Natural State, Partially Wooded, Wooded
Details
- Parcel number: 069902
- Zoning: SR-2
- Special conditions: Standard
- Horses can be raised: Yes
Construction
Type & style
- Home type: SingleFamily
- Architectural style: Mid-Century Modern
- Property subtype: Single Family Residence
Materials
- Frame, Wood Siding
- Roof: Metal
Condition
- Year built: 1971
Utilities & green energy
- Water: Well
- Utilities for property: Electricity Connected, Natural Gas Connected
Community & HOA
Community
- Security: Carbon Monoxide Detector(s), Smoke Detector(s)
- Subdivision: Hangen Ranch
HOA
- Has HOA: No
Location
- Region: Evergreen
Financial & listing details
- Price per square foot: $553/sqft
- Tax assessed value: $1,788,682
- Annual tax amount: $10,844
- Date on market: 7/10/2026
- Listing terms: Cash,Conventional,Jumbo
- Exclusions: Seller's Personal Property
- Ownership: Individual
- Electric utility on property: Yes
Estimated market value
Not available
Estimated sales range
Not available
Not available
Price history
| Date | Event | Price |
|---|---|---|
| 7/10/2026 | Listed for sale | $2,250,000+18.4%$553/sqft |
Source:  REcolorado as distributed by MLS GRID #7009087 Report a problem REcolorado as distributed by MLS GRID #7009087 Report a problem | ||
| 5/30/2023 | Sold | $1,900,000+115.9%$467/sqft |
Source: Public Record Report a problem | ||
| 5/3/2016 | Sold | $880,000-2.2%$216/sqft |
Source: Public Record Report a problem | ||
| 3/1/2016 | Pending sale | $900,000$221/sqft |
Source: Coldwell Banker Residential Brokerage - Evergreen #3445185 Report a problem | ||
| 2/27/2016 | Listed for sale | $900,000+16.1%$221/sqft |
Source: Coldwell Banker Residential Brokerage - Evergreen #3445185 Report a problem | ||
| 2/27/2016 | Listing removed | $2,500$1/sqft |
Source: Shephard Realty Report a problem | ||
| 2/24/2016 | Price change | $2,500-21.9%$1/sqft |
Source: Shephard Realty Report a problem | ||
| 1/27/2016 | Listed for rent | $3,200+12.3%$1/sqft |
Source: Shephard Realty Report a problem | ||
| 12/19/2014 | Listing removed | $2,850$1/sqft |
Source: Shephard Realty Report a problem | ||
| 10/2/2014 | Listed for rent | $2,850$1/sqft |
Source: Shephard Realty Report a problem | ||
| 12/20/2004 | Sold | $775,000$191/sqft |
Source: Public Record Report a problem | ||
Public tax history
| Year | Property taxes | Tax assessment |
|---|---|---|
| 2025 | $9,882 -0.3% | $111,793 +3.5% |
| 2024 | $9,907 +57.7% | $108,024 |
| 2023 | $6,283 -1% | $108,024 +62.4% |
| 2022 | $6,347 +9.6% | $66,499 -2.8% |
| 2021 | $5,793 | $68,413 +10.4% |
| 2020 | $5,793 +1.4% | $61,949 |
| 2019 | $5,711 -6.7% | $61,949 -3.5% |
| 2018 | $6,122 | $64,226 |
| 2017 | $6,122 +23.8% | $64,226 +17.5% |
| 2016 | $4,945 | $54,682 |
| 2015 | $4,945 -16.3% | $54,682 -11.4% |
| 2014 | $5,910 +11.9% | $61,744 |
| 2013 | $5,279 +1.8% | $61,744 +10.6% |
| 2012 | $5,185 -7.9% | $55,824 |
| 2011 | $5,631 +0.1% | $55,824 -8.7% |
| 2010 | $5,625 -3.2% | $61,150 |
| 2009 | $5,811 +0.2% | $61,150 -3% |
| 2008 | $5,796 -4.6% | $63,030 |
| 2007 | $6,074 -0.5% | $63,030 -3.7% |
| 2006 | $6,108 +19% | $65,430 +16.1% |
| 2005 | $5,134 +9.3% | $56,380 |
| 2004 | $4,697 -3.9% | $56,380 |
| 2003 | $4,888 +4.3% | $56,380 -2.4% |
| 2002 | $4,688 +27% | $57,740 +40.8% |
| 2001 | $3,692 +2.5% | $41,000 |
| 2000 | $3,603 | $41,000 |
Find assessor info on the county website
Monthly payment
Est. payment
Payment breakdown
Explore the cost of this home by adjusting the details. Changes won't be saved.Climate risks
Neighborhood: 80439
Nearby schools
GreatSchools rating
- 7/10Wilmot Elementary SchoolGrades: PK-5Distance: 1.7 mi
- 8/10Evergreen Middle SchoolGrades: 6-8Distance: 4.7 mi
- 9/10Evergreen High SchoolGrades: 9-12Distance: 2.1 mi
Schools provided by the listing agent
- Elementary: Wilmot
- Middle: Evergreen
- High: Evergreen
- District: Jefferson County R-1
Source: REcolorado as distributed by MLS GRID. This data may not be complete. We recommend contacting the local school district to confirm school assignments for this home.
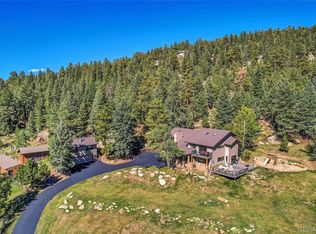
- $2,145,0004 bd5 ba4.5k sqft31762 Horseshoe Dr, Evergreen, CO 80439Sold
- $1,435,1003 bd3 ba3k sqft32021 Horseshoe Dr, Evergreen, CO 80439Off Market
- $1,828,2004 bd3 ba3.9k sqft31802 Horseshoe Dr, Evergreen, CO 80439Off Market
- $2,087,0004 bd4 ba3.8k sqft31811 Horseshoe Dr, Evergreen, CO 80439Off Market
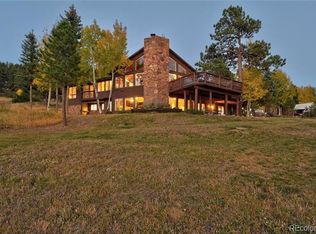
- $2,720,4002 bd2 ba1.4k sqft32051 Horseshoe Dr, Evergreen, CO 80439Off Market
- $2,231,1003 bd3 ba2.5k sqft32351 Horseshoe Dr, Evergreen, CO 80439Off Market
- $1,083,4003 bd4 ba1.6k sqft31771 Horseshoe Dr, Evergreen, CO 80439Off Market
- $2,179,4005 bd5 ba4.6k sqft32052 Horseshoe Dr, Evergreen, CO 80439Off Market
A local agent can set up tours, give advice and negotiate with sellers.
Similar homes
- $2,245,0004 bd4 ba4k sqft1922 Baldy Lane, Evergreen, CO 80439For Sale

 MLS ID #5214287, Pandora John Properties, Madison & Company Properties. REcolorado as distributed by MLS GRID
 - $2,550,0005 bd7 ba5.6k sqft32721 Meadow Mountain Road, Evergreen, CO 80439For Sale
 MLS ID #2134023, Lark Stewart, LIV Sotheby's International Realty. REcolorado as distributed by MLS GRID
 - $2,250,0005 bd4 ba5.1k sqft1086 County Road 65, Evergreen, CO 80439For Sale
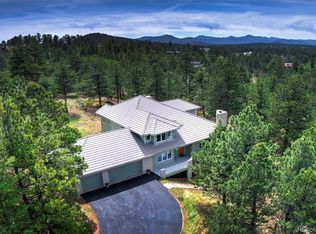 MLS ID #7123597, Tracy Molleur, Compass - Denver. REcolorado as distributed by MLS GRID
 - $2,500,0005 bd4 ba5k sqft5396 Bear Mountain, Evergreen, CO 80439For Sale
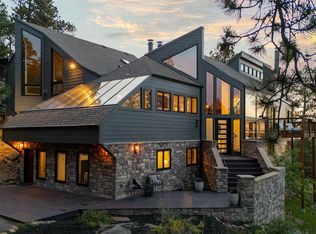 MLS ID #6178631, Zaida Nunez, Coldwell Banker Realty 28. REcolorado as distributed by MLS GRID
 - $1,875,0003 bd3 ba2.6k sqft5276 S Bear Mtn. Drive, Evergreen, CO 80439For SaleMLS ID #6337508, Michael Ledger, Confluence Land Company. REcolorado as distributed by MLS GRID
- $1,350,0005 bd3 ba3.7k sqft29721 Dorothy Road, Evergreen, CO 80439For SaleMLS ID #4216756, Lynn Westfall, LIV Sotheby's International Realty. REcolorado as distributed by MLS GRID
- $1,697,5005 bd4 ba4.1k sqft31347 Tamarisk Lane, Evergreen, CO 80439For SaleMLS ID #6199885, Deborah Simon, LIV Sotheby's International Realty. REcolorado as distributed by MLS GRID
- $2,400,0003 bd3 ba2.6k sqft5276 Bear Mountain Drive, Evergreen, CO 80439For SaleMLS ID #7702594, Michael Ledger, Confluence Land Company. REcolorado as distributed by MLS GRID
- $1,450,0004 bd3 ba3.7k sqft27383 Mildred Lane, Evergreen, CO 80439For SaleMLS ID #6166053, Lynn Westfall, LIV Sotheby's International Realty. REcolorado as distributed by MLS GRID
- $1,850,0004 bd4 ba4.8k sqft31452 N Bermuda Dunes Drive, Evergreen, CO 80439For SaleMLS ID #7611577, Shad Phillips, Real Broker, LLC DBA Real. REcolorado as distributed by MLS GRID
- $1,975,0004 bd4 ba5.6k sqft1917 Bryce Court, Evergreen, CO 80439For SaleMLS ID #9029317, Lark Stewart, LIV Sotheby's International Realty. REcolorado as distributed by MLS GRID
- $2,250,0006 bd5 ba4.7k sqft22196 Boar Head Road, Indian Hills, CO 80454For SaleMLS ID #8136565, EMPOWERHOME Team, Keller Williams DTC. REcolorado as distributed by MLS GRID
- $1,299,0004 bd4 ba4.5k sqft7028 Blue Creek Road, Evergreen, CO 80439For SaleMLS ID #3846752, Christopher Spinney, RE/MAX Professionals. REcolorado as distributed by MLS GRID
- $1,677,0005 bd4 ba3k sqft25504 Mountain Moss Court, Evergreen, CO 80439For SaleMLS ID #2253516, Michele Lewis, HomeSmart. REcolorado as distributed by MLS GRID
- $1,250,0004 bd3 ba3.7k sqft675 Witter Gulch Road, Evergreen, CO 80439For SaleMLS ID #7129928, Julia Paluck, Berkshire Hathaway HomeServices Elevated Living RE. REcolorado as distributed by MLS GRID
- $2,800,0006 bd6 ba5.3k sqft26344 Independence Trail, Evergreen, CO 80439For SaleMLS ID #2216712, Scott Matthias, Madison & Company Properties. REcolorado as distributed by MLS GRID
- $1,250,0004 bd4 ba4.2k sqft7643 Red Fox Drive, Evergreen, CO 80439For SaleMLS ID #9072991, Dawn Zalfa, Coldwell Banker Realty 28. REcolorado as distributed by MLS GRID
- $1,150,0005 bd4 ba3k sqft6645 Olympus Drive, Evergreen, CO 80439For SaleMLS ID #3627935, Kevin Freadhoff, Berkshire Hathaway HomeServices Elevated Living RE. REcolorado as distributed by MLS GRID
- $1,249,0005 bd4 ba3.2k sqft6159 S Skyline Drive, Evergreen, CO 80439For SaleMLS ID #2799084, Shad Phillips, Real Broker, LLC DBA Real. REcolorado as distributed by MLS GRID
- $1,390,0004 bd3 ba2.9k sqft1898 Kerr Gulch Road, Evergreen, CO 80439For SaleMLS ID #1622210, Tammi Merrell, LoKation. REcolorado as distributed by MLS GRID
