Experience true Colorado mountain living in this remarkable Evergreen log home, where exceptional craftsmanship, natural beauty, and panoramic mountain-to-city views come together in a truly unforgettable setting. Warm, inviting, and rich in character, the home showcases exposed logs, chinking, soaring vaulted ceilings, expansive windows, and authentic mountain craftsmanship throughout. A soaring wall of windows fills the great room with natural light while framing spectacular forest and city views beyond.
The chef-inspired kitchen is both functional and distinctive, featuring leathered granite slab counters, waterfall glass mullion cabinetry, generous seating, and stunning burled log columns that create a one-of-a-kind focal point. The main-level primary suite offers a peaceful retreat with a barn door entry to the ensuite bath, soaking tub with forest views and a spacious walk-in closet with a conveniently integrated laundry area.
Outdoor living is exceptional with expansive wraparound decks, multiple areas to relax or entertain, and a hot tub perfectly positioned to enjoy the Denver city lights. Located at the end of a quiet, easy-access road, this property offers the privacy, serenity, and mountain lifestyle buyers seek in Evergreen. Embrace the beauty of Colorado living every day!
For sale
$1,677,000
25504 Mountain Moss Court, Evergreen, CO 80439
5beds
3,068sqft
:
Get pre-qualified$9,938/mo
Single Family Residence
Built in 1995
4.34 Acres Lot
$-- Zestimate®
$547/sqft
$4/mo HOA
What's special
- 52 days |
- 820 |
- 59 |
Zillow last checked:
Listing updated:
Listed by:
Michele Lewis 303-903-8646 michele.coloradoresales@gmail.com,
HomeSmart
Source: REcolorado as distributed by MLS GRID,MLS#: 2253516
Facts & features
Interior
Bedrooms & bathrooms
- Bedrooms: 5
- Bathrooms: 4
- Full bathrooms: 1
- 3/4 bathrooms: 2
- 1/2 bathrooms: 1
- Main level bathrooms: 2
- Main level bedrooms: 1
Bedroom
- Features: Primary Suite
- Level: Main
Bedroom
- Level: Upper
Bedroom
- Level: Upper
Bedroom
- Level: Upper
Bedroom
- Level: Basement
Bathroom
- Level: Main
Bathroom
- Features: En Suite Bathroom
- Level: Main
Bathroom
- Level: Upper
Bathroom
- Level: Basement
Dining room
- Level: Main
Gym
- Level: Basement
Kitchen
- Level: Main
Living room
- Level: Main
Heating
- Baseboard, Electric, Hot Water, Propane, Wood Stove
Cooling
- None
Appliances
- Included: Bar Fridge, Dishwasher, Disposal, Dryer, Microwave, Range, Refrigerator, Washer, Water Purifier
Features
- Ceiling Fan(s), Entrance Foyer, Granite Counters, Primary Suite, Radon Mitigation System, T&G Ceilings, Vaulted Ceiling(s), Wet Bar
- Flooring: Carpet, Tile, Wood
- Windows: Bay Window(s), Double Pane Windows, Window Coverings
- Basement: Daylight,Finished,Interior Entry
- Number of fireplaces: 2
- Fireplace features: Bedroom, Electric, Family Room, Wood Burning Stove
Interior area
- Total structure area: 3,068
- Total interior livable area: 3,068 sqft
- Finished area above ground: 2,333
- Finished area below ground: 735
Video & virtual tour
Property
Parking
- Total spaces: 8
- Parking features: Asphalt, Dry Walled, Exterior Access Door, Insulated Garage, Lighted
- Attached garage spaces: 2
- Details: Off Street Spaces: 6
Features
- Levels: Two
- Stories: 2
- Patio & porch: Covered, Deck, Front Porch, Wrap Around
- Exterior features: Balcony, Lighting, Rain Gutters
- Has spa: Yes
- Spa features: Spa/Hot Tub, Heated
- Fencing: None
- Has view: Yes
- View description: City, Meadow, Mountain(s)
Lot
- Size: 4.34 Acres
- Features: Fire Mitigation, Level, Mountainous, Rock Outcropping, Rolling Slope, Secluded, Steep Slope
Details
- Parcel number: 300089733
- Zoning: SR-2
- Special conditions: Standard
Construction
Type & style
- Home type: SingleFamily
- Property subtype: Single Family Residence
Materials
- Concrete, Log
- Roof: Composition
Condition
- Updated/Remodeled
- Year built: 1995
Utilities & green energy
- Water: Well
- Utilities for property: Electricity Connected, Propane
Community & HOA
Community
- Security: Carbon Monoxide Detector(s), Radon Detector
- Subdivision: Bear Mountain Vista
HOA
- Has HOA: Yes
- HOA fee: $45 annually
- HOA name: Bear Mtn Vista Voluntary
- HOA phone: 303-507-0724
Location
- Region: Evergreen
Financial & listing details
- Price per square foot: $547/sqft
- Tax assessed value: $1,182,832
- Annual tax amount: $7,170
- Date on market: 6/6/2026
- Listing terms: Cash,Conventional,Jumbo
- Exclusions: Seller's Personal Items, All Tv's, Tv Mounts And Soundbars, Gym Equipment, Wall Mounted Boxing Bag, Trager Grill, Refrigerator And Seville Portable Cabinet In Garage. Six Exterior Cameras On The Property. Four Cameras And/Or Ring Doorbell At Each Exterior Door, One On Deck Post Near Garage, One On Tree Next To Driveway.
- Ownership: Corporation/Trust
- Electric utility on property: Yes
- Road surface type: Gravel, Paved
Estimated market value
Not available
Estimated sales range
Not available
Not available
Price history
| Date | Event | Price |
|---|---|---|
| 6/6/2026 | Listed for sale | $1,677,000+25.9%$547/sqft |
Source:  REcolorado as distributed by MLS GRID #2253516 Report a problem REcolorado as distributed by MLS GRID #2253516 Report a problem | ||
| 8/14/2023 | Sold | $1,332,500+216.4%$434/sqft |
Source: REcolorado as distributed by MLS GRID #7803716 Report a problem | ||
| 5/4/2011 | Sold | $421,130+0.3%$137/sqft |
Source: Public Record Report a problem | ||
| 1/27/2011 | Price change | $420,000-8.5%$137/sqft |
Source: ORTIZ & ASSOCIATES INC #956362 Report a problem | ||
| 12/25/2010 | Listed for sale | $459,000-1.3%$150/sqft |
Source: ORTIZ & ASSOCIATES INC #956362 Report a problem | ||
| 4/5/2000 | Sold | $465,000$152/sqft |
Source: Public Record Report a problem | ||
Public tax history
| Year | Property taxes | Tax assessment |
|---|---|---|
| 2025 | $6,702 -0.3% | $73,927 +0.9% |
| 2024 | $6,719 +24.9% | $73,261 |
| 2023 | $5,379 -1% | $73,261 +28.7% |
| 2022 | $5,434 +13.9% | $56,933 -2.8% |
| 2021 | $4,773 | $58,572 +14.8% |
| 2020 | $4,773 +1.4% | $51,043 |
| 2019 | $4,706 +1.4% | $51,043 +4.8% |
| 2018 | $4,640 | $48,682 |
| 2017 | $4,640 -0.9% | $48,682 -6% |
| 2016 | $4,681 | $51,766 |
| 2015 | $4,681 +7.6% | $51,766 +13.9% |
| 2014 | $4,350 +10% | $45,444 |
| 2013 | $3,953 +1.8% | $45,444 +8.7% |
| 2012 | $3,882 -5.9% | $41,801 |
| 2011 | $4,125 +0.1% | $41,801 -6.7% |
| 2010 | $4,121 -4.9% | $44,800 |
| 2009 | $4,332 +0.2% | $44,800 -4.7% |
| 2008 | $4,321 +24.4% | $46,990 |
| 2007 | $3,473 -0.5% | $46,990 +25.6% |
| 2006 | $3,492 -12.2% | $37,410 -14.3% |
| 2005 | $3,976 +9.3% | $43,670 |
| 2004 | $3,638 -3.9% | $43,670 |
| 2003 | $3,787 +4.3% | $43,670 -2.4% |
| 2002 | $3,633 +21.2% | $44,740 +34.5% |
| 2001 | $2,996 +2.5% | $33,270 |
| 2000 | $2,924 | $33,270 |
Find assessor info on the county website
Monthly payment
Est. payment
Payment breakdown
Explore the cost of this home by adjusting the details. Changes won't be saved.Climate risks
Neighborhood: 80439
Getting around
0 / 100
Car-DependentNearby schools
GreatSchools rating
- 7/10Wilmot Elementary SchoolGrades: PK-5Distance: 2.6 mi
- 8/10Evergreen Middle SchoolGrades: 6-8Distance: 5.3 mi
- 9/10Evergreen High SchoolGrades: 9-12Distance: 2.2 mi
Schools provided by the listing agent
- Elementary: Wilmot
- Middle: Evergreen
- High: Evergreen
- District: Jefferson County R-1
Source: REcolorado as distributed by MLS GRID. This data may not be complete. We recommend contacting the local school district to confirm school assignments for this home.
- $1,466,1003 bd3 ba4.8k sqft4937 Bear Mountain Dr, Evergreen, CO 80439Off Market
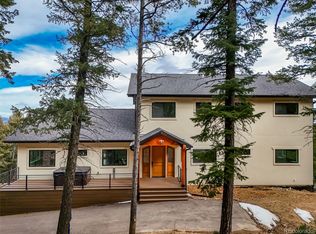
- $1,749,0005 bd5 ba4.3k sqft25553 Mountain Moss Ct, Evergreen, CO 80439New Construction
- $1,048,6003 bd2 ba2.5k sqft5057 Bear Mountain Dr, Evergreen, CO 80439Off Market
- $1,374,4004 bd4 ba4.4k sqft5077 Bear Mountain Dr, Evergreen, CO 80439Off Market

- $1,259,7004 bd3 ba4k sqft5107 Bear Mountain Dr, Evergreen, CO 80439Off Market
- $1,213,1004 bd3 ba2.7k sqft5007 Bear Mountain Dr, Evergreen, CO 80439Off Market
- $565,14511.303 Acres4777 Bear Mountain Dr, Evergreen, CO 80439Off Market
- $1,388,5005 bd3 ba2.4k sqft5167 Bear Mountain Dr, Evergreen, CO 80439Off Market
A local agent can set up tours, give advice and negotiate with sellers.
Similar homes
- $1,525,0004 bd3 ba3.4k sqft6327 S King Road, Evergreen, CO 80439For Sale

 MLS ID #4722602, Jenna McMenaman, Madison & Company Properties. REcolorado as distributed by MLS GRID
 - $1,350,0005 bd3 ba3.7k sqft29721 Dorothy Road, Evergreen, CO 80439For Sale
 MLS ID #4216756, Lynn Westfall, LIV Sotheby's International Realty. REcolorado as distributed by MLS GRID
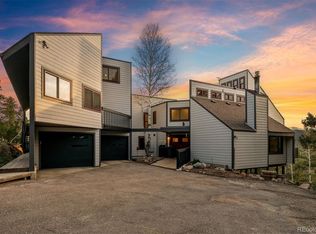
 - $1,450,0004 bd3 ba3.7k sqft27383 Mildred Lane, Evergreen, CO 80439For Sale
 MLS ID #6166053, Lynn Westfall, LIV Sotheby's International Realty. REcolorado as distributed by MLS GRID
 - $1,249,0005 bd4 ba3.2k sqft6159 S Skyline Drive, Evergreen, CO 80439For Sale
 MLS ID #2799084, Shad Phillips, Real Broker, LLC DBA Real. REcolorado as distributed by MLS GRID
 - $1,550,0004 bd4 ba4.3k sqft32230 Aspen Meadow Drive, Evergreen, CO 80439For SaleMLS ID #5393998, Shad Phillips, Real Broker, LLC DBA Real. REcolorado as distributed by MLS GRID
- $1,535,0003 bd4 ba3.9k sqft1106 County Road 65, Evergreen, CO 80439For SaleMLS ID #7577152, Lark Stewart, LIV Sotheby's International Realty. REcolorado as distributed by MLS GRID
- $1,250,0004 bd3 ba3.7k sqft675 Witter Gulch Road, Evergreen, CO 80439For SaleMLS ID #7129928, Julia Paluck, Berkshire Hathaway HomeServices Elevated Living RE. REcolorado as distributed by MLS GRID
- $1,350,0005 bd4 ba4.4k sqft29697 Gigi Road, Evergreen, CO 80439For SaleMLS ID #2182320, Carrie Unthank, Berkshire Hathaway HomeServices Elevated Living RE. REcolorado as distributed by MLS GRID
- $1,100,0005 bd3 ba3.6k sqft9053 Gray Fox Drive, Evergreen, CO 80439For SaleMLS ID #1915830, Vicki Wimberly, Coldwell Banker Realty 28. REcolorado as distributed by MLS GRID
- $950,0004 bd2 ba2.3k sqft7390 Monica Lane, Evergreen, CO 80439For SaleMLS ID #8529732, Tupper's Team, Madison & Company Properties. REcolorado as distributed by MLS GRID
- $1,495,0004 bd3 ba3.3k sqft7008 Bluff Trl, Morrison, CO 80465For Sale
 MLS ID #1058451, Jena Martindale, J. Co Real Estate. IRES as distributed by MLS GRID
 - $2,250,0004 bd4 ba4k sqft32042 Horseshoe Drive, Evergreen, CO 80439For SaleMLS ID #7009087, Pandora Erlandson, Madison & Company Properties. REcolorado as distributed by MLS GRID
- $1,299,0004 bd4 ba4.5k sqft7028 Blue Creek Road, Evergreen, CO 80439For SaleMLS ID #3846752, Christopher Spinney, RE/MAX Professionals. REcolorado as distributed by MLS GRID
- $1,250,0004 bd4 ba4.2k sqft7643 Red Fox Drive, Evergreen, CO 80439For SaleMLS ID #9072991, Dawn Zalfa, Coldwell Banker Realty 28. REcolorado as distributed by MLS GRID
- $1,395,0004 bd3 ba3.3k sqft29310 Buchanan Drive, Evergreen, CO 80439For Sale
 MLS ID #S1068383, Chad Hanley, Slifer Smith & Frampton R.E.. Altitude Realtors
 - $849,0004 bd4 ba3.2k sqft25193 N Turkey Creek Road, Evergreen, CO 80439For SaleMLS ID #6584894, Nick Mertens, Framework Real Estate LLC. REcolorado as distributed by MLS GRID
- $2,195,0005 bd4 ba4.5k sqft4989 S Elk Ridge Road, Evergreen, CO 80439For SaleMLS ID #3940676, Kevin Freadhoff, Berkshire Hathaway HomeServices Elevated Living RE. REcolorado as distributed by MLS GRID
- $1,250,0006 bd4 ba3.9k sqft28182 Bonanza Drive, Evergreen, CO 80439For SaleMLS ID #9555008, Corinne Playfair, Peak Real Estate Ltd. REcolorado as distributed by MLS GRID
- $980,0004 bd4 ba3.8k sqft8497 Custer Lane, Evergreen, CO 80439For SaleMLS ID #8465736, Craig Haffeman, Assist 2 Sell Real Estate Services. REcolorado as distributed by MLS GRID
- $1,299,0004 bd3 ba3.6k sqft24043 Eagle Cliff Trl, Conifer, CO 80433For SaleMLS ID #1064118, Brandon Davis, milehimodern - Boulder. IRES as distributed by MLS GRID
