Skip main navigation
Off market
  • $1,234,100

    5107 Bear Mountain Dr, Evergreen, CO 80439

    4beds
    4,085sqft
    SingleFamily
    Built in 1981
    3.26 Acres Lot
    $1,234,100 Zestimate®
    $302/sqft
    $5,306 Estimated rent

    Home value

    $1,234,100

    $1.14M - $1.36M

    $5,306/mo

    Zestimate® history
    Loading
    Loading...

    Owner options

    List your home for rent

    $5,306/mo

    Rent Zestimate®

    Find your next renter with Zillow Rental Manager. Plus, with online applications, you can quickly screen prospective tenants – for free.

    Learn more

    $5,306/mo

    Rent Zestimate®

    Refinance and save

    $5,744/mo

    Est. payment

    Refinancing to a lower rate could help reduce your monthly payments and save thousands over the life of the loan.

    See today's rates

    $5,744/mo

    Est. payment

    Explore your selling options

    Work with a Zillow partner agent

    Leverage their expertise and Zillow's premium Showcase listings to get your home seen by more buyers.

    Get started

    List with your own agent

    Get your home in front of millions of buyers by listing it on Zillow.

    Learn how to do it

    Sell it yourself

    Take full control of how buyers see your home on Zillow by listing For Sale by Owner (FSBO).

    List your home

    What's special

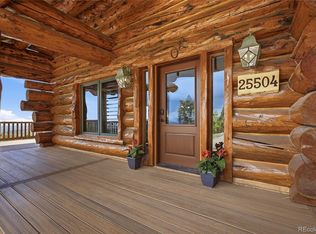
    With over three acres of stunning wooded land, this home is two things at once: it's a secluded oasis with privacy and space to roam, and it's part of the sought after Bear Mountain neighborhood where homes top the multi-million dollar range, not to mention only 10 minutes from the lake and grocery store. Immerse yourself in the beauty of the nature surrounding this home. Brightness, greenery, and tranquility are everywhere. Thoughtfully-placed windows make the most of the view from any room in the house. Hardwood floors, statement ceiling beams, and wood window frames are a joyful reminder that you've abandoned the concrete of the city. The sheer variety of living spaces sets this home apart. The sunroom is a spectacular place to enjoy morning coffee while watching the sunrise through the trees. Ponder your options about how to utilize the spiral-staircase loft: game room? Library? Private office? Push through the delightful swinging doors of the "saloon" into the perfect ambiance for entertaining. Hiking to the top of the property and onto Bear Mountain will be a weekend highlight; a getaway that most people drive hours to find. Unwind on the deck in the hot tub underneath a star-filled sky, and appreciate the silence. Up your roaming talent by accessing over 1,000 acres of Pence Park just 2,600ft away. Your commute back from downtown Denver or the Tech Center, which is only about 45min, is absent of "most" stress as you're reminded every day nature and clean air awaits you up the hill.

    This property is not currently displayed as for sale or rent on Zillow. This may be different from what's on other websites or public sources.

    Facts & features

    Interior

    Bedrooms & bathrooms
    • Bedrooms: 4
    • Bathrooms: 3
    • Full bathrooms: 2
    • 1/2 bathrooms: 1
    Heating
    • Baseboard, Stove, Electric, Propane / Butane, Solar
    Cooling
    • None
    Appliances
    • Included: Dishwasher, Dryer, Freezer, Microwave, Range / Oven, Refrigerator, Washer
    Features
    • Kitchen Island, Pantry, Walk-In Closet(s), Vaulted Ceiling(s), Eat-in Kitchen, Entrance Foyer, Master Suite, Corian Counters, Smoke Free
    • Flooring: Tile, Hardwood
    • Windows: Double Pane Windows, Window Coverings
    • Basement: Finished
    • Has fireplace: Yes
    • Fireplace features: Wood Burning, Insert, Free Standing, Family Room, Living Room, Gas Log
    Interior area
    • Total interior livable area: 4,085 sqft

    Property

    Parking
    • Total spaces: 2
    • Parking features: Garage - Attached
    Features
    • Patio & porch: Deck, Covered, Front Porch
    • Has spa: Yes
    • Spa features: Private, Spa/Hot Tub, Bath
    • Has view: Yes
    • View description: City
    Lot
    • Size: 3.26 Acres
    • Features: Level, Many Trees
    Details
    • Parcel number: 5112304032
    • Zoning description: SR-2

    Construction

    Type & style
    • Home type: SingleFamily
    • Architectural style: Mountain Contemporary
    Materials
    • Frame
    • Roof: Composition
    Condition
    • Year built: 1981

    Utilities & green energy

    • Sewer: Septic Tank
    • Water: Well

    Community & HOA

    Community
    • Security: Carbon Monoxide Detector(s)
    HOA
    • Has HOA: Yes
    • HOA fee: $2 monthly
    Location
    • Region: Evergreen

    Financial & listing details

    • Price per square foot: $302/sqft
    • Tax assessed value: $1,071,548
    • Annual tax amount: $6,211
    • Road surface type: Paved

    Price history

    DateEventPrice
    9/8/2020Sold$875,000-2.8%$214/sqft
    Source: Agent Provided Report a problem
    8/19/2020Pending sale$900,000$220/sqft
    Source: Da Vinci Realty #9740731 Report a problem
    7/30/2020Listed for sale$900,000+80%$220/sqft
    Source: Da Vinci Realty #9740731 Report a problem
    3/28/2013Sold$500,000-2%$122/sqft
    Source: Public Record Report a problem
    12/14/2012Listing removed$510,000$125/sqft
    Source: RE/MAX Alliance #1088330 Report a problem
    11/3/2012Price change$510,000-1.9%$125/sqft
    Source: RE/MAX ALLIANCE EVERGREEN #1088330 Report a problem
    10/6/2012Price change$519,911-1%$127/sqft
    Source: RE/MAX ALLIANCE EVERGREEN #1088330 Report a problem
    9/13/2012Price change$525,000-4.5%$129/sqft
    Source: RE/MAX ALLIANCE EVERGREEN #1088330 Report a problem
    5/2/2012Listed for sale$550,000-5.2%$135/sqft
    Source: RE/MAX Alliance #1088330 Report a problem
    2/22/2012Listing removed$580,000$142/sqft
    Source: RE/MAX Alliance #1051556 Report a problem
    1/13/2012Price change$580,000-2.5%$142/sqft
    Source: RE/MAX Alliance #1051556 Report a problem
    11/24/2011Listed for sale$595,000$146/sqft
    Source: RE/MAX Alliance #1051556 Report a problem
    9/13/2011Listing removed$595,000$146/sqft
    Source: RE/MAX ALLIANCE EVERGREEN #988413 Report a problem
    8/6/2011Price change$595,000-6.3%$146/sqft
    Source: RE/MAX Alliance #988413 Report a problem
    4/19/2011Listed for sale$635,000+29.6%$155/sqft
    Source: RE/MAX Alliance #988413 Report a problem
    4/12/2005Sold$490,000$120/sqft
    Source: Public Record Report a problem

    Public tax history

    YearProperty taxesTax assessment
    2025$6,211 -0.3%$66,971 -1.4%
    2024$6,227 +24.8%$67,902
    2023$4,989 -1%$67,902 +28.6%
    2022$5,041 +16.3%$52,811 -2.8%
    2021$4,333 $54,331 +17.2%
    2020$4,333 +1.4%$46,339
    2019$4,272 -3.5%$46,339 -0.2%
    2018$4,425 $46,425
    2017$4,425 +5.7%$46,425 +0.3%
    2016$4,187 $46,303
    2015$4,187 +20.1%$46,303 +27.2%
    2014$3,485 +0.7%$36,413
    2013$3,462 +1.8%$36,413 -0.5%
    2012$3,400 -12.8%$36,604
    2011$3,900 +0.1%$36,604 -13.6%
    2010$3,896 +9.3%$42,350
    2009$3,566 +0.2%$42,350 +9.5%
    2008$3,557 +6.3%$38,680 -12.5%
    2007$3,347 -0.5%$44,210 +22.6%
    2006$3,365 +28.2%$36,050 +25.1%
    2005$2,624 +9.3%$28,820
    2004$2,401 -16.7%$28,820
    2003$2,882 +4.3%$28,820 -15.4%
    2002$2,765 -10.8%$34,050 -1.1%
    2001$3,099 +2.5%$34,420
    2000$3,025 $34,420
    Find assessor info on the county website

    Neighborhood: 80439

    Nearby schools

    GreatSchools rating
    Schools provided by the listing agent
    • Elementary: Wilmot
    • Middle: Evergreen
    • High: Evergreen
    • District: Jefferson County R-1

    Source: The MLS. This data may not be complete. We recommend contacting the local school district to confirm school assignments for this home.

    Get a cash offer in 3 minutes
    Find out how much your home could sell for in as little as 3 minutes with a no-obligation cash offer.
    Estimated market value
    $1,234,100
    Get a cash offer in 3 minutes
    Find out how much your home could sell for in as little as 3 minutes with a no-obligation cash offer.
    Estimated market value
    $1,234,100