Backing to 100+ acres of protected open space with direct trail access, this exceptional Soda Creek residence captures the essence of elevated Colorado living. Set on three private acres with panoramic mountain views, the property offers a rare blend of serenity, functionality, and refined mountain design. Walls of windows frame the Continental Divide and surrounding peaks, filling the home with natural light and an ever-changing alpine backdrop. Thoughtfully designed with classic rustic architecture and contemporary comfort, the home showcases exposed beams, vaulted ceilings, custom barnwood accents, and expansive gathering spaces tailored for both everyday living and entertaining. The open-concept great room and kitchen flow seamlessly to an oversized view deck complete with a six-person hot tub, creating an effortless indoor-outdoor lifestyle. The main-level primary suite is a private retreat featuring its own fireplace, radiant heated floors, steam shower, spacious walk-in closet, and direct deck access. The walk-out lower level offers exceptional flexibility with two additional bedrooms, a large family room with wet bar, gym, mudroom and access to the fenced backyard and patio. Equestrian amenities are fully integrated into the property, including an upgraded barn, riding arena with sand footing, round pen, paddocks, tack areas, and extensive high-tensile fencing designed for both horse and wildlife safety. Elk, deer, and wild turkeys are frequent visitors, while direct access to Fillius Park Open Space places miles of hiking and riding trails just beyond the gate. Originally part of a historic cattle ranch, Soda Creek is one of Evergreen’s most sought-after communities, known for its larger parcels, open landscapes, and convenient access to Bergen Park and I-70.
For sale
Price cut: $65K (6/25)
$1,535,000
1106 County Road 65, Evergreen, CO 80439
3beds
3,948sqft
:
Get pre-qualified$8,990/mo
Single Family Residence
Built in 1993
3 Acres Lot
$-- Zestimate®
$389/sqft
$-- HOA
What's special
- 77 days |
- 927 |
- 67 |
Zillow last checked:
Listing updated:
Listed by:
Lark Stewart 303-880-5555 lark.stewart@sothebysrealty.com,
LIV Sotheby's International Realty
Source: REcolorado as distributed by MLS GRID,MLS#: 7577152
Facts & features
Interior
Bedrooms & bathrooms
- Bedrooms: 3
- Bathrooms: 4
- Full bathrooms: 3
- 1/2 bathrooms: 1
- Main level bathrooms: 2
- Main level bedrooms: 1
Bedroom
- Description: Primary Bedroom Retreat With Vaulted Ceilings, Gas Fireplacewith Log Mantle, Door To Private Deck (16'6" X 6'2") And Peaceful Mountain Views.
- Features: Primary Suite
- Level: Main
- Area: 340 Square Feet
- Dimensions: 20 x 17
Bedroom
- Description: Spacious Lower Level Bedroom Oversized Walk-In Closet And Ensuite
- Level: Basement
- Area: 224 Square Feet
- Dimensions: 16 x 14
Bedroom
- Description: Second Lower Level Bedroom
- Level: Basement
- Area: 180 Square Feet
- Dimensions: 15 x 12
Bathroom
- Description: Radiant Floor Heat For Cold Winter Mornings, Dual Vanities, Walk-In Closet (10'x15'), Steam Shower, Jetted Tub And Door To Back Deck.
- Features: Primary Suite
- Level: Main
- Area: 156 Square Feet
- Dimensions: 13 x 12
Bathroom
- Description: Large Powder Room
- Level: Main
- Area: 50 Square Feet
- Dimensions: 10 x 5
Bathroom
- Description: Ensuite With Glass-Enclosed Shower And Jetted Tub.
- Level: Basement
- Area: 90 Square Feet
- Dimensions: 10 x 9
Bathroom
- Description: Second Lower Level Bathroom
- Level: Basement
- Area: 40 Square Feet
- Dimensions: 8 x 5
Dining room
- Description: Light And Bright Dining Room With Vaulted Ceiling And Incredible Mountain Views!
- Level: Main
- Area: 304 Square Feet
- Dimensions: 19 x 16
Family room
- Description: Inviting Family Room With Wet Bar (Dishwasher, Sink Andrefrigerator) And Walk-Out Access To A Back Patio And Fenced Yard.
- Level: Basement
- Area: 560 Square Feet
- Dimensions: 28 x 20
Gym
- Description: Large Room With Tons Of Storage - Currently Used As A Gym
- Level: Basement
- Area: 238 Square Feet
- Dimensions: 17 x 14
Kitchen
- Description: Wrap-Around Windows For Expansive Contintental Divide Views,Radiant Floor Heat, Appliance Garage, Warm Wood Cabintery,Granite Countertops, Stainless Appliances (Fridge, 4-Burner Gasrange With Griddle, Microwave, Dishwasher, Warming Drawerand Wine Fridge). Door To Back Deck (25'x26') Offers Easy Access To Outdoor Grilling And Dining.
- Level: Main
- Area: 200 Square Feet
- Dimensions: 20 x 10
Laundry
- Description: Main Level Laundry With Utility Sink And More Mountain Views!
- Level: Main
- Area: 110 Square Feet
- Dimensions: 11 x 10
Living room
- Description: Flooded With Natural Light, Gas Fireplace, Stone And Log Mantle,Views In Every Direction And A Door To A Private Back Deck (5'x24').
- Level: Main
- Area: 552 Square Feet
- Dimensions: 24 x 23
Mud room
- Description: Mud Room Just Inside Garage
- Level: Basement
- Area: 50 Square Feet
- Dimensions: 10 x 5
Office
- Description: Private Office Through Primary Suite With Glass-Paneled Doors, Wood Floors And Built-In Shelving
- Level: Main
- Area: 110 Square Feet
- Dimensions: 11 x 10
Utility room
- Description: Holds Newer Boiler, Water Heater, Water Softener And Mechincals For Steam Shower
- Level: Basement
Heating
- Baseboard, Propane, Radiant Floor
Cooling
- Evaporative Cooling
Appliances
- Included: Convection Oven, Dishwasher, Disposal, Down Draft, Dryer, Microwave, Range, Refrigerator, Self Cleaning Oven, Warming Drawer, Washer, Water Softener, Wine Cooler
- Laundry: In Unit
Features
- Built-in Features, Ceiling Fan(s), Eat-in Kitchen, Five Piece Bath, Granite Counters, High Ceilings, High Speed Internet, Kitchen Island, Open Floorplan, Primary Suite, Radon Mitigation System, Smoke Free, Solid Surface Counters, Tile Counters, Vaulted Ceiling(s), Walk-In Closet(s), Wet Bar
- Flooring: Carpet, Tile, Wood
- Windows: Double Pane Windows, Window Coverings
- Basement: Exterior Entry,Finished,Full,Walk-Out Access
- Number of fireplaces: 2
- Fireplace features: Gas, Living Room, Master Bedroom
Interior area
- Total structure area: 3,948
- Total interior livable area: 3,948 sqft
- Finished area above ground: 2,313
- Finished area below ground: 1,635
Video & virtual tour
Property
Parking
- Total spaces: 6
- Parking features: Asphalt, Circular Driveway, Dry Walled, Exterior Access Door, Heated Garage, Insulated Garage
- Attached garage spaces: 2
- Has uncovered spaces: Yes
- Details: Off Street Spaces: 4
Features
- Levels: Two
- Stories: 2
- Entry location: Stairs
- Patio & porch: Deck, Front Porch, Wrap Around
- Exterior features: Balcony, Dog Run, Lighting, Private Yard, Rain Gutters, Water Feature
- Has spa: Yes
- Spa features: Steam Room, Spa/Hot Tub
- Fencing: Partial
- Has view: Yes
- View description: Mountain(s)
Lot
- Size: 3 Acres
- Features: Borders Public Land, Cul-De-Sac, Fire Mitigation, Foothills, Level, Near Public Transit, Open Space, Sloped
- Residential vegetation: Aspen, Natural State, Wooded
Details
- Parcel number: 042668
- Zoning: SR-2
- Special conditions: Standard
- Horses can be raised: Yes
- Horse amenities: Arena, Corral(s), Loafing Shed, Paddocks, Round Pen, Tack Room, Well Allows For
Construction
Type & style
- Home type: SingleFamily
- Architectural style: Mountain Contemporary
- Property subtype: Single Family Residence
Materials
- Cedar, Stone
- Foundation: Slab
- Roof: Composition
Condition
- Updated/Remodeled
- Year built: 1993
Utilities & green energy
- Water: Well
- Utilities for property: Cable Available, Electricity Connected, Internet Access (Wired), Propane
Community & HOA
Community
- Security: Carbon Monoxide Detector(s), Smoke Detector(s)
- Subdivision: Soda Creek
HOA
- Has HOA: No
Location
- Region: Evergreen
Financial & listing details
- Price per square foot: $389/sqft
- Tax assessed value: $1,409,706
- Annual tax amount: $7,715
- Date on market: 5/21/2026
- Listing terms: Cash,Conventional
- Exclusions: Sellers' Personal Property
- Ownership: Individual
- Electric utility on property: Yes
- Road surface type: Paved
Estimated market value
Not available
Estimated sales range
Not available
Not available
Price history
| Date | Event | Price |
|---|---|---|
| 6/25/2026 | Price change | $1,535,000-4.1%$389/sqft |
Source:  REcolorado as distributed by MLS GRID #7577152 Report a problem REcolorado as distributed by MLS GRID #7577152 Report a problem | ||
| 5/21/2026 | Listed for sale | $1,600,000+81.8%$405/sqft |
Source: REcolorado as distributed by MLS GRID #7577152 Report a problem | ||
| 6/16/2010 | Sold | $880,000-7.4%$223/sqft |
Source: Public Record Report a problem | ||
| 4/3/2010 | Listed for sale | $950,000+13.8%$241/sqft |
Source: Tupper's Team #868283 Report a problem | ||
| 7/20/2001 | Sold | $835,000+11.3%$211/sqft |
Source: Public Record Report a problem | ||
| 10/17/2000 | Sold | $750,000+82.9%$190/sqft |
Source: Public Record Report a problem | ||
| 6/10/1998 | Sold | $410,000$104/sqft |
Source: Public Record Report a problem | ||
Public tax history
| Year | Property taxes | Tax assessment |
|---|---|---|
| 2025 | $7,715 -0.3% | $88,106 +4.5% |
| 2024 | $7,735 +29.7% | $84,342 |
| 2023 | $5,965 -1% | $84,342 +33.6% |
| 2022 | $6,027 +16.4% | $63,143 -2.8% |
| 2021 | $5,176 | $64,960 +17.3% |
| 2020 | $5,176 +1.4% | $55,360 |
| 2019 | $5,104 -6.9% | $55,360 -3.7% |
| 2018 | $5,480 | $57,491 |
| 2017 | $5,480 +12.4% | $57,491 +6.6% |
| 2016 | $4,875 | $53,908 |
| 2015 | $4,875 +6% | $53,908 +12.2% |
| 2014 | $4,601 -18.3% | $48,066 |
| 2013 | $5,628 +1.8% | $48,066 -19.2% |
| 2012 | $5,528 +20.7% | $59,517 |
| 2011 | $4,580 +0.1% | $59,517 +19.7% |
| 2010 | $4,575 +0.6% | $49,730 |
| 2009 | $4,549 +0.2% | $49,730 +0.8% |
| 2008 | $4,538 +6.4% | $49,340 |
| 2007 | $4,263 -0.5% | $49,340 +7.4% |
| 2006 | $4,287 -25.8% | $45,920 -27.6% |
| 2005 | $5,776 +9.3% | $63,440 |
| 2004 | $5,285 +30.3% | $63,440 |
| 2003 | $4,056 +4.3% | $63,440 +32.4% |
| 2002 | $3,891 +17.4% | $47,920 +30.2% |
| 2001 | $3,314 +2.5% | $36,800 |
| 2000 | $3,234 | $36,800 |
Find assessor info on the county website
Monthly payment
Est. payment
Payment breakdown
Explore the cost of this home by adjusting the details. Changes won't be saved.Climate risks
Neighborhood: 80439
Nearby schools
GreatSchools rating
- 8/10Bergen Valley Intermediate SchoolGrades: PK-5Distance: 0.7 mi
- 8/10Evergreen Middle SchoolGrades: 6-8Distance: 1.3 mi
- 9/10Evergreen High SchoolGrades: 9-12Distance: 5.4 mi
Schools provided by the listing agent
- Elementary: Bergen
- Middle: Evergreen
- High: Evergreen
- District: Jefferson County R-1
Source: REcolorado as distributed by MLS GRID. This data may not be complete. We recommend contacting the local school district to confirm school assignments for this home.
- $---- sqft1128 County Road 65, Evergreen, CO 80439Off Market
- $3,100,0004 bd5 ba6.6k sqft1138 County Road 65, Evergreen, CO 80439Sold
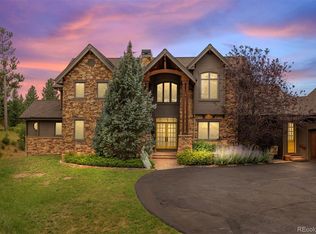
- $3,200,0005 bd4 ba6.8k sqft1128 County Road 65, Evergreen, CO 80439Sold
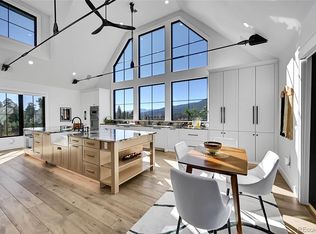
- $2,327,7004 bd5 ba3k sqft32007 Fox Run Ln, Evergreen, CO 80439Off Market
- $3,427,5004 bd4 ba4.7k sqft861 S Soda Creek Rd, Evergreen, CO 80439Off Market
- $2,250,0005 bd4 ba5.1k sqft1086 County Road 65, Evergreen, CO 80439For Sale
- $2,659,6952.41 acres32117 Fox Run Ln, Evergreen, CO 80439Off Market
- $2,049,3003 bd6 ba2.3k sqft32177 Fox Run Ln, Evergreen, CO 80439Off Market
A local agent can set up tours, give advice and negotiate with sellers.
Similar homes
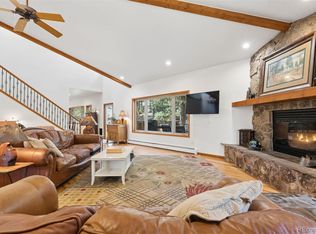
- $1,535,0004 bd4 ba4.4k sqft1361 Bross Court, Evergreen, CO 80439For Sale
 MLS ID #4851919, Nancy Silverman, LIV Sotheby's International Realty. REcolorado as distributed by MLS GRID
 - $1,595,0003 bd3 ba3.5k sqft504 Broken Arrow Road, Evergreen, CO 80439For Sale
 MLS ID #9265899, Mary Rosinski, Keller Williams Foothills Realty, LLC. REcolorado as distributed by MLS GRID
 - $1,675,0004 bd4 ba4.9k sqft442 Ruby Forest Trail, Evergreen, CO 80439For Sale
 MLS ID #1766279, Lark Stewart, LIV Sotheby's International Realty. REcolorado as distributed by MLS GRID
 - $1,500,0004 bd3 ba3.4k sqft6327 S King Road, Evergreen, CO 80439For Sale
 MLS ID #4722602, Jenna McMenaman, Madison & Company Properties. REcolorado as distributed by MLS GRID
 - $1,550,0004 bd4 ba4.3k sqft32230 Aspen Meadow Drive, Evergreen, CO 80439For SaleMLS ID #5393998, Shad Phillips, Real Broker, LLC DBA Real. REcolorado as distributed by MLS GRID
- $1,575,0004 bd4 ba4.4k sqft2122 Cramner Court, Evergreen, CO 80439For SaleMLS ID #9117809, Shad Phillips, Real Broker, LLC DBA Real. REcolorado as distributed by MLS GRID
- $1,750,0006 bd4 ba4.7k sqft29517 Gleneden Lane, Evergreen, CO 80439For SaleMLS ID #7292869, Kay Bohan, LIV Sotheby's International Realty. REcolorado as distributed by MLS GRID
- $1,395,0004 bd3 ba3.3k sqft29310 Buchanan Drive, Evergreen, CO 80439For Sale
 MLS ID #S1068383, Chad Hanley, Slifer Smith & Frampton R.E.. Altitude Realtors
 - $1,250,0004 bd3 ba3.7k sqft675 Witter Gulch Road, Evergreen, CO 80439For SaleMLS ID #7129928, Julia Paluck, Berkshire Hathaway HomeServices Elevated Living RE. REcolorado as distributed by MLS GRID
- $1,595,0004 bd3 ba5.7k sqft417 Witter Gulch Road, Evergreen, CO 80439For SaleMLS ID #8389244, Gini MacDonald, Engel & Voelkers Aspen - Snowmass. REcolorado as distributed by MLS GRID
- $1,249,0004 bd4 ba3.6k sqft6252 S King Drive, Evergreen, CO 80439For SaleMLS ID #9079043, Kristin Grace, Manes & Associates. REcolorado as distributed by MLS GRID
- $1,375,0004 bd4 ba4k sqft26591 Wolverine Trail, Evergreen, CO 80439For SaleMLS ID #1921777, Kevin Freadhoff, Berkshire Hathaway HomeServices Elevated Living RE. REcolorado as distributed by MLS GRID
- $1,249,0004 bd4 ba4.9k sqft33755 Columbine Circle, Evergreen, CO 80439For SaleMLS ID #9344607, Shad Phillips, Real Broker, LLC DBA Real. REcolorado as distributed by MLS GRID
- $1,250,0003 bd3 ba2.9k sqft33913 Upper Bear Creek Road, Evergreen, CO 80439For SaleMLS ID #7911319, Stephanie Freadhoff, Berkshire Hathaway HomeServices Elevated Living RE. REcolorado as distributed by MLS GRID
- $1,925,0004 bd3 ba4.7k sqft127 Granite Way, Evergreen, CO 80439For SaleMLS ID #9972307, Nick Ahrens, eXp Realty, LLC. REcolorado as distributed by MLS GRID
- $939,0003 bd3 ba2.7k sqft30282 Pine Crest Drive, Evergreen, CO 80439For SaleMLS ID #4191030, Matt McKay, Brokers Guild Homes. REcolorado as distributed by MLS GRID
- $1,325,0004 bd3 ba2.6k sqft32114 Upper Bear Creek Road, Evergreen, CO 80439For SaleMLS ID #5150897, Leslie Gentile, West and Main Homes Inc. REcolorado as distributed by MLS GRID
- $1,049,0004 bd3 ba2.9k sqft1096 Aspen Drive, Evergreen, CO 80439For SaleMLS ID #2919058, Paul Temaat, Paul Temaat. REcolorado as distributed by MLS GRID
- $1,995,0005 bd3 ba3.5k sqft450 Circle K Ranch Road, Evergreen, CO 80439For SaleMLS ID #7848644, Nicole Wadsworth, The Agency - Denver. REcolorado as distributed by MLS GRID
- $849,0003 bd3 ba2.6k sqft1255 Hy Vu Drive, Evergreen, CO 80439For SaleMLS ID #7659332, Vicki Wimberly, Coldwell Banker Realty 28. REcolorado as distributed by MLS GRID
