Experience the epitome of mountain living at 1138 County Road 65, nestled on 6.65 private acres near Soda Creek. This exquisite property offers breathtaking mountain views and is surrounded by lush meadows and captivating aspen groves, creating a tranquil and picturesque retreat. The home features elegant cherry hardwood floors throughout the main level and Alder wood cabinetry, complemented by dramatic wood beams and large windows that frame the stunning vistas and fill the space with natural light. A standout feature is the impressive floor-to-ceiling fireplace, which serves as a focal point in the spacious living area, adding both warmth and grandeur to the home. The open floor plan seamlessly integrates the gourmet kitchen, equipped with modern appliances and granite countertops, with the inviting living spaces. Multiple bedrooms and bathrooms provide luxurious comfort, with a main level Primary suite offering a serene private escape. Outdoor living spaces are designed to enhance your enjoyment of the natural surroundings, with expansive decks and patios ideal for entertaining or relaxing while taking in the panoramic mountain views. The property’s lush meadows and enchanting aspen groves create a serene backdrop for outdoor activities and peaceful contemplation. Situated in a prime location that offers both convenience and privacy, this home provides easy access to Evergreen’s amenities while maintaining a secluded and peaceful ambiance. 1138 County Road 65 is a true retreat, blending sophisticated design with the natural beauty of Colorado’s foothills.
Sold for $3,100,000
$3,100,000
1138 County Road 65, Evergreen, CO 80439
4beds
6,626sqft
Single Family Residence
Built in 2004
6.65 Acres Lot
$2,983,600 Zestimate®
$468/sqft
$7,718 Estimated rent
Home value
$2,983,600
$2.77M - $3.19M
$7,718/mo
Zestimate® history
Owner options
List your home for rent
$7,718/mo
Rent Zestimate®
Find your next renter with Zillow Rental Manager. Plus, with online applications, you can quickly screen prospective tenants – for free.
$7,718/mo
Rent Zestimate®
Refinance and save
$18,902/mo
Est. payment
Refinancing to a lower rate could help reduce your monthly payments and save thousands over the life of the loan.
$18,902/mo
Est. payment
Explore your selling options
Work with a Zillow partner agent
Leverage their expertise and Zillow's premium Showcase listings to get your home seen by more buyers.
Get startedList with your own agent
Get your home in front of millions of buyers by listing it on Zillow.
Learn how to do itSell it yourself
Take full control of how buyers see your home on Zillow by listing For Sale by Owner (FSBO).
List your homeWhat's special
Floor-to-ceiling fireplacePrivate acresPanoramic mountain viewsBreathtaking mountain viewsStunning vistasLush meadowsLuxurious comfort
Zillow last checked:
Listing updated:
Listed by:
Heather Graham and Sean Endsley 303-895-4663 HeatherSeanTeam@gmail.com,
LIV Sotheby's International Realty
Bought with:
Heather Kirchhoff, 100067538
HK Real Estate
Source: REcolorado as distributed by MLS GRID,MLS#: 3971501
Facts & features
Interior
Bedrooms & bathrooms
- Bedrooms: 4
- Bathrooms: 5
- Full bathrooms: 4
- 1/2 bathrooms: 1
- Main level bathrooms: 2
- Main level bedrooms: 1
Primary bedroom
- Level: Main
Bedroom
- Level: Upper
Bedroom
- Level: Upper
Bedroom
- Level: Upper
Primary bathroom
- Level: Main
Bathroom
- Level: Main
Bathroom
- Level: Upper
Bathroom
- Level: Upper
Bathroom
- Level: Upper
Dining room
- Level: Main
Exercise room
- Level: Basement
Family room
- Level: Basement
Great room
- Level: Main
Gym
- Level: Basement
Kitchen
- Level: Main
Laundry
- Level: Main
Library
- Level: Main
Media room
- Level: Basement
Other
- Level: Basement
Heating
- Forced Air
Cooling
- Air Conditioning-Room
Appliances
- Included: Bar Fridge, Dishwasher, Disposal, Double Oven, Microwave, Refrigerator
Features
- Audio/Video Controls, Built-in Features, Eat-in Kitchen, Entrance Foyer, Five Piece Bath, Granite Counters, High Ceilings, Kitchen Island, Primary Suite, Vaulted Ceiling(s), Walk-In Closet(s), Wet Bar
- Flooring: Carpet, Tile, Wood
- Windows: Double Pane Windows
- Basement: Finished,Walk-Out Access
- Number of fireplaces: 3
- Fireplace features: Family Room, Great Room, Master Bedroom
Interior area
- Total structure area: 6,626
- Total interior livable area: 6,626 sqft
- Finished area above ground: 3,994
- Finished area below ground: 2,368
Property
Parking
- Total spaces: 3
- Parking features: Exterior Access Door, Floor Coating, Heated Garage, Oversized, Storage, Shared Driveway
- Attached garage spaces: 3
- Has uncovered spaces: Yes
Features
- Levels: Two
- Stories: 2
- Patio & porch: Deck
- Exterior features: Dog Run
- Has view: Yes
- View description: Mountain(s)
Lot
- Size: 6.65 Acres
- Features: Borders Public Land, Level
Details
- Parcel number: 086287
- Zoning: SR-2
- Special conditions: Standard
- Horses can be raised: Yes
Construction
Type & style
- Home type: SingleFamily
- Architectural style: Mountain Contemporary
- Property subtype: Single Family Residence
Materials
- Frame
- Roof: Composition
Condition
- Year built: 2004
Utilities & green energy
- Water: Well
Community & HOA
Community
- Subdivision: Soda Creek (Near)
HOA
- Has HOA: No
Location
- Region: Evergreen
Financial & listing details
- Price per square foot: $468/sqft
- Tax assessed value: $2,317,987
- Annual tax amount: $13,422
- Date on market: 1/16/2025
- Listing terms: Cash,Conventional
- Exclusions: Sellers Personal Property
- Ownership: Individual
- Road surface type: Paved
Price history
| Date | Event | Price |
|---|---|---|
| 3/31/2025 | Sold | $3,100,000-6.1%$468/sqft |
Source:  REcolorado as distributed by MLS GRID #3971501 Report a problem REcolorado as distributed by MLS GRID #3971501 Report a problem | ||
| 2/19/2025 | Pending sale | $3,300,000$498/sqft |
Source: REcolorado as distributed by MLS GRID #3971501 Report a problem | ||
| 1/16/2025 | Listed for sale | $3,300,000+97%$498/sqft |
Source: REcolorado as distributed by MLS GRID #3971501 Report a problem | ||
| 8/12/2004 | Sold | $1,675,000+261.3%$253/sqft |
Source: Public Record Report a problem | ||
| 8/9/2002 | Sold | $463,622$70/sqft |
Source: Public Record Report a problem | ||
Public tax history
| Year | Property taxes | Tax assessment |
|---|---|---|
| 2025 | $13,387 -0.3% | $144,874 -1% |
| 2024 | $13,422 +32.6% | $146,351 |
| 2023 | $10,121 -1% | $146,351 +36.6% |
| 2022 | $10,225 +9.1% | $107,123 -2.8% |
| 2021 | $9,375 | $110,206 +9.9% |
| 2020 | $9,375 +1.4% | $100,266 |
| 2019 | $9,244 -1.5% | $100,266 +1.8% |
| 2018 | $9,388 | $98,493 |
| 2017 | $9,388 +11.8% | $98,493 +6% |
| 2016 | $8,401 +100% | $92,894 |
| 2015 | $4,200 -48.5% | $92,894 +9% |
| 2014 | $8,158 -18.5% | $85,231 |
| 2013 | $10,012 +1.8% | $85,231 -19.5% |
| 2012 | $9,833 +0.6% | $105,868 -9.1% |
| 2011 | $9,778 +0.1% | $116,488 +9.7% |
| 2010 | $9,769 -22.8% | $106,190 |
| 2009 | $12,652 +0.2% | $106,190 -22.6% |
| 2008 | $12,620 +62.1% | $137,230 |
| 2007 | $7,783 -0.5% | $137,230 +63.7% |
| 2006 | $7,826 +13.9% | $83,840 +11.1% |
| 2005 | $6,869 +170.4% | $75,440 |
| 2004 | $2,540 -18.8% | $75,440 +88.5% |
| 2003 | $3,129 +4.3% | $40,020 +8.2% |
| 2002 | $3,002 +17% | $36,970 +29.7% |
| 2001 | $2,566 +2.5% | $28,500 |
| 2000 | $2,505 | $28,500 |
Find assessor info on the county website
Neighborhood: 80439
Nearby homes
- $2,287,7004 bd5 ba3k sqft32007 Fox Run Ln, Evergreen, CO 80439Off Market
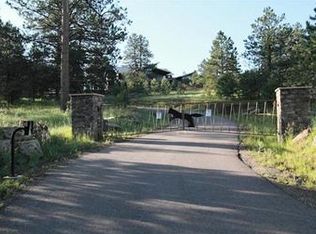
- $1,535,0003 bd4 ba3.9k sqft1106 County Road 65, Evergreen, CO 80439For Sale

- $---- sqft1128 County Road 65, Evergreen, CO 80439Off Market
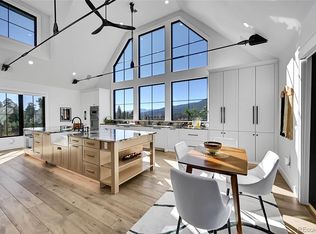
- $3,200,0005 bd4 ba6.8k sqft1128 County Road 65, Evergreen, CO 80439Sold
- $2,659,6952.412 Acres32117 Fox Run Ln, Evergreen, CO 80439Off Market
- $335,0001 bd1 ba760 sqft31819 Rocky Village Dr APT 321, Evergreen, CO 80439Sold
- $311,8001 bd1 ba751 sqft31819 Rocky Village Dr APT 102, Evergreen, CO 80439Off Market
- $290,9001 bd1 ba625 sqft31819 Rocky Village Dr APT 103, Evergreen, CO 80439Off Market
Nearby schools
GreatSchools rating
- 8/10Bergen Valley Intermediate SchoolGrades: PK-5Distance: 0.7 mi
- 8/10Evergreen Middle SchoolGrades: 6-8Distance: 1.2 mi
- 9/10Evergreen High SchoolGrades: 9-12Distance: 5.3 mi
Schools provided by the listing agent
- Elementary: Bergen
- Middle: Evergreen
- High: Evergreen
- District: Jefferson County R-1
Source: REcolorado as distributed by MLS GRID. This data may not be complete. We recommend contacting the local school district to confirm school assignments for this home.
Get a cash offer in 3 minutes
Find out how much your home could sell for in as little as 3 minutes with a no-obligation cash offer.
Estimated market value
$2,983,600
Get a cash offer in 3 minutes
Find out how much your home could sell for in as little as 3 minutes with a no-obligation cash offer.
Estimated market value
$2,983,600
- Colorado
- Jefferson County
- Evergreen
- 80439
- 1138 County Road 65
Nearby cities
Nearby neighborhoods
Nearby zip codes
Other Evergreen Topics
