Where design meets serenity, this extraordinary contemporary home rises above the ordinary. Rebuilt & reimagined in 2022 as a designer’s personal sanctuary, every detail reflects beauty, intention, & ease of living. Step inside to sweeping views & light-filled, airy interior. The showpiece kitchen is a masterpiece —Thermador appliances, endless counter space, and a flow that invites connection.The dining area, complete with a 308-bottle wine fridge & wet bar, was made for evenings that linger long after the last toast. The living room’s sleek new fireplace glows with warmth and style, while the main-level primary suite offers calm luxury: steam shower, heated floors, private laundry. Upstairs are two spacious bedrooms, a large bath, family room, & wet bar. Downstairs, a private walkout suite for guests or business, with two flex spaces opening to the lower deck, complete with a steaming hot tub with incredible mountain views. Every system was redone in 2022—septic, roof, boiler, AC, water filtration, electrical, siding, insulation, & more. The home was recently further elevated with extensive luxury, energy & technology upgrades, including smart home features, a full solar panel array with Powerwalls so the home never loses power during an outage, motorized shades, & full security system. The original 1962 build is nowhere to be found in this completely rebuilt home! A 200 sq ft storage building added in 2024 and custom fencing enhances functionality. The flat, usable land is ideal for horses or an ADU. Outside, relax beside the fire pit, or watch the seasons shift across the mountains from your choice of decks. Though it feels worlds away, the location is very convenient. Just 3 minutes to Evergreen’s charming shops, trails, rec center & art center—only 6 minutes to I-70 for quick trips to Denver, DIA, or the slopes. Make this your new home, where modern design meets mountain soul! Video, 3D walk-thru and more photos at www.1128CountyRoad65.com
Sold for $3,200,000
$3,200,000
1128 County Road 65, Evergreen, CO 80439
5beds
6,868sqft
Single Family Residence
Built in 2022
2 Acres Lot
$3,176,800 Zestimate®
$466/sqft
$7,977 Estimated rent
Home value
$3,176,800
$2.99M - $3.37M
$7,977/mo
Zestimate® history
Owner options
List your home for rent
$7,977/mo
Rent Zestimate®
Find your next renter with Zillow Rental Manager. Plus, with online applications, you can quickly screen prospective tenants – for free.
$7,977/mo
Rent Zestimate®
Refinance and save
$19,512/mo
Est. payment
Refinancing to a lower rate could help reduce your monthly payments and save thousands over the life of the loan.
$19,512/mo
Est. payment
Explore your selling options
Work with a Zillow partner agent
Leverage their expertise and Zillow's premium Showcase listings to get your home seen by more buyers.
Get startedList with your own agent
Get your home in front of millions of buyers by listing it on Zillow.
Learn how to do itSell it yourself
Take full control of how buyers see your home on Zillow by listing For Sale by Owner (FSBO).
List your homeWhat's special
Sweeping viewsIncredible mountain viewsLower deckFlat usable landCustom fencingPrivate laundryLarge bath
Zillow last checked:
Listing updated:
Listed by:
Pandora Erlandson 303-888-6298 pandora@pandorajohnproperties.com,
Madison & Company Properties,
Pandora John Properties 303-618-4900,
Madison & Company Properties
Bought with:
Eddie Johnson, 100091074
HomeSmart Realty
Source: REcolorado as distributed by MLS GRID,MLS#: 9630787
Facts & features
Interior
Bedrooms & bathrooms
- Bedrooms: 5
- Bathrooms: 4
- Full bathrooms: 2
- 3/4 bathrooms: 1
- 1/2 bathrooms: 1
- Main level bathrooms: 2
- Main level bedrooms: 1
Bedroom
- Description: Vaulted, Views, In Floor Heating Very Large Luxury Closet, Separate Stacking W/D, Access To Decks, Motorized Black Out Blinds
- Features: Primary Suite
- Level: Main
- Area: 589 Square Feet
- Dimensions: 31 x 19
Bedroom
- Description: Window Seat
- Level: Upper
Bedroom
- Description: Juliette Balcony
- Level: Upper
Bedroom
- Description: Very Spacious With Own Door To Exterior - Great For Home Business, Art Space Or Guest Suite
- Level: Basement
Bedroom
- Description: 5th Bedroom Or A Great, Study, Craft Room Or Office
- Level: Basement
Bathroom
- Description: Powder Room
- Features: En Suite Bathroom
- Level: Main
Bathroom
- Description: In Floor Heating, Steam Shower, Bidet Toilet, Double Vanity
- Features: Primary Suite
- Level: Main
- Area: 150 Square Feet
- Dimensions: 10 x 15
Bathroom
- Description: Soaking Tub, Dual Sinks, Oversized Shower
- Level: Upper
- Area: 120 Square Feet
- Dimensions: 10 x 12
Bathroom
- Description: Very Spacious
- Level: Basement
Bonus room
- Description: Sitting, Reading, Dining...All Will Work In This Lovely Space
- Level: Main
- Area: 224 Square Feet
- Dimensions: 14 x 16
Den
- Description: Access To Outside Patio And Hot Tub, Large Closet, Closet Keyed To Be Locked
- Level: Basement
Dining room
- Description: Brand New 308 Bottle Wine Frig, Incredible Wet Bar With Ice Maker, Frig Drawers, Access To Deck
- Level: Main
- Area: 494 Square Feet
- Dimensions: 26 x 19
Family room
- Description: Large Family/Rec Room With Wet Bar, Built In Window Seating And Shelving, Large Closet
- Level: Upper
- Area: 760 Square Feet
- Dimensions: 20 x 38
Kitchen
- Description: In Floor Heating, All Thermador Appliances, Two Dishwashers, Breakfast Nook, Two Disposals, Induction Cook Top, Large Pantry Closet
- Level: Main
- Area: 342 Square Feet
- Dimensions: 19 x 18
Laundry
- Description: In Primary Bedroom Hallway - Laundry Closet
- Level: Main
Laundry
- Description: Part Of Lower Bathroom, Utility Sink, Cabinetry
- Level: Basement
Living room
- Description: Brand New Fireplace & Wall Redesign, Wide Plank Wood Flooring, Front Deck Access
- Level: Main
- Area: 560 Square Feet
- Dimensions: 20 x 28
Loft
- Description: Great Library/Sitting Area
- Level: Upper
Mud room
- Description: Two Part Mudroom....Walk In Coat Closet, Sink, Built In Cabinetry, Door To Backyard
- Level: Main
Utility room
- Description: Gas Water Heater, Water Softener, Humidifier, 2 Back Up Water Tanks
- Level: Basement
Heating
- Baseboard, Natural Gas, Radiant Floor
Cooling
- Central Air
Appliances
- Included: Bar Fridge, Convection Oven, Cooktop, Dishwasher, Disposal, Double Oven, Dryer, Gas Water Heater, Humidifier, Microwave, Range Hood, Refrigerator, Self Cleaning Oven, Washer, Water Purifier, Water Softener, Wine Cooler
Features
- Built-in Features, Ceiling Fan(s), Eat-in Kitchen, Entrance Foyer, Five Piece Bath, High Ceilings, High Speed Internet, Kitchen Island, Open Floorplan, Pantry, Primary Suite, Quartz Counters, Radon Mitigation System, Smart Thermostat, Smoke Free, Vaulted Ceiling(s), Walk-In Closet(s), Wet Bar
- Flooring: Carpet, Tile, Vinyl, Wood
- Windows: Bay Window(s), Double Pane Windows, Window Coverings
- Basement: Daylight,Exterior Entry,Finished,Walk-Out Access
- Number of fireplaces: 1
- Fireplace features: Gas, Living Room
Interior area
- Total structure area: 6,868
- Total interior livable area: 6,868 sqft
- Finished area above ground: 4,793
- Finished area below ground: 2,075
Property
Parking
- Total spaces: 7
- Parking features: Asphalt, Dry Walled, Electric Vehicle Charging Station(s), Floor Coating, Lighted, Oversized, Oversized Door
- Attached garage spaces: 3
- Details: Off Street Spaces: 4
Features
- Levels: Three Or More
- Patio & porch: Covered, Deck, Front Porch, Patio, Wrap Around
- Exterior features: Fire Pit, Gas Valve, Private Yard
- Has spa: Yes
- Spa features: Spa/Hot Tub, Heated
- Fencing: Partial
- Has view: Yes
- View description: Mountain(s), Valley
Lot
- Size: 2 Acres
- Features: Foothills, Irrigated, Level, Meadow, Sloped, Sprinklers In Rear
- Residential vegetation: Aspen, Grassed, Mixed, Wooded
Details
- Parcel number: 051650
- Zoning: A-2
- Special conditions: Standard
- Horses can be raised: Yes
- Horse amenities: Well Allows For
Construction
Type & style
- Home type: SingleFamily
- Architectural style: Mountain Contemporary
- Property subtype: Single Family Residence
Materials
- Cement Siding, Frame, Stone
Condition
- Year built: 2022
Utilities & green energy
- Water: Private, Well
- Utilities for property: Electricity Connected, Natural Gas Connected
Community & HOA
Community
- Security: Carbon Monoxide Detector(s), Smart Cameras, Smart Security System, Smoke Detector(s), Video Doorbell, Water Leak/Flood Alarm
- Subdivision: Soda Creek
HOA
- Has HOA: No
Location
- Region: Evergreen
Financial & listing details
- Price per square foot: $466/sqft
- Tax assessed value: $2,683,951
- Annual tax amount: $12,659
- Date on market: 11/4/2025
- Listing terms: Cash,Conventional,Jumbo
- Exclusions: Seller's Personal Property, Outdoor Patio Furniture, All Staging Items.
- Ownership: Individual
- Electric utility on property: Yes
- Road surface type: Paved
Price history
| Date | Event | Price |
|---|---|---|
| 4/10/2026 | Sold | $3,200,000-5.9%$466/sqft |
Source:  REcolorado as distributed by MLS GRID #9630787 Report a problem REcolorado as distributed by MLS GRID #9630787 Report a problem | ||
| 3/27/2026 | Pending sale | $3,400,000$495/sqft |
Source: REcolorado as distributed by MLS GRID #9630787 Report a problem | ||
| 11/4/2025 | Listed for sale | $3,400,000+19.3%$495/sqft |
Source: REcolorado as distributed by MLS GRID #9630787 Report a problem | ||
| 2/14/2024 | Sold | $2,850,000-8.1%$415/sqft |
Source: Public Record Report a problem | ||
| 1/14/2024 | Pending sale | $3,100,000$451/sqft |
Source: REcolorado as distributed by MLS GRID #8243249 Report a problem | ||
| 9/28/2023 | Price change | $3,100,000-6.1%$451/sqft |
Source: REcolorado as distributed by MLS GRID #8243249 Report a problem | ||
| 8/1/2023 | Price change | $3,299,999-2.9%$480/sqft |
Source: REcolorado as distributed by MLS GRID #8243249 Report a problem | ||
| 6/28/2023 | Price change | $3,399,999-2.9%$495/sqft |
Source: REcolorado as distributed by MLS GRID #8243249 Report a problem | ||
| 2/23/2023 | Listed for sale | $3,500,000+160.2%$510/sqft |
Source: REcolorado as distributed by MLS GRID #8243249 Report a problem | ||
| 2/20/2020 | Sold | $1,345,000-2.9%$196/sqft |
Source: Public Record Report a problem | ||
| 1/25/2020 | Pending sale | $1,385,000$202/sqft |
Source: Bergen Peak Realty #6710424 Report a problem | ||
| 3/5/2019 | Listed for sale | $1,385,000$202/sqft |
Source: BERGEN PEAK REALTY #6710424 Report a problem | ||
| 3/2/2019 | Pending sale | $1,385,000$202/sqft |
Source: BERGEN PEAK REALTY #6710424 Report a problem | ||
| 2/11/2019 | Listed for sale | $1,385,000-10.4%$202/sqft |
Source: BERGEN PEAK REALTY #6710424 Report a problem | ||
| 1/1/2019 | Listing removed | $1,545,000$225/sqft |
Source: BERGEN PEAK REALTY #8345388 Report a problem | ||
| 12/3/2018 | Price change | $1,545,000-3.1%$225/sqft |
Source: BERGEN PEAK REALTY #8345388 Report a problem | ||
| 7/3/2018 | Price change | $1,595,000-4.8%$232/sqft |
Source: BERGEN PEAK REALTY #8345388 Report a problem | ||
| 4/29/2018 | Listed for sale | $1,675,000+5%$244/sqft |
Source: BERGEN PEAK REALTY #8345388 Report a problem | ||
| 9/21/2017 | Listing removed | $1,595,000$232/sqft |
Source: BERGEN PEAK REALTY #5365656 Report a problem | ||
| 5/1/2017 | Listed for sale | $1,595,000$232/sqft |
Source: BERGEN PEAK REALTY #5365656 Report a problem | ||
Public tax history
| Year | Property taxes | Tax assessment |
|---|---|---|
| 2025 | $12,659 -0.3% | $167,747 +21.2% |
| 2024 | $12,691 +41% | $138,384 |
| 2023 | $9,001 -1% | $138,384 +45.2% |
| 2022 | $9,094 +75.3% | $95,278 -2.8% |
| 2021 | $5,188 | $98,020 +56.5% |
| 2020 | $5,188 +1.4% | $62,635 |
| 2019 | $5,115 -9.7% | $62,635 -6% |
| 2018 | $5,668 | $66,660 |
| 2017 | $5,668 -6.4% | $66,660 -0.4% |
| 2016 | $6,054 | $66,945 |
| 2015 | $6,054 -2.2% | $66,945 +3.5% |
| 2014 | $6,193 +27.2% | $64,700 |
| 2013 | $4,869 +3.4% | $64,700 +25.7% |
| 2012 | $4,708 -1.5% | $51,484 +1.6% |
| 2011 | $4,779 +0.1% | $50,696 -2.3% |
| 2010 | $4,775 -26.4% | $51,910 |
| 2009 | $6,491 +0.2% | $51,910 -26.3% |
| 2008 | $6,475 +19.1% | $70,410 |
| 2007 | $5,437 -0.5% | $70,410 +20.2% |
| 2006 | $5,467 -1.6% | $58,570 -4% |
| 2005 | $5,554 +9.3% | $61,000 |
| 2004 | $5,081 +0.9% | $61,000 |
| 2003 | $5,036 +4.3% | $61,000 +2.5% |
| 2002 | $4,830 -7.2% | $59,490 +2.9% |
| 2001 | $5,207 +2.5% | $57,820 |
| 2000 | $5,082 | $57,820 |
Find assessor info on the county website
Neighborhood: 80439
Nearby homes
- $---- sqft1128 County Road 65, Evergreen, CO 80439Off Market
- $1,535,0003 bd4 ba3.9k sqft1106 County Road 65, Evergreen, CO 80439For Sale

- $3,100,0004 bd5 ba6.6k sqft1138 County Road 65, Evergreen, CO 80439Sold
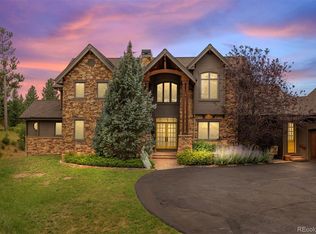
- $2,250,0005 bd4 ba5.1k sqft1086 County Road 65, Evergreen, CO 80439For Sale
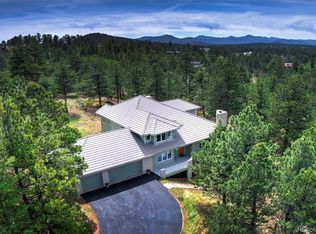
- $2,287,7004 bd5 ba3k sqft32007 Fox Run Ln, Evergreen, CO 80439Off Market
- $2,033,8003 bd6 ba2.3k sqft32177 Fox Run Ln, Evergreen, CO 80439Off Market
- $2,659,6952.412 Acres32117 Fox Run Ln, Evergreen, CO 80439Off Market
- $3,354,3004 bd4 ba4.7k sqft861 S Soda Creek Rd, Evergreen, CO 80439Off Market
Nearby schools
GreatSchools rating
- 8/10Bergen Valley Intermediate SchoolGrades: PK-5Distance: 0.8 mi
- 8/10Evergreen Middle SchoolGrades: 6-8Distance: 1.3 mi
- 9/10Evergreen High SchoolGrades: 9-12Distance: 5.4 mi
Schools provided by the listing agent
- Elementary: Bergen
- Middle: Evergreen
- High: Evergreen
- District: Jefferson County R-1
Source: REcolorado as distributed by MLS GRID. This data may not be complete. We recommend contacting the local school district to confirm school assignments for this home.
Get a cash offer in 3 minutes
Find out how much your home could sell for in as little as 3 minutes with a no-obligation cash offer.
Estimated market value
$3,176,800
Get a cash offer in 3 minutes
Find out how much your home could sell for in as little as 3 minutes with a no-obligation cash offer.
Estimated market value
$3,176,800
- Colorado
- Jefferson County
- Evergreen
- 80439
- 1128 County Road 65
Nearby cities
Nearby neighborhoods
Nearby zip codes
Other Evergreen Topics
