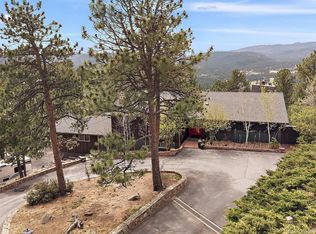
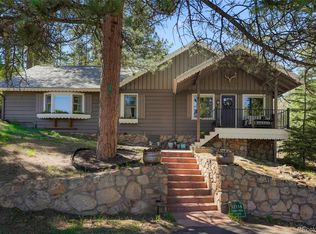
Tucked into a serene, tree filled setting with beautiful mountain views, this home offers a sense of calm and privacy while still keeping you close to everything you need. The real showstopper is the main level deck, spacious, inviting, and perfectly positioned to take in the scenery. Just inside, oversized windows stretch across the living space, filling the home with natural light and making the views feel like part of the interior. The connection between indoors and out is effortless. Step out onto the expansive deck to enjoy the fresh mountain air, perfect for hosting or simply relaxing. Inside, the open main level layout creates a comfortable flow for both everyday living and entertaining, with thoughtful updates throughout. Downstairs, a large secondary living area offers even more space, complete with a wet bar and direct access to its own deck, ideal for gatherings, guests, or a private retreat. Set on a fully fenced 0.85 acre lot, the property also includes a four car garage and a detached office or studio, providing flexibility for work or creative pursuits. Private, welcoming, and well balanced between nature and convenience, this home captures the best of mountain living.
For sale
Price cut: $30K (6/11)
$1,395,000
29310 Buchanan Drive, Evergreen, CO 80439
4beds
3,315sqft
:
Get pre-qualified$8,353/mo
Single Family Residence
Built in 1970
0.85 Acres Lot
$-- Zestimate®
$421/sqft
$3/mo HOA
What's special
Beautiful mountain viewsWet barFour car garageSerene tree filled settingThoughtful updates throughout
- 94 days |
- 858 |
- 65 |
Zillow last checked:
Listing updated:
Listed by:
Chad Hanley (970)547-8240,
Slifer Smith & Frampton R.E.
Source: Altitude Realtors,MLS#: S1068383 Originating MLS: Summit Association of Realtors
Originating MLS: Summit Association of RealtorsFacts & features
Interior
Bedrooms & bathrooms
- Bedrooms: 4
- Bathrooms: 3
- Full bathrooms: 1
- 3/4 bathrooms: 2
Heating
- Baseboard, Hot Water, Natural Gas
Appliances
- Included: Dishwasher, Electric Cooktop, Disposal, Microwave, Oven, Refrigerator, Dryer, Washer
Features
- Wet Bar, Breakfast Area, Ceiling Fan(s), Eat-in Kitchen, Granite Counters, High Ceilings, Hot Tub/Spa, Primary Suite, Open Floorplan, Vaulted Ceiling(s), Walk-In Closet(s)
- Flooring: Carpet, Tile, Wood
- Basement: Full,Walk-Out Access,Finished
Interior area
- Total interior livable area: 3,315 sqft
Property
Parking
- Parking features: Detached, Garage
- Has garage: Yes
Features
- Levels: Three Or More,Multi/Split
- Has view: Yes
- View description: Mountain(s)
Lot
- Size: 0.85 Acres
- Features: Foothills, Landscaped, Many Trees, Sloped, See Remarks
Details
- Parcel number: 069488
- Zoning description: Single Family
Construction
Type & style
- Home type: SingleFamily
- Property subtype: Single Family Residence
Materials
- Stone, Wood Siding, Wood Frame
- Roof: Composition
Condition
- Resale
- Year built: 1970
Utilities & green energy
- Sewer: Connected
- Water: Public
- Utilities for property: Cable Available, Electricity Available, Natural Gas Available, Sewer Connected
Community & HOA
Community
- Features: None
- Subdivision: Other
HOA
- Has HOA: Yes
- HOA fee: $30 annually
Location
- Region: Evergreen
Financial & listing details
- Price per square foot: $421/sqft
- Tax assessed value: $825,111
- Annual tax amount: $4,655
- Date on market: 4/23/2026
- Exclusions: Yes
- Road surface type: Paved
Estimated market value
Not available
Estimated sales range
Not available
$5,449/mo
Price history
| Date | Event | Price |
|---|---|---|
| 6/11/2026 | Price change | $1,395,000-2.1%$421/sqft |
Source:  Altitude Realtors #S1068383 Report a problem Altitude Realtors #S1068383 Report a problem | ||
| 4/23/2026 | Listed for sale | $1,425,000+185%$430/sqft |
Source:  REcolorado as distributed by MLS GRID #8826486 Report a problem REcolorado as distributed by MLS GRID #8826486 Report a problem | ||
| 2/26/2011 | Listing removed | $500,000$151/sqft |
Source: Coldwell Banker Residential Brokerage #893863 Report a problem | ||
| 2/24/2011 | Listed for sale | $500,000$151/sqft |
Source: Coldwell Banker Residential Brokerage #893863 Report a problem | ||
| 8/29/2010 | Listing removed | $500,000$151/sqft |
Source: NRT Denver #893863 Report a problem | ||
| 6/9/2010 | Listed for sale | $500,000+19%$151/sqft |
Source: Coldwell Banker Residential Brokerage #893863 Report a problem | ||
| 6/8/2004 | Sold | $420,000+105.9%$127/sqft |
Source: Public Record Report a problem | ||
| 12/10/1996 | Sold | $204,000$62/sqft |
Source: Public Record Report a problem | ||
Public tax history
| Year | Property taxes | Tax assessment |
|---|---|---|
| 2025 | $4,656 -0.3% | $51,569 +1.3% |
| 2024 | $4,668 +0.6% | $50,897 |
| 2023 | $4,638 -1% | $50,897 +3.7% |
| 2022 | $4,686 +19.5% | $49,093 -2.8% |
| 2021 | $3,922 | $50,506 +20.4% |
| 2020 | $3,922 +1.4% | $41,949 |
| 2019 | $3,867 +5.9% | $41,949 +9.5% |
| 2018 | $3,652 | $38,313 |
| 2017 | $3,652 +15.3% | $38,313 +9.4% |
| 2016 | $3,168 | $35,028 |
| 2015 | $3,168 -2.3% | $35,028 +3.4% |
| 2014 | $3,244 +5% | $33,889 |
| 2013 | $3,090 +1.8% | $33,889 +3.7% |
| 2012 | $3,035 -5.6% | $32,676 |
| 2011 | $3,215 +0.1% | $32,676 -6.4% |
| 2010 | $3,212 +2.3% | $34,910 |
| 2009 | $3,138 +0.2% | $34,910 +2.6% |
| 2008 | $3,130 +1.7% | $34,040 |
| 2007 | $3,078 -0.5% | $34,040 +2.7% |
| 2006 | $3,095 +15.9% | $33,160 +13.1% |
| 2005 | $2,670 +9.3% | $29,320 |
| 2004 | $2,442 +2.6% | $29,320 |
| 2003 | $2,379 +4.3% | $29,320 +4.3% |
| 2002 | $2,282 +18% | $28,110 +30.9% |
| 2001 | $1,934 +2.5% | $21,480 |
| 2000 | $1,888 | $21,480 |
Find assessor info on the county website
Monthly payment
Est. payment
Payment breakdown
Explore the cost of this home by adjusting the details. Changes won't be saved.Climate risks
Neighborhood: 80439
Nearby schools
GreatSchools rating
- NABergen Meadow Primary SchoolGrades: PK-2Distance: 2.7 mi
- 8/10Evergreen Middle SchoolGrades: 6-8Distance: 2.6 mi
- 9/10Evergreen High SchoolGrades: 9-12Distance: 1.8 mi
- $1,128,0005 bd2 ba3.1k sqft29350 Buchanan Dr, Evergreen, CO 80439Off Market

- $1,190,0004 bd3 ba2.4k sqft29309 Buchanan Dr, Evergreen, CO 80439Sold
- $1,168,3006 bd3 ba3.7k sqft29250 Buchanan Dr, Evergreen, CO 80439Off Market

- $1,149,5004 bd3 ba2.6k sqft29372 Paint Brush Cir, Evergreen, CO 80439Off Market
- $937,6003 bd3 ba1.6k sqft29259 Buchanan Dr, Evergreen, CO 80439Off Market
- $1,334,9003 bd3 ba3.7k sqft29143 Wild Rose Dr, Evergreen, CO 80439Off Market
- $1,540,0003 bd3 ba4k sqft29359 Buchanan Dr, Evergreen, CO 80439Sold
- $797,7004 bd2 ba1.3k sqft29430 Buchanan Dr, Evergreen, CO 80439Off Market
A local agent can set up tours, give advice and negotiate with sellers.
Similar homes
- $1,500,0005 bd3 ba4.5k sqft3783 Summit Lane, Evergreen, CO 80439For Sale
 MLS ID #8238672, Julia Paluck, Berkshire Hathaway HomeServices Elevated Living RE. REcolorado as distributed by MLS GRID
 - $1,295,0004 bd3 ba3.7k sqft55 Columbine Lane, Evergreen, CO 80439For Sale
 MLS ID #5104617, Tracy Molleur, Compass - Denver. REcolorado as distributed by MLS GRID
 - $1,325,0004 bd3 ba2.6k sqft32114 Upper Bear Creek Road, Evergreen, CO 80439For Sale
 MLS ID #5150897, Leslie Gentile, West and Main Homes Inc. REcolorado as distributed by MLS GRID
 - $1,250,0004 bd3 ba3.7k sqft675 Witter Gulch Road, Evergreen, CO 80439For Sale
 MLS ID #7129928, Julia Paluck, Berkshire Hathaway HomeServices Elevated Living RE. REcolorado as distributed by MLS GRID
 - $1,400,0004 bd4 ba4k sqft26591 Wolverine Trail, Evergreen, CO 80439For SaleMLS ID #1921777, Kevin Freadhoff, Berkshire Hathaway HomeServices Elevated Living RE. REcolorado as distributed by MLS GRID
- $1,525,0004 bd3 ba3.4k sqft6327 S King Road, Evergreen, CO 80439For SaleMLS ID #4722602, Jenna McMenaman, Madison & Company Properties. REcolorado as distributed by MLS GRID
- $1,249,0004 bd4 ba3.6k sqft6252 S King Drive, Evergreen, CO 80439For SaleMLS ID #9079043, Kristin Grace, Manes & Associates. REcolorado as distributed by MLS GRID
- $875,0005 bd4 ba2.8k sqft6569 Kiem Road, Evergreen, CO 80439For SaleMLS ID #4668868, Nicolette Cusick, Guide Real Estate. REcolorado as distributed by MLS GRID
- $1,250,0003 bd3 ba2.9k sqft33913 Upper Bear Creek Road, Evergreen, CO 80439For SaleMLS ID #7911319, Stephanie Freadhoff, Berkshire Hathaway HomeServices Elevated Living RE. REcolorado as distributed by MLS GRID
- $1,535,0003 bd4 ba3.9k sqft1106 County Road 65, Evergreen, CO 80439For SaleMLS ID #7577152, Lark Stewart, LIV Sotheby's International Realty. REcolorado as distributed by MLS GRID
- $1,535,0004 bd4 ba4.4k sqft1361 Bross Court, Evergreen, CO 80439For SaleMLS ID #4851919, Nancy Silverman, LIV Sotheby's International Realty. REcolorado as distributed by MLS GRID
- $1,250,0004 bd4 ba4.2k sqft8280 Grizzly Way, Evergreen, CO 80439For SaleMLS ID #6441981, Kevin Freadhoff, Berkshire Hathaway HomeServices Elevated Living RE. REcolorado as distributed by MLS GRID
- $1,295,0005 bd4 ba4.9k sqft96 Carolyn Road, Evergreen, CO 80439For SaleMLS ID #5359252, Lisa Keener, Coldwell Banker Global Luxury Denver. REcolorado as distributed by MLS GRID
- $1,330,0003 bd3 ba2.1k sqft2050 Kerr Gulch Road, Evergreen, CO 80439For SaleMLS ID #3472140, K.C. Golfinopoulos, Mountain Realty & Development, LLC. REcolorado as distributed by MLS GRID
- $1,575,0004 bd4 ba4.4k sqft2122 Cramner Court, Evergreen, CO 80439For SaleMLS ID #9117809, Shad Phillips, Real Broker, LLC DBA Real. REcolorado as distributed by MLS GRID
- $1,249,0004 bd4 ba4.9k sqft33755 Columbine Circle, Evergreen, CO 80439For SaleMLS ID #9344607, Shad Phillips, Real Broker, LLC DBA Real. REcolorado as distributed by MLS GRID
- $1,150,0005 bd4 ba3k sqft6645 Olympus Drive, Evergreen, CO 80439For SaleMLS ID #3627935, Kevin Freadhoff, Berkshire Hathaway HomeServices Elevated Living RE. REcolorado as distributed by MLS GRID
- $1,095,0004 bd2 ba3.2k sqft31753 Miwok Trail, Evergreen, CO 80439For SaleMLS ID #8953178, Robert Sanchez, Brokers Guild Homes. REcolorado as distributed by MLS GRID
- $1,595,0003 bd3 ba3.5k sqft504 Broken Arrow Road, Evergreen, CO 80439For SaleMLS ID #9265899, Mary Rosinski, Keller Williams Foothills Realty, LLC. REcolorado as distributed by MLS GRID
- $1,550,0004 bd4 ba4.3k sqft32230 Aspen Meadow Drive, Evergreen, CO 80439For SaleMLS ID #5393998, Shad Phillips, Real Broker, LLC DBA Real. REcolorado as distributed by MLS GRID
