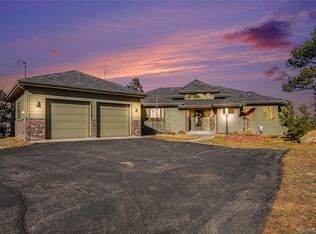
Experience spectacular panoramic mountain views from this stylish mid-century modern home in the heart of Evergreen, Colorado.
Perched on a quiet one-acre lot in desirable Hiwan Hills sits the perfect blend of timeless design and contemporary updates. This home provides ample room for relaxation and entertaining. As you step inside, you’ll be greeted with a sun-drenched living room covered with hardwood flooring, and anchored by a cozy gas fireplace that adjoins an expansive dining and kitchen space with a bay window that frames the views. The classic white kitchen is appointed with sleek black granite, stainless steel appliances, abundant counter seating, skylights, a built-in desk, and a barn door pantry. Step outside to the expansive deck, where you can experience the serene surroundings offering snow-cap views of James Peak to the west. Soak in the large hot tub (included in the sale) on quiet evenings under the stars. A main floor primary suite wraps you up in comfort with a sweet view of Mt Blue Sky to the west. The ensuite primary bath features a jetted tub, corner shower, and large vanity. A second primary or mother-in-law suite in the basement offers privacy and comfort for guests or extended family, complete with its own bathroom and living area. Two additional bedrooms and a large family/rec room with a brick fireplace complete the space. An attached 2-car garage with a trendy wall of windows is currently set up as a man cave, but can easily be returned to a garage offering plenty of storage for your Colorado gear. A space to the left of the garage is perfect for RV parking. If you're looking for a peaceful retreat or a space to entertain, this mid-century modern home is a rare find. Don't miss the chance to make it yours!
Sold for $1,190,000
Street View
$1,190,000
29309 Buchanan Drive, Evergreen, CO 80439
4beds
2,484sqft
Single Family Residence
Built in 1960
1.18 Acres Lot
$1,145,100 Zestimate®
$479/sqft
$4,757 Estimated rent
Home value
$1,145,100
$1.06M - $1.23M
$4,757/mo
Zestimate® history
Owner options
List your home for rent
$4,757/mo
Rent Zestimate®
Find your next renter with Zillow Rental Manager. Plus, with online applications, you can quickly screen prospective tenants – for free.
$4,757/mo
Rent Zestimate®
Refinance and save
$7,271/mo
Est. payment
Refinancing to a lower rate could help reduce your monthly payments and save thousands over the life of the loan.
$7,271/mo
Est. payment
Explore your selling options
Work with a Zillow partner agent
Leverage their expertise and Zillow's premium Showcase listings to get your home seen by more buyers.
Get startedList with your own agent
Get your home in front of millions of buyers by listing it on Zillow.
Learn how to do itSell it yourself
Take full control of how buyers see your home on Zillow by listing For Sale by Owner (FSBO).
List your homeWhat's special
Panoramic mountain viewsLarge hot tubMain floor primary suiteExpansive deckEnsuite primary bathStainless steel appliancesAbundant counter seating
Zillow last checked:
Listing updated:
Listed by:
Karen Weidner 303-506-8244,
LIV Sotheby's International Realty,
Randy Weidner 303-324-4111,
LIV Sotheby's International Realty
Bought with:
Tupper's Team
Madison & Company Properties
Source: REcolorado as distributed by MLS GRID,MLS#: 3441053
Facts & features
Interior
Bedrooms & bathrooms
- Bedrooms: 4
- Bathrooms: 3
- Full bathrooms: 2
- 1/2 bathrooms: 1
- Main level bathrooms: 2
- Main level bedrooms: 1
Primary bedroom
- Description: Nice Relaxing Space With Wood Flooring, Walk-In Closet And View Windows.
- Level: Main
Bedroom
- Description: Nice Size With West Facing Windows, Lvp Flooring And New Paint
- Level: Basement
Bedroom
- Description: Nice Size, Currently Set Up As An Office, West/North Facing Windows, And Lvp Flooring, And New Paint.
- Level: Basement
Bedroom
- Description: Second Primary/Mother In-Law/ Or Potential Rental Opportunity.
- Level: Basement
Primary bathroom
- Description: Enjoy A Luxury Jetted Tub And Corner Shower While Taking In The Views To The North And West.
- Level: Main
Primary bathroom
- Description: Second Primary Full Bath/Mother In-Law Set Up Or Potential Rental Opportunity.
- Level: Basement
Bathroom
- Description: Powder Room Located Off Living Room/Dining Room.
- Level: Main
Dining room
- Description: Ample Dining Space For A Buffet, China Cabinet & Table
- Level: Main
Family room
- Description: Large Family Room/Rec Room With Natural Wood Burning Fireplace With Brick Surround, And Lvp Flooring.
- Level: Basement
Kitchen
- Description: Beautiful Black & White Kitchen Appointed With Stainless Steel Appliances, Counter Seating And Crowned With Skylights.
- Level: Main
Laundry
- Description: Located In Mechanical Room. It Features A Utility Sink And Storage Cabinets.
- Level: Basement
Living room
- Description: Southern Exposure Bathes This Room In Natural Light. The Room Adjoins The Dining Room And Kitchen.
- Level: Main
Heating
- Forced Air
Cooling
- Air Conditioning-Room
Appliances
- Included: Dishwasher, Disposal, Dryer, Gas Water Heater, Microwave, Oven, Range, Range Hood, Refrigerator, Washer
- Laundry: In Unit
Features
- Ceiling Fan(s), Eat-in Kitchen, Five Piece Bath, High Ceilings, Kitchen Island, Pantry, Primary Suite, Quartz Counters, Vaulted Ceiling(s)
- Flooring: Carpet, Laminate, Tile, Wood
- Windows: Double Pane Windows, Skylight(s)
- Basement: Finished
- Has fireplace: Yes
- Fireplace features: Basement, Gas, Gas Log, Living Room, Wood Burning
Interior area
- Total structure area: 2,484
- Total interior livable area: 2,484 sqft
- Finished area above ground: 1,242
- Finished area below ground: 1,242
Property
Parking
- Total spaces: 2
- Parking features: Asphalt, Dry Walled, Exterior Access Door
- Attached garage spaces: 2
Features
- Levels: One
- Stories: 1
- Patio & porch: Deck
- Exterior features: Dog Run
- Has spa: Yes
- Spa features: Spa/Hot Tub, Heated
- Fencing: Full
- Has view: Yes
- View description: Mountain(s)
Lot
- Size: 1.18 Acres
- Features: Foothills, Near Public Transit, Sloped
- Residential vegetation: Natural State, Wooded
Details
- Parcel number: 038843
- Zoning: P-D
- Special conditions: Standard
Construction
Type & style
- Home type: SingleFamily
- Architectural style: Mid-Century Modern
- Property subtype: Single Family Residence
Materials
- Brick, Frame, Wood Siding
- Foundation: Slab
- Roof: Composition
Condition
- Updated/Remodeled
- Year built: 1960
Utilities & green energy
- Electric: 110V, 220 Volts
- Water: Public
- Utilities for property: Cable Available, Internet Access (Wired), Natural Gas Available, Natural Gas Connected
Community & HOA
Community
- Security: Smoke Detector(s)
- Subdivision: Hiwan Hills
HOA
- Has HOA: Yes
- Services included: Reserve Fund
- HOA fee: $15 annually
- HOA name: Hiwan Hills Improvement Association
- HOA phone: 303-670-1701
Location
- Region: Evergreen
Financial & listing details
- Price per square foot: $479/sqft
- Tax assessed value: $835,817
- Annual tax amount: $4,909
- Date on market: 3/27/2025
- Listing terms: Cash,Conventional,Jumbo
- Exclusions: Seller's Personal Property. Staging Items.
- Ownership: Individual
- Electric utility on property: Yes
- Road surface type: Paved
Price history
| Date | Event | Price |
|---|---|---|
| 4/21/2025 | Sold | $1,190,000+8.2%$479/sqft |
Source:  REcolorado as distributed by MLS GRID #3441053 Report a problem REcolorado as distributed by MLS GRID #3441053 Report a problem | ||
| 3/29/2025 | Pending sale | $1,100,000$443/sqft |
Source: REcolorado as distributed by MLS GRID #3441053 Report a problem | ||
| 3/27/2025 | Listed for sale | $1,100,000+76.6%$443/sqft |
Source: REcolorado as distributed by MLS GRID #3441053 Report a problem | ||
| 12/4/2024 | Listing removed | $1,500$1/sqft |
Source: Zillow Rentals Report a problem | ||
| 11/30/2024 | Listed for rent | $1,500$1/sqft |
Source: Zillow Rentals Report a problem | ||
| 9/13/2024 | Listing removed | $1,500$1/sqft |
Source: Zillow Rentals Report a problem | ||
| 8/25/2024 | Listed for rent | $1,500$1/sqft |
Source: Zillow Rentals Report a problem | ||
| 2/28/2022 | Listing removed | -- |
Source: Zillow Rental Manager Report a problem | ||
| 2/25/2022 | Listed for rent | $1,500$1/sqft |
Source: Zillow Rental Manager Report a problem | ||
| 2/26/2019 | Sold | $623,000+5.6%$251/sqft |
Source: Public Record Report a problem | ||
| 1/30/2019 | Pending sale | $590,000$238/sqft |
Source: Coldwell Banker Residential Brokerage - Evergreen #7082120 Report a problem | ||
| 1/24/2019 | Listed for sale | $590,000+112.2%$238/sqft |
Source: COLDWELL BANKER RESIDENTIAL 28 #7082120 Report a problem | ||
| 4/3/2002 | Sold | $278,000$112/sqft |
Source: Public Record Report a problem | ||
Public tax history
| Year | Property taxes | Tax assessment |
|---|---|---|
| 2025 | $4,909 -0.3% | $52,238 -2.7% |
| 2024 | $4,922 +4.5% | $53,670 |
| 2023 | $4,710 -1% | $53,670 +7.7% |
| 2022 | $4,758 +59.7% | $49,850 -2.8% |
| 2021 | $2,979 | $51,285 +61% |
| 2020 | $2,979 +30.8% | $31,857 |
| 2019 | $2,278 -11.9% | $31,857 -7.2% |
| 2018 | $2,584 | $34,314 |
| 2017 | $2,584 +10.8% | $34,314 +1.6% |
| 2016 | $2,333 | $33,763 |
| 2015 | $2,333 -2.1% | $33,763 +2.7% |
| 2014 | $2,384 -17% | $32,871 |
| 2013 | $2,873 +1.8% | $32,871 +8.2% |
| 2012 | $2,822 -1% | $30,381 |
| 2011 | $2,851 +0.1% | $30,381 -1.9% |
| 2010 | $2,848 -0.1% | $30,960 |
| 2009 | $2,851 +0.2% | $30,960 +0.1% |
| 2008 | $2,844 +8% | $30,920 |
| 2007 | $2,632 -0.5% | $30,920 +9.1% |
| 2006 | $2,646 +16.2% | $28,350 +13.4% |
| 2005 | $2,277 +9.3% | $25,010 |
| 2004 | $2,083 +12.1% | $25,010 |
| 2003 | $1,859 +4.3% | $25,010 +13.9% |
| 2002 | $1,783 +5.3% | $21,960 +16.7% |
| 2001 | $1,694 +2.5% | $18,810 |
| 2000 | $1,653 | $18,810 |
Find assessor info on the county website
Neighborhood: 80439
Nearby homes
- $937,6003 bd3 ba1.6k sqft29259 Buchanan Dr, Evergreen, CO 80439Off Market
- $1,395,0004 bd3 ba3.3k sqft29310 Buchanan Dr, Evergreen, CO 80439For Sale

- $1,540,0003 bd3 ba4k sqft29359 Buchanan Dr, Evergreen, CO 80439Sold
- $1,128,0005 bd2 ba3.1k sqft29350 Buchanan Dr, Evergreen, CO 80439Off Market

- $1,187,9004 bd3 ba2.8k sqft29199 Buchanan Dr, Evergreen, CO 80439Off Market
- $983,4003 bd3 ba2.2k sqft29254 Thimbleberry Ln, Evergreen, CO 80439Off Market
- $1,168,3006 bd3 ba3.7k sqft29250 Buchanan Dr, Evergreen, CO 80439Off Market
- $1,018,5003 bd3 ba2.3k sqft29409 Buchanan Dr, Evergreen, CO 80439Off Market
Nearby schools
GreatSchools rating
- NABergen Meadow Primary SchoolGrades: PK-2Distance: 2.7 mi
- 8/10Evergreen Middle SchoolGrades: 6-8Distance: 2.6 mi
- 9/10Evergreen High SchoolGrades: 9-12Distance: 1.9 mi
Schools provided by the listing agent
- Elementary: Bergen
- Middle: Evergreen
- High: Evergreen
- District: Jefferson County R-1
Source: REcolorado as distributed by MLS GRID. This data may not be complete. We recommend contacting the local school district to confirm school assignments for this home.
Get a cash offer in 3 minutes
Find out how much your home could sell for in as little as 3 minutes with a no-obligation cash offer.
Estimated market value
$1,145,100
Get a cash offer in 3 minutes
Find out how much your home could sell for in as little as 3 minutes with a no-obligation cash offer.
Estimated market value
$1,145,100
- Colorado
- Jefferson County
- Evergreen
- 80439
- 29309 Buchanan Drive
Nearby cities
Nearby neighborhoods
Nearby zip codes
Other Evergreen Topics
