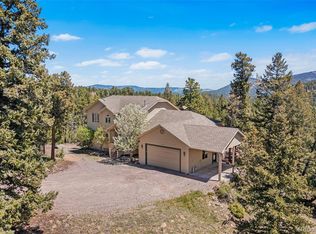
Escape the summer heat and experience true Colorado mountain living in this stunning Evergreen retreat! Nestled on a beautiful piece of usable land with breathtaking mountain views, this private and peaceful property offers the perfect balance of serenity, functionality, and opportunity.

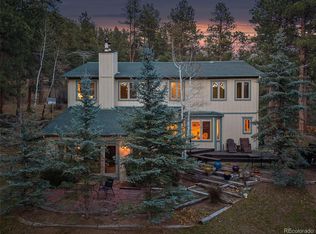
Step outside onto the expansive deck and take in the cool mountain air while enjoying unforgettable sunsets, morning coffee, or evenings under the stars from the hot tub. Surrounded by nature and mature trees, this home feels like your own secluded getaway while still being conveniently located to everything Evergreen has to offer.
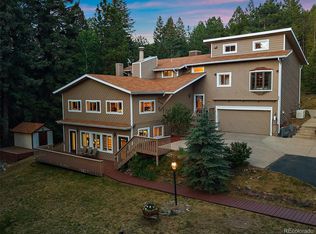
A rare and highly desirable outbuilding provides endless possibilities, whether you need space for hobbies, a workshop, recreational toys, or additional vehicle storage, this versatile structure is a standout feature rarely found in mountain properties.
The home also offers an incredible opportunity for multi-generational living or supplemental income with a separate-entry space ideal for an Airbnb, guest suite, or private living quarters for family members.
Whether you’re looking for a full-time residence, mountain escape, or investment opportunity, this property delivers the best of Colorado living. Welcome home!
For sale
Price cut: $51K (6/21)
$1,249,000
6252 S King Drive, Evergreen, CO 80439
4beds
3,608sqft
:
Get pre-qualified$7,398/mo
Single Family Residence
Built in 1994
1.62 Acres Lot
$1,220,200 Zestimate®
$346/sqft
$-- HOA
What's special
Hot tubBreathtaking mountain viewsExpansive deck
- 75 days |
- 410 |
- 11 |
Zillow last checked:
Listing updated:
Listed by:
Kristin Grace 303-898-0266 kristin_grace@outlook.com,
Manes & Associates
Source: REcolorado as distributed by MLS GRID,MLS#: 9079043
Facts & features
Interior
Bedrooms & bathrooms
- Bedrooms: 4
- Bathrooms: 4
- Full bathrooms: 3
- 1/2 bathrooms: 1
- Main level bathrooms: 2
- Main level bedrooms: 2
Bedroom
- Level: Main
Bedroom
- Level: Main
Bedroom
- Level: Basement
Bedroom
- Features: Primary Suite
- Level: Upper
Bathroom
- Level: Main
Bathroom
- Level: Main
Bathroom
- Level: Basement
Bathroom
- Features: En Suite Bathroom
- Level: Upper
Dining room
- Level: Main
Family room
- Level: Main
Kitchen
- Level: Main
Kitchen
- Level: Basement
Laundry
- Level: Main
Living room
- Level: Basement
Heating
- Forced Air
Cooling
- Attic Fan
Appliances
- Included: Cooktop, Dishwasher, Disposal, Double Oven, Dryer, Gas Water Heater, Microwave, Refrigerator, Washer
Features
- Built-in Features, Ceiling Fan(s), Eat-in Kitchen, Five Piece Bath, High Ceilings, Kitchen Island, Open Floorplan, Pantry, Primary Suite, Smoke Free, Tile Counters
- Flooring: Carpet, Tile, Wood
- Windows: Double Pane Windows
- Basement: Finished,Sump Pump,Walk-Out Access
- Number of fireplaces: 1
- Fireplace features: Living Room
Interior area
- Total structure area: 3,608
- Total interior livable area: 3,608 sqft
- Finished area above ground: 2,481
- Finished area below ground: 1,127
Property
Parking
- Total spaces: 7
- Parking features: Asphalt, Insulated Garage, Lighted, Oversized
- Attached garage spaces: 6
- Carport spaces: 1
- Covered spaces: 7
Features
- Levels: Two
- Stories: 2
- Patio & porch: Deck, Front Porch
- Exterior features: Dog Run, Fire Pit, Lighting, Private Yard, Rain Gutters
- Has spa: Yes
- Spa features: Spa/Hot Tub, Heated
- Has view: Yes
- View description: Meadow, Mountain(s)
Lot
- Size: 1.62 Acres
- Features: Foothills, Landscaped, Many Trees, Mountainous
Details
- Parcel number: 039418
- Zoning: MR-1
- Special conditions: Standard
- Horses can be raised: Yes
Construction
Type & style
- Home type: SingleFamily
- Architectural style: Mountain Contemporary
- Property subtype: Single Family Residence
Materials
- Frame, Wood Siding
- Roof: Composition
Condition
- Year built: 1994
Utilities & green energy
- Electric: 110V, 220 Volts, 220 Volts in Garage
- Water: Private
- Utilities for property: Electricity Connected, Natural Gas Connected
Community & HOA
Community
- Security: Carbon Monoxide Detector(s), Smoke Detector(s), Video Doorbell
- Subdivision: Evergreen Park Estates
HOA
- Has HOA: No
Location
- Region: Evergreen
Financial & listing details
- Price per square foot: $346/sqft
- Annual tax amount: $6,483
- Date on market: 5/22/2026
- Listing terms: 1031 Exchange,Cash,Conventional,FHA,Jumbo,VA Loan
- Exclusions: Sellers Personal Property, And Staging Items. All Items In The Workshop.
- Ownership: Individual
- Electric utility on property: Yes
Estimated market value
$1,220,200
$1.16M - $1.28M
$5,785/mo
Price history
| Date | Event | Price |
|---|---|---|
| 6/21/2026 | Price change | $1,249,000-3.9%$346/sqft |
Source:  REcolorado as distributed by MLS GRID #9079043 Report a problem REcolorado as distributed by MLS GRID #9079043 Report a problem | ||
| 5/22/2026 | Listed for sale | $1,300,000$360/sqft |
Source: REcolorado as distributed by MLS GRID #9079043 Report a problem | ||
Public tax history
Tax history is unavailable.
Monthly payment
Est. payment
Payment breakdown
Explore the cost of this home by adjusting the details. Changes won't be saved.Climate risks
Neighborhood: 80439
Getting around
0 / 100
Car-DependentNearby schools
GreatSchools rating
- 7/10Wilmot Elementary SchoolGrades: PK-5Distance: 1.4 mi
- 8/10Evergreen Middle SchoolGrades: 6-8Distance: 5.2 mi
- 9/10Evergreen High SchoolGrades: 9-12Distance: 1.6 mi
Schools provided by the listing agent
- Elementary: Bergen
- Middle: Evergreen
- High: Evergreen
- District: Jefferson County R-1
Source: REcolorado as distributed by MLS GRID. This data may not be complete. We recommend contacting the local school district to confirm school assignments for this home.
- $1,050,0004 bd4 ba3.6k sqft6252 King Dr, Evergreen, CO 80439Sold
- $208,012-- bd-- ba-- sqft6242 King Dr, Evergreen, CO 80439Off Market
- $955,5003 bd3 ba2.9k sqft30531 Middleton Rd, Evergreen, CO 80439Off Market
- $121,9120.69 acres6232 King Dr, Evergreen, CO 80439Off Market
- $631,3003 bd2 ba1.3k sqft6233 King Dr, Evergreen, CO 80439Off Market
- $682,6003 bd2 ba2k sqft30520 Cobb Rd, Evergreen, CO 80439Off Market
- $790,1003 bd2 ba2.5k sqft6254 Sanders Rd, Evergreen, CO 80439Off Market
- $992,4003 bd2 ba3.2k sqft30430 Cobb Rd, Evergreen, CO 80439Off Market
A local agent can set up tours, give advice and negotiate with sellers.
Similar homes
- $1,500,0004 bd3 ba3.4k sqft6327 S King Road, Evergreen, CO 80439For Sale

 MLS ID #4722602, Jenna McMenaman, Madison & Company Properties. REcolorado as distributed by MLS GRID
 - $1,250,0004 bd3 ba3.7k sqft675 Witter Gulch Road, Evergreen, CO 80439For Sale
 MLS ID #7129928, Julia Paluck, Berkshire Hathaway HomeServices Elevated Living RE. REcolorado as distributed by MLS GRID
 - $1,250,0003 bd3 ba2.9k sqft33913 Upper Bear Creek Road, Evergreen, CO 80439For Sale
 MLS ID #7911319, Stephanie Freadhoff, Berkshire Hathaway HomeServices Elevated Living RE. REcolorado as distributed by MLS GRID
 - $1,195,0004 bd4 ba4.2k sqft8280 Grizzly Way, Evergreen, CO 80439For Sale
 MLS ID #6441981, Kevin Freadhoff, Berkshire Hathaway HomeServices Elevated Living RE. REcolorado as distributed by MLS GRID
 - $1,150,0005 bd4 ba3k sqft6645 Olympus Drive, Evergreen, CO 80439For SaleMLS ID #3627935, Kevin Freadhoff, Berkshire Hathaway HomeServices Elevated Living RE. REcolorado as distributed by MLS GRID
- $749,0004 bd4 ba2k sqft6434 Joan Lane, Evergreen, CO 80439For SaleMLS ID #9739746, Meredith Andersen, Andersen Realty Group, LLC. REcolorado as distributed by MLS GRID
- $1,375,0004 bd4 ba4k sqft26591 Wolverine Trail, Evergreen, CO 80439For SaleMLS ID #1921777, Kevin Freadhoff, Berkshire Hathaway HomeServices Elevated Living RE. REcolorado as distributed by MLS GRID
- $1,395,0004 bd3 ba3.3k sqft29310 Buchanan Drive, Evergreen, CO 80439For Sale
 MLS ID #S1068383, Chad Hanley, Slifer Smith & Frampton R.E.. Altitude Realtors
 - $1,550,0004 bd4 ba4.3k sqft32230 Aspen Meadow Drive, Evergreen, CO 80439For SaleMLS ID #5393998, Shad Phillips, Real Broker, LLC DBA Real. REcolorado as distributed by MLS GRID
- $1,325,0004 bd3 ba2.6k sqft32114 Upper Bear Creek Road, Evergreen, CO 80439For SaleMLS ID #5150897, Leslie Gentile, West and Main Homes Inc. REcolorado as distributed by MLS GRID
- $1,295,0005 bd4 ba4.9k sqft96 Carolyn Road, Evergreen, CO 80439For SaleMLS ID #5359252, Lisa Keener, Coldwell Banker Global Luxury Denver. REcolorado as distributed by MLS GRID
- $850,0004 bd3 ba3k sqft28815 Cragmont Drive, Evergreen, CO 80439For SaleMLS ID #5993214, Kay Bohan, LIV Sotheby's International Realty. REcolorado as distributed by MLS GRID
- $1,535,0003 bd4 ba3.9k sqft1106 County Road 65, Evergreen, CO 80439For SaleMLS ID #7577152, Lark Stewart, LIV Sotheby's International Realty. REcolorado as distributed by MLS GRID
- $975,0004 bd3 ba2.7k sqft8815 Rudd Road, Evergreen, CO 80439For SaleMLS ID #4170257, Mary Haling, LIV Sotheby's International Realty. REcolorado as distributed by MLS GRID
- $850,0005 bd4 ba2.8k sqft6569 Kiem Road, Evergreen, CO 80439For SaleMLS ID #4668868, Nicolette Cusick, Guide Real Estate. REcolorado as distributed by MLS GRID
- $900,0004 bd3 ba1.9k sqft6773 Snowshoe Trail, Evergreen, CO 80439For SaleMLS ID #2340654, EMPOWERHOME Team, Keller Williams DTC. REcolorado as distributed by MLS GRID
- $1,049,0004 bd3 ba2.9k sqft1096 Aspen Drive, Evergreen, CO 80439For SaleMLS ID #2919058, Paul Temaat, Paul Temaat. REcolorado as distributed by MLS GRID
- $1,535,0004 bd4 ba4.4k sqft1361 Bross Court, Evergreen, CO 80439For SaleMLS ID #4851919, Nancy Silverman, LIV Sotheby's International Realty. REcolorado as distributed by MLS GRID
- $1,595,0003 bd3 ba3.5k sqft504 Broken Arrow Road, Evergreen, CO 80439For SaleMLS ID #9265899, Mary Rosinski, Keller Williams Foothills Realty, LLC. REcolorado as distributed by MLS GRID
- $1,575,0004 bd4 ba4.4k sqft2122 Cramner Court, Evergreen, CO 80439For SaleMLS ID #9117809, Shad Phillips, Real Broker, LLC DBA Real. REcolorado as distributed by MLS GRID
