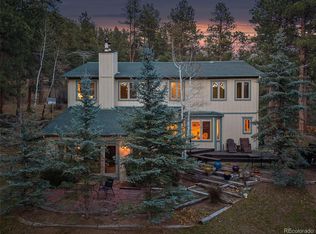
Nestled in the mature tree line of Evergreen, Colorado, 55 Columbine Lane is more than just a home—it's your gateway to mountain living at its finest. Tucked away on a serene cul-de-sac 1.50 acre lot , 4 beds, 3 baths surrounded by towering pines, this property offers the perfect balance of privacy and convenience, with downtown Evergreen and picturesque trails just minutes away.
Step inside to discover a warm & inviting interior where natural light pours through expansive windows, framing breathtaking views of the wooded surroundings. The open-concept living space is anchored by a charming stone fireplace, perfect for cozy evenings, while the vaulted ceilings & exposed beams add a rustic yet refined touch. The kitchen, complete with modern appliances and ample counter space, is a chef’s dream, ready to host everything from quiet family dinners to lively gatherings. New flooring throughout, new exterior paint, new lighting, ceiling fans throughout and new doors have been updated. The many exterior patios,decks make outdoor living versatile and easy. The basement was reconfigured allowing for more recreation area, and the home functions as a 4 bedroom, 3 full bath home. Additional updates include newer dishwasher, double oven, tankless water heater and water softener, along with a washer & dryer.
Outside, the home truly shines. A spacious deck invites you to sip your morning coffee while deer wander by or host summer barbecues under the stars. The generous lot offers endless opportunities for gardening, outdoor play, or simply soaking in the fresh mountain air. With its unbeatable location, you're never far from Evergreen’s best. Explore nearby Elk Meadow Park, take a stroll around Evergreen Lake, or enjoy the vibrant local dining and shopping scene. Whether you’re looking for a peaceful retreat or an active outdoor lifestyle. You never have to drive to recreate, come and explore an all season wonderland out your front doors. Tour: https://youtu.be/h5mcaBtAJiY
For sale
$1,295,000
55 Columbine Lane, Evergreen, CO 80439
4beds
3,791sqft
:
Get pre-qualified$7,840/mo
Single Family Residence
Built in 1985
1.5 Acres Lot
$-- Zestimate®
$342/sqft
$-- HOA
What's special
- 53 days |
- 849 |
- 52 |
Zillow last checked:
Listing updated:
Listed by:
Tracy Molleur 303-408-2059 tracy@molleur.com,
Compass - Denver
Source: REcolorado as distributed by MLS GRID,MLS#: 5104617
Facts & features
Interior
Bedrooms & bathrooms
- Bedrooms: 4
- Bathrooms: 3
- Full bathrooms: 1
- 3/4 bathrooms: 2
- Main level bathrooms: 1
- Main level bedrooms: 2
Bedroom
- Description: Private Retreat Filled With Natural Light, Private Deck
- Level: Upper
Bedroom
- Description: Newly Constructed With Ensuite Bath
- Level: Main
Bedroom
- Description: Currently An Office, Great Light And Perfect Size
- Level: Main
Bedroom
- Description: Spacious & Ideal For Overflow And Guests
- Level: Basement
Bathroom
- Description: New Shower, Soaking Tub, Dual Sinks, Natural Light Throughout
- Level: Upper
Bathroom
- Description: Remodeled
- Level: Main
Bathroom
- Level: Basement
Great room
- Description: Reconfigured Space Opening Walls For Media, Game, Recreation Room, Walk Out
- Level: Basement
Kitchen
- Description: Warm Blonde Wood Cabinets, Newer Appliances, Natural Light,
- Level: Main
Laundry
- Level: Main
Living room
- Description: Large Area Filled With Soaring Ceilings, New Flooring, Cozy Fireplace
- Level: Main
Sun room
- Description: Sun Drenched Between Main Level Living Area, Views, Slip Onto Back Generous Deck
- Level: Main
Heating
- Electric, Passive Solar, Wood
Cooling
- Has cooling: Yes
Appliances
- Included: Dishwasher, Disposal, Dryer, Oven, Refrigerator, Trash Compactor, Washer
Features
- Ceiling Fan(s), Eat-in Kitchen, Kitchen Island, Open Floorplan, Smoke Free, Vaulted Ceiling(s)
- Flooring: Tile
- Windows: Double Pane Windows
- Basement: Finished,Full,Walk-Out Access
- Number of fireplaces: 2
- Fireplace features: Basement, Free Standing, Gas, Living Room
Interior area
- Total structure area: 3,791
- Total interior livable area: 3,791 sqft
- Finished area above ground: 2,706
- Finished area below ground: 1,085
Video & virtual tour
Property
Parking
- Total spaces: 2
- Parking features: Dry Walled, Insulated Garage, Lighted
- Attached garage spaces: 2
Features
- Levels: Three Or More
- Patio & porch: Deck, Patio
- Exterior features: Balcony, Private Yard
- Has view: Yes
- View description: Mountain(s)
Lot
- Size: 1.5 Acres
- Features: Landscaped, Many Trees, Sloped
Details
- Parcel number: 208501201061
- Zoning: MR-1
- Special conditions: Standard
Construction
Type & style
- Home type: SingleFamily
- Architectural style: Mountain Contemporary
- Property subtype: Single Family Residence
Materials
- Frame, Wood Siding
- Foundation: Slab
- Roof: Metal
Condition
- Year built: 1985
Utilities & green energy
- Sewer: Public Sewer
- Water: Well
- Utilities for property: Cable Available, Electricity Connected
Community & HOA
Community
- Security: Video Doorbell
- Subdivision: Greystone Lazy Acres
HOA
- Has HOA: No
Location
- Region: Evergreen
Financial & listing details
- Price per square foot: $342/sqft
- Tax assessed value: $902,490
- Annual tax amount: $5,618
- Date on market: 6/3/2026
- Listing terms: Cash,Conventional,VA Loan
- Exclusions: Sellers Personal Possessions And Staging Items
- Ownership: Individual
- Electric utility on property: Yes
- Road surface type: Paved
Estimated market value
Not available
Estimated sales range
Not available
Not available
Price history
| Date | Event | Price |
|---|---|---|
| 7/4/2026 | Listed for sale | $1,295,000$342/sqft |
Source:  REcolorado as distributed by MLS GRID #5104617 Report a problem REcolorado as distributed by MLS GRID #5104617 Report a problem | ||
| 6/27/2026 | Pending sale | $1,295,000$342/sqft |
Source: REcolorado as distributed by MLS GRID #5104617 Report a problem | ||
| 6/3/2026 | Listed for sale | $1,295,000+99.2%$342/sqft |
Source: REcolorado as distributed by MLS GRID #5104617 Report a problem | ||
| 9/26/2016 | Sold | $650,000-3.7%$171/sqft |
Source: Public Record Report a problem | ||
| 9/23/2016 | Pending sale | $675,000$178/sqft |
Source: Intero Real Estate Services #5671996 Report a problem | ||
| 9/23/2016 | Listed for sale | $675,000$178/sqft |
Source: Intero Real Estate Services #5671996 Report a problem | ||
| 7/18/2016 | Listing removed | $675,000$178/sqft |
Source: Intero Real Estate Services #5671996 Report a problem | ||
| 7/3/2016 | Listed for sale | $675,000$178/sqft |
Source: Intero Real Estate Services #5671996 Report a problem | ||
Public tax history
| Year | Property taxes | Tax assessment |
|---|---|---|
| 2024 | $4,702 +13.1% | $60,470 -5.2% |
| 2023 | $4,158 -0.4% | $63,760 +21.4% |
| 2022 | $4,174 | $52,520 -2.8% |
| 2021 | -- | $54,030 +8.3% |
| 2020 | $3,647 +0.3% | $49,900 |
| 2019 | $3,635 | $49,900 +13.8% |
| 2018 | $3,635 +16.9% | $43,830 |
| 2017 | $3,109 | $43,830 -3.4% |
| 2016 | -- | $45,370 |
| 2015 | -- | $45,370 +8.8% |
| 2014 | -- | $41,690 |
| 2013 | -- | $41,690 +1.8% |
| 2012 | -- | $40,960 |
| 2011 | -- | $40,960 -5.6% |
| 2010 | -- | $43,380 |
| 2009 | $3,114 | $43,380 |
Find assessor info on the county website
Monthly payment
Est. payment
Payment breakdown
Explore the cost of this home by adjusting the details. Changes won't be saved.Climate risks
Neighborhood: 80439
Nearby schools
GreatSchools rating
- 8/10King-Murphy Elementary SchoolGrades: PK-6Distance: 0.9 mi
- 2/10Clear Creek Middle SchoolGrades: 7-8Distance: 4.8 mi
- 4/10Clear Creek High SchoolGrades: 9-12Distance: 4.8 mi
Schools provided by the listing agent
- Elementary: King Murphy
- Middle: Clear Creek
- High: Clear Creek
- District: Clear Creek RE-1
Source: REcolorado as distributed by MLS GRID. This data may not be complete. We recommend contacting the local school district to confirm school assignments for this home.
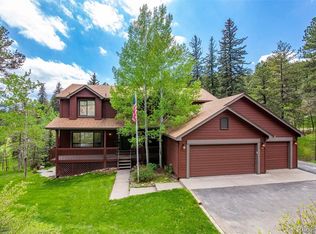
- $1,203,5005 bd4 ba4.1k sqft50 Conifer Dr, Evergreen, CO 80439Off Market

- $249,9002.47 Acres83 Conifer Dr, Evergreen, CO 80439Lot/Land
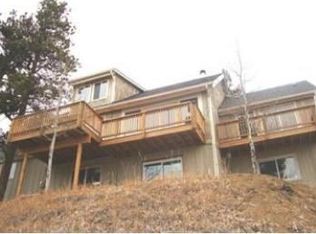
- $1,001,0004 bd-- ba2.6k sqft503 Conifer Dr, Evergreen, CO 80439Off Market
- $1,214,4003 bd3 ba3.3k sqft279 Conifer Dr, Evergreen, CO 80439Off Market
- $1,707,7005 bd3 ba3.8k sqft134 Cedar Way, Evergreen, CO 80439Off Market
- $1,042,6003 bd2 ba2.6k sqft145 Columbine Ln, Evergreen, CO 80439Off Market
- $2,126,9004 bd7 ba9.1k sqft151 Cedar Way, Evergreen, CO 80439Off Market
- $899,7004 bd2 ba1.5k sqft490 Greystone Rd, Evergreen, CO 80439Off Market
A local agent can set up tours, give advice and negotiate with sellers.
Similar homes
- $1,250,0004 bd3 ba3.7k sqft675 Witter Gulch Road, Evergreen, CO 80439For Sale

 MLS ID #7129928, Julia Paluck, Berkshire Hathaway HomeServices Elevated Living RE. REcolorado as distributed by MLS GRID
 - $1,295,0005 bd4 ba4.9k sqft96 Carolyn Road, Evergreen, CO 80439For Sale
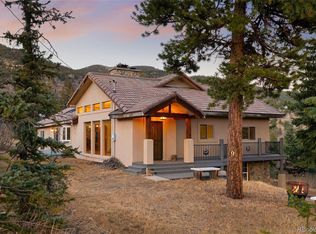 MLS ID #5359252, Lisa Keener, Coldwell Banker Global Luxury Denver. REcolorado as distributed by MLS GRID
 - $1,250,0003 bd3 ba2.9k sqft33913 Upper Bear Creek Road, Evergreen, CO 80439For Sale
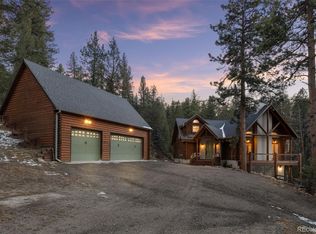
 MLS ID #7911319, Stephanie Freadhoff, Berkshire Hathaway HomeServices Elevated Living RE. REcolorado as distributed by MLS GRID
 - $1,249,0004 bd4 ba4.9k sqft33755 Columbine Circle, Evergreen, CO 80439For Sale
 MLS ID #9344607, Shad Phillips, Real Broker, LLC DBA Real. REcolorado as distributed by MLS GRID
 - $1,325,0004 bd3 ba2.6k sqft32114 Upper Bear Creek Road, Evergreen, CO 80439For SaleMLS ID #5150897, Leslie Gentile, West and Main Homes Inc. REcolorado as distributed by MLS GRID
- $1,395,0004 bd3 ba3.3k sqft29310 Buchanan Drive, Evergreen, CO 80439For Sale
 MLS ID #S1068383, Chad Hanley, Slifer Smith & Frampton R.E.. Altitude Realtors
 - $1,525,0004 bd3 ba3.4k sqft6327 S King Road, Evergreen, CO 80439For SaleMLS ID #4722602, Jenna McMenaman, Madison & Company Properties. REcolorado as distributed by MLS GRID
- $1,925,0004 bd3 ba4.7k sqft127 Granite Way, Evergreen, CO 80439For SaleMLS ID #9972307, Nick Ahrens, eXp Realty, LLC. REcolorado as distributed by MLS GRID
- $1,095,0004 bd2 ba3.2k sqft31753 Miwok Trail, Evergreen, CO 80439For SaleMLS ID #8953178, Robert Sanchez, Brokers Guild Homes. REcolorado as distributed by MLS GRID
- $1,150,0005 bd4 ba3k sqft6645 Olympus Drive, Evergreen, CO 80439For SaleMLS ID #3627935, Kevin Freadhoff, Berkshire Hathaway HomeServices Elevated Living RE. REcolorado as distributed by MLS GRID
- $1,100,0004 bd3 ba5.4k sqft2218 Witter Gulch Road, Evergreen, CO 80439For SaleMLS ID #7563738, Vicki Wimberly, Coldwell Banker Realty 28. REcolorado as distributed by MLS GRID
- $1,400,0004 bd4 ba4k sqft26591 Wolverine Trail, Evergreen, CO 80439For SaleMLS ID #1921777, Kevin Freadhoff, Berkshire Hathaway HomeServices Elevated Living RE. REcolorado as distributed by MLS GRID
- $925,9004 bd4 ba3.5k sqft610 Meadow View Drive, Evergreen, CO 80439For SaleMLS ID #8838461, Adrienne Herzog, LPT Realty. REcolorado as distributed by MLS GRID
- $1,550,0004 bd4 ba4.3k sqft32230 Aspen Meadow Drive, Evergreen, CO 80439For SaleMLS ID #5393998, Shad Phillips, Real Broker, LLC DBA Real. REcolorado as distributed by MLS GRID
- $915,0004 bd4 ba3.1k sqft67 Carolyn Road, Evergreen, CO 80439For SaleMLS ID #8636652, Lisa Keener, Coldwell Banker Global Luxury Denver. REcolorado as distributed by MLS GRID
- $1,500,0005 bd3 ba4.5k sqft3783 Summit Lane, Evergreen, CO 80439For SaleMLS ID #8238672, Julia Paluck, Berkshire Hathaway HomeServices Elevated Living RE. REcolorado as distributed by MLS GRID
- $1,330,0003 bd3 ba2.1k sqft2050 Kerr Gulch Road, Evergreen, CO 80439For SaleMLS ID #3472140, K.C. Golfinopoulos, Mountain Realty & Development, LLC. REcolorado as distributed by MLS GRID
- $1,339,0004 bd3 ba4.1k sqft386 Monte Vista Road, Golden, CO 80401For SaleMLS ID #3503500, Carley Hughes, HomeSmart Realty. REcolorado as distributed by MLS GRID
- $1,575,0004 bd4 ba4.4k sqft2122 Cramner Court, Evergreen, CO 80439For SaleMLS ID #9117809, Shad Phillips, Real Broker, LLC DBA Real. REcolorado as distributed by MLS GRID
- $849,9993 bd3 ba3.3k sqft307 Snyder Mountain Road, Evergreen, CO 80439For SaleMLS ID #4484248, Tricia Wales, Berkshire Hathaway HomeServices Elevated Living RE. REcolorado as distributed by MLS GRID
