*BACK ON MARKET AT NO FAULT OF SELLER AND UNRELATED TO INSPECTION*
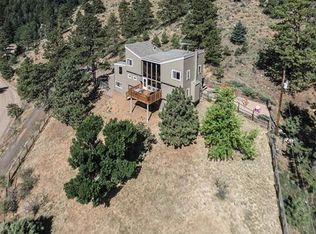
Welcome to *The View Haus* a stunning mountain retreat where breathtaking sunrises, sparkling Denver city lights, and panoramic mountain views create an unforgettable Colorado lifestyle. Situated on a private, heavily treed 2.30-acre lot, this exceptional property offers the perfect balance of seclusion and convenience, with easy access to I-70, just 15 minutes to Golden, and approx 20 miles to downtown Denver.
The south-facing paved driveway helps minimize winter maintenance. The main living area features soaring vaulted ceilings, freshly stained tongue-and-groove wood ceilings, striking black beams, a fireplace, and expansive panoramic windows that frame spectacular views in every season.
The beautifully updated kitchen is designed for gathering and entertaining with bar-top seating. The spacious primary suite provides multiple closets and incredible mountain views right from bed. The walk-out lower level offers two additional bedrooms, flexible bonus space, abundant storage, a sunroom, and direct access to the outdoor hot tub and panoramic barrel sauna—perfect for relaxing while taking in the surrounding beauty. The fenced deck and yard area create a convenient dog run and outdoor living space.
Recent upgrades and improvements include:
• New boiler, water heater, and water softener system
• New gas line and gas cooktop installation
• New electrical panel with expanded electrical service for house and landscaping
• Tree and wildfire mitigation completed in 2025
• Newly paved asphalt driveway
• Fresh exterior paint and deck staining
• Well water treated and tested July 2025
• Professionally maintained hot tub
• New Pergo flooring throughout the basement, primary bedroom, and primary bath
• Updated lighting fixtures throughout
• New windows
• Popcorn ceilings removed and refinished with smooth texture
• Geo-grid retaining wall
• Updated drainage systems for driveway
For sale
Price cut: $24.1K (7/23)
$925,900
610 Meadow View Drive, Evergreen, CO 80439
4beds
3,584sqft
Single Family Residence
Built in 1977
2.3 Acres Lot
$905,900 Zestimate®
$258/sqft
$3/mo HOA
What's special
Panoramic mountain viewsAbundant storageSouth-facing paved drivewayFlexible bonus spaceProfessionally maintained hot tubNewly paved asphalt drivewayNew windows
- 140 days
- 1,034
- 158
Zillow last checked:
Listing updated:
Listed by:
Adrienne Herzog 303-597-8720 adrienne@aherzogrealty.com,
LPT Realty
Source: REcolorado as distributed by MLS GRID,MLS#: 8838461
Facts & features
Interior
Bedrooms & bathrooms
- Bedrooms: 4
- Bathrooms: 4
- Full bathrooms: 2
- 3/4 bathrooms: 1
- 1/2 bathrooms: 1
- Main level bathrooms: 3
- Main level bedrooms: 2
Bedroom
- Level: Main
Bedroom
- Level: Main
Bedroom
- Level: Lower
Bedroom
- Level: Lower
Bathroom
- Level: Main
Bathroom
- Level: Lower
Bathroom
- Level: Main
Bathroom
- Level: Main
Heating
- Baseboard, Hot Water, Natural Gas
Cooling
- None
Appliances
- Included: Dishwasher, Dryer, Oven, Range, Refrigerator, Washer, Wine Cooler
- Laundry: In Unit
Features
- Built-in Features, Ceiling Fan(s), Granite Counters, High Speed Internet, Open Floorplan, Pantry, Primary Suite, Smart Thermostat, Vaulted Ceiling(s), Walk-In Closet(s)
- Flooring: Carpet, Tile
- Has basement: No
- Number of fireplaces: 2
- Fireplace features: Family Room, Great Room, Pellet Stove, Wood Burning Stove
Interior area
- Total structure area: 3,584
- Total interior livable area: 3,584 sqft
- Finished area above ground: 3,584
Video & virtual tour
Property
Parking
- Total spaces: 5
- Details: Off Street Spaces: 4, RV Spaces: 1
Features
- Levels: Multi/Split
- Patio & porch: Deck, Front Porch, Patio
- Exterior features: Dog Run, Garden, Private Yard, Rain Gutters
- Has spa: Yes
- Spa features: Spa/Hot Tub
- Fencing: Partial
- Has view: Yes
- View description: Mountain(s), Valley
Lot
- Size: 2.3 Acres
- Features: Many Trees, Meadow, Mountainous, Sloped
- Residential vegetation: Grassed
Details
- Parcel number: 196311402086
- Special conditions: Standard
Construction
Type & style
- Home type: SingleFamily
- Architectural style: Contemporary,Mid-Century Modern,Mountain Contemporary
- Property subtype: Single Family Residence
Materials
- Frame, Wood Siding
- Roof: Composition
Condition
- Updated/Remodeled
- Year built: 1977
Utilities & green energy
- Water: Private
Community & HOA
Community
- Subdivision: Hyland Hills
HOA
- Has HOA: Yes
- HOA fee: $35 annually
- HOA name: Floyd Hill Property Owners Association
- HOA phone: 303-679-0556
Location
- Region: Evergreen
Financial & listing details
- Price per square foot: $258/sqft
- Tax assessed value: $791,560
- Annual tax amount: $3,427
- Date on market: 5/31/2026
- Listing terms: Cash,Conventional,FHA,VA Loan
- Exclusions: Sellers Personal Property
- Ownership: Individual
Estimated market value
$905,900
$861,000 - $951,000
$5,268/mo
Price history
| Date | Event | Price |
|---|---|---|
| 9/19/2026 | Listed for sale | $925,900$258/sqft |
Source:  REcolorado as distributed by MLS GRID #8838461 Report a problem REcolorado as distributed by MLS GRID #8838461 Report a problem | ||
| 9/3/2026 | Pending sale | $925,900$258/sqft |
Source: REcolorado as distributed by MLS GRID #8838461 Report a problem | ||
| 8/29/2026 | Listed for sale | $925,900$258/sqft |
Source: REcolorado as distributed by MLS GRID #8838461 Report a problem | ||
| 8/25/2026 | Pending sale | $925,900$258/sqft |
Source: REcolorado as distributed by MLS GRID #8838461 Report a problem | ||
| 7/23/2026 | Price change | $925,900-2.5%$258/sqft |
Source: REcolorado as distributed by MLS GRID #8838461 Report a problem | ||
| 5/31/2026 | Listed for sale | $950,000+12.3%$265/sqft |
Source: REcolorado as distributed by MLS GRID #8838461 Report a problem | ||
| 7/11/2025 | Sold | $846,300-4.4%$236/sqft |
Source: REcolorado as distributed by MLS GRID #6813101 Report a problem | ||
| 6/25/2025 | Pending sale | $885,000$247/sqft |
Source: REcolorado as distributed by MLS GRID #6813101 Report a problem | ||
| 6/16/2025 | Listed for sale | $885,000+8.3%$247/sqft |
Source: REcolorado as distributed by MLS GRID #6813101 Report a problem | ||
| 11/20/2023 | Sold | $817,000-3.9%$228/sqft |
Source: Public Record Report a problem | ||
| 11/11/2023 | Pending sale | $850,000$237/sqft |
Source: REcolorado as distributed by MLS GRID #6929944 Report a problem | ||
| 11/10/2023 | Listed for sale | $850,000-5.6%$237/sqft |
Source: REcolorado as distributed by MLS GRID #6929944 Report a problem | ||
| 10/27/2022 | Listing removed | -- |
Source: Owner Report a problem | ||
| 10/25/2022 | Listed for sale | $900,000+89.5%$251/sqft |
Source: Owner Report a problem | ||
| 6/4/2015 | Sold | $475,000+10.8%$133/sqft |
Source: Public Record Report a problem | ||
| 1/10/2014 | Sold | $428,750-2.4%$120/sqft |
Source: Public Record Report a problem | ||
| 12/10/2013 | Pending sale | $439,500$123/sqft |
Source: RE/MAX MASTERS INC #1232015 Report a problem | ||
| 11/5/2013 | Price change | $439,500-2.3%$123/sqft |
Source: RE/MAX MASTERS INC #1232015 Report a problem | ||
| 10/29/2013 | Price change | $450,000+1.1%$126/sqft |
Source: RE/MAX MASTERS INC #1232015 Report a problem | ||
| 10/20/2013 | Price change | $444,900-1.1%$124/sqft |
Source: RE/MAX MASTERS INC #1232015 Report a problem | ||
| 9/18/2013 | Listed for sale | $450,000$126/sqft |
Source: RE/MAX Masters, Inc. #1232015 Report a problem | ||
Public tax history
| Year | Property taxes | Tax assessment |
|---|---|---|
| 2025 | $3,895 +13.6% | $49,480 +15.2% |
| 2024 | $3,427 +5.4% | $42,970 -6.8% |
| 2023 | $3,252 -0.4% | $46,090 +15% |
| 2022 | $3,267 | $40,070 -2.8% |
| 2021 | -- | $41,220 +15.1% |
| 2020 | $2,688 +0.3% | $35,800 |
| 2019 | $2,679 | $35,800 +3.3% |
| 2018 | $2,679 +6% | $34,640 |
| 2017 | $2,527 | $34,640 +17% |
| 2016 | -- | $29,600 |
| 2015 | -- | $29,600 -1.4% |
| 2014 | -- | $30,020 |
| 2013 | -- | $30,020 +1.1% |
| 2012 | -- | $29,680 |
| 2011 | -- | $29,680 -10.8% |
| 2010 | -- | $33,280 |
| 2009 | $2,361 | $33,280 |
Find assessor info on the county website
Monthly payment
Est. payment
Payment breakdown
Explore the cost of this home by adjusting the details. Changes won't be saved.Climate risks
Neighborhood: 80439
Nearby schools
Schools provided by the listing agent
- Elementary: King Murphy
- Middle: Clear Creek
- High: Clear Creek
- District: Clear Creek RE-1
Source: REcolorado as distributed by MLS GRID. This data may not be complete. We recommend contacting the local school district to confirm school assignments for this home.
Similar homes
- $899,9004 bd4 ba2.4k sqft819 Hyland Drive, Evergreen, CO 80439For Sale

 MLS ID #4333569, Kenneth O'Donnell, Relogic. REcolorado as distributed by MLS GRID
 - $799,0003 bd3 ba2.6k sqft1255 Hy Vu Drive, Evergreen, CO 80439For Sale
 MLS ID #7659332, Vicki Wimberly, Coldwell Banker Realty 28. REcolorado as distributed by MLS GRID
 - $825,0003 bd3 ba3.3k sqft307 Snyder Mountain Road, Evergreen, CO 80439For Sale
 MLS ID #4484248, Tricia Wales, Berkshire Hathaway HomeServices Elevated Living RE. REcolorado as distributed by MLS GRID
 - $950,0004 bd3 ba2.2k sqft5457 Bear Mountain Drive, Evergreen, CO 80439For Sale
 MLS ID #6689320, Karen Gustafson, Brokers Guild Real Estate. REcolorado as distributed by MLS GRID
 - $930,0003 bd3 ba3.4k sqft3044 High Road, Evergreen, CO 80439For SaleMLS ID #7365611, Yvette Putt, LIV Sotheby's International Realty. REcolorado as distributed by MLS GRID
- $809,0003 bd2 ba2.2k sqft1633 Sinton Road, Evergreen, CO 80439For SaleMLS ID #6496950, Carolyn Erickson, NeXstep Real Estate Group. REcolorado as distributed by MLS GRID
- $875,0004 bd4 ba3.8k sqft8497 Custer Lane, Evergreen, CO 80439For SaleMLS ID #8465736, Craig Haffeman, Assist 2 Sell Real Estate Services. REcolorado as distributed by MLS GRID
- $925,0005 bd4 ba3k sqft28609 Pine Drive, Evergreen, CO 80439For SaleMLS ID #9053379, Pandora Erlandson, Madison & Company Properties. REcolorado as distributed by MLS GRID
- $1,100,0003 bd3 ba2.8k sqft2951 Olympia Lane, Evergreen, CO 80439For SaleMLS ID #4929863, Csilla Florida, Keller Williams Foothills Realty. REcolorado as distributed by MLS GRID
- $999,9995 bd3 ba3.6k sqft9053 Gray Fox Drive, Evergreen, CO 80439For SaleMLS ID #1915830, Vicki Wimberly, Coldwell Banker Realty 28. REcolorado as distributed by MLS GRID
- $995,0003 bd3 ba2.1k sqft30319 Lone Spruce Road, Evergreen, CO 80439New ConstructionMLS ID #8880620, Nancy Silverman, LIV Sotheby's International Realty. REcolorado as distributed by MLS GRID
- $850,0003 bd3 ba2.1k sqft34038 Forest Estates Road, Evergreen, CO 80439For SaleMLS ID #3467988, Jason Marcus, eXp Realty, LLC. REcolorado as distributed by MLS GRID
- $698,0003 bd2 ba2.5k sqft66 Lodgepole Circle, Evergreen, CO 80439For SaleMLS ID #8574413, Andrew McWilliams, The McWilliams Group Real Estate. REcolorado as distributed by MLS GRID
- $950,0004 bd3 ba2.3k sqft4804 S Pine Road, Evergreen, CO 80439For SaleMLS ID #2049484, Benjamin Rhodin, Stealth Wealth Group. REcolorado as distributed by MLS GRID
- $925,0003 bd4 ba3.9k sqft25457 Snyder Avenue, Conifer, CO 80433For SaleMLS ID #8732008, Kelly Dolph, Keller Williams Foothills Realty. REcolorado as distributed by MLS GRID
- $1,350,0005 bd5 ba4.3k sqft3890 S Skyline Drive, Evergreen, CO 80439For SaleMLS ID #9820821, Kris Caldwell, eXp Realty, LLC. REcolorado as distributed by MLS GRID
- $845,0003 bd2 ba1.8k sqft32857 Little Cub Road, Evergreen, CO 80439For SaleMLS ID #5465137, Pandora Erlandson, Madison & Company Properties. REcolorado as distributed by MLS GRID
- $970,0004 bd4 ba3.6k sqft203 Valley View Lane, Pine, CO 80470For SaleMLS ID #5427613, Kimberlee Martin, RE/MAX Professionals. REcolorado as distributed by MLS GRID
- $793,0004 bd3 ba3.1k sqft4188 Timbervale Drive, Evergreen, CO 80439For SaleMLS ID #7811880, Yvette Putt, LIV Sotheby's International Realty. REcolorado as distributed by MLS GRID
- $839,0003 bd2 ba2k sqft4620 Hilltop Road, Evergreen, CO 80439For SaleMLS ID #5097154, Lee Merreot, Lee Merreot. REcolorado as distributed by MLS GRID
