Nestled in the Colorado foothills in Evergreen, this beautifully updated mountain home blends timeless craftsmanship with modern comfort in a private natural setting. Walnut hardwood floors, moss rock accents, vaulted ceilings, exposed timber beams, and a recently updated gas fireplace with a 100-year-old custom mantel define the main level with warmth and character.
The living room is open and light-filled, featuring a sunroom-style extension with built-in rock planters that connects seamlessly to the main space and brings in year-round natural light, a serene space for greenery and quiet relaxation. The primary suite offers a calm retreat, highlighted by a beautiful bathroom that blends elegance and functionality with a walk-in shower and soaking tub.
A staircase with mountain-inspired wall paneling leads to the lower level, creating a warm transition into a flexible space designed for both relaxation and entertainment. The lower level includes a movie room with a wet bar and a third bedroom suitable for a guest suite, home office, or extended stays.
Outdoor living extends to a private back deck with mountain views, a hot tub, and direct access to nearby open space and trail systems. The oversized garage with new doors offers great storage and is EV charger and generator ready.
Well maintained and thoughtfully updated, the home offers privacy, character, and strong Colorado lifestyle appeal. Located minutes from downtown Evergreen, local dining, schools, and trails, with convenient access to Evergreen Parkway and I70. Furniture is also available. Homes like this are rarely available in Evergreen—don’t miss the opportunity to make it yours. Buyer and buyers agent to verify any and all info.
For sale
$939,000
30282 Pine Crest Drive, Evergreen, CO 80439
3beds
2,702sqft
:
Get pre-qualified$5,808/mo
Single Family Residence
Built in 1981
0.73 Acres Lot
$-- Zestimate®
$348/sqft
$-- HOA
What's special
- 113 days |
- 929 |
- 78 |
Zillow last checked:
Listing updated:
Listed by:
Matt McKay 303-888-1257 matt@realtyindenver.com,
Brokers Guild Homes
Source: REcolorado as distributed by MLS GRID,MLS#: 4191030
Facts & features
Interior
Bedrooms & bathrooms
- Bedrooms: 3
- Bathrooms: 3
- Full bathrooms: 2
- 3/4 bathrooms: 1
- Main level bathrooms: 2
- Main level bedrooms: 2
Bedroom
- Features: Primary Suite
- Level: Main
- Area: 210 Square Feet
- Dimensions: 14 x 15
Bedroom
- Level: Main
- Area: 187 Square Feet
- Dimensions: 11 x 17
Bedroom
- Level: Basement
- Area: 345 Square Feet
- Dimensions: 15 x 23
Bathroom
- Features: En Suite Bathroom
- Level: Main
- Area: 70 Square Feet
- Dimensions: 5 x 14
Bathroom
- Level: Main
- Area: 49 Square Feet
- Dimensions: 7 x 7
Bathroom
- Level: Basement
- Area: 70 Square Feet
- Dimensions: 7 x 10
Bonus room
- Level: Basement
- Area: 208 Square Feet
- Dimensions: 13 x 16
Dining room
- Description: With Views And Access To The Deck
- Level: Main
- Area: 90 Square Feet
- Dimensions: 9 x 10
Kitchen
- Level: Main
- Area: 210 Square Feet
- Dimensions: 14 x 15
Living room
- Level: Main
- Area: 572 Square Feet
- Dimensions: 22 x 26
Mud room
- Level: Basement
- Area: 70 Square Feet
- Dimensions: 7 x 10
Sun room
- Description: Located At The Back Of The Living Room
- Level: Main
Heating
- Baseboard, Hot Water, Natural Gas
Cooling
- None
Appliances
- Included: Dishwasher, Disposal, Dryer, Microwave, Oven, Refrigerator, Trash Compactor, Washer
Features
- Ceiling Fan(s), Eat-in Kitchen, Vaulted Ceiling(s)
- Flooring: Laminate, Tile, Wood
- Windows: Skylight(s)
- Basement: Finished
- Number of fireplaces: 1
- Fireplace features: Gas, Gas Log, Living Room
Interior area
- Total structure area: 2,702
- Total interior livable area: 2,702 sqft
- Finished area above ground: 1,778
- Finished area below ground: 824
Video & virtual tour
Property
Parking
- Total spaces: 3
- Parking features: Asphalt, Electric Vehicle Charging Station(s), Oversized, Storage
- Attached garage spaces: 2
- Details: Off Street Spaces: 1
Features
- Levels: Two
- Stories: 2
- Patio & porch: Deck, Front Porch
- Exterior features: Balcony, Barbecue, Private Yard, Rain Gutters
- Has spa: Yes
- Spa features: Spa/Hot Tub, Heated
- Fencing: Partial
Lot
- Size: 0.73 Acres
- Features: Many Trees, Mountainous, Secluded, Sloped
Details
- Parcel number: 042651
- Zoning: MR-1
- Special conditions: Standard
Construction
Type & style
- Home type: SingleFamily
- Architectural style: Mountain Contemporary
- Property subtype: Single Family Residence
Materials
- Frame
- Roof: Metal
Condition
- Updated/Remodeled
- Year built: 1981
Utilities & green energy
- Electric: 220 Volts, 220 Volts in Garage
- Water: Public
- Utilities for property: Cable Available, Electricity Connected, Natural Gas Available, Natural Gas Connected
Community & HOA
Community
- Security: Smoke Detector(s)
- Subdivision: Hidden Valley
HOA
- Has HOA: No
Location
- Region: Evergreen
Financial & listing details
- Price per square foot: $348/sqft
- Tax assessed value: $854,372
- Annual tax amount: $9,102
- Date on market: 4/22/2026
- Listing terms: Cash,Conventional,FHA,VA Loan
- Exclusions: Sellers Personal Property - Tesla Charger - Bidet Seat In Primary (Will Be Replaced With Regular Seat)
- Ownership: Individual
- Electric utility on property: Yes
Estimated market value
Not available
Estimated sales range
Not available
Not available
Price history
| Date | Event | Price |
|---|---|---|
| 4/22/2026 | Listed for sale | $939,000+52.7%$348/sqft |
Source:  REcolorado as distributed by MLS GRID #4191030 Report a problem REcolorado as distributed by MLS GRID #4191030 Report a problem | ||
| 8/26/2019 | Sold | $615,000+2.5%$228/sqft |
Source: Public Record Report a problem | ||
| 7/20/2019 | Pending sale | $600,000$222/sqft |
Source: Madison & Company Properties #1585008 Report a problem | ||
| 7/12/2019 | Listed for sale | $600,000+142.9%$222/sqft |
Source: Madison & Company Properties #1585008 Report a problem | ||
| 3/8/2012 | Sold | $247,000-4.6%$91/sqft |
Source: Public Record Report a problem | ||
| 1/18/2012 | Pending sale | $259,000$96/sqft |
Source: Alaris Properties, LLC #922654 Report a problem | ||
| 12/16/2011 | Price change | $259,000-9.1%$96/sqft |
Source: Alaris Properties, LLC #922654 Report a problem | ||
| 11/1/2011 | Listed for sale | $285,000$105/sqft |
Source: Alaris Properties, LLC #922654 Report a problem | ||
| 8/12/2011 | Pending sale | $285,000$105/sqft |
Source: Alaris Properties, LLC #922654 Report a problem | ||
| 7/16/2011 | Price change | $285,000-4.7%$105/sqft |
Source: Alaris Properties, LLC #922654 Report a problem | ||
| 6/11/2011 | Price change | $299,000-2%$111/sqft |
Source: Alaris Properties, LLC #922654 Report a problem | ||
| 5/15/2011 | Price change | $305,000-1.6%$113/sqft |
Source: Realty Professionals of America, Inc #922654 Report a problem | ||
| 5/1/2011 | Price change | $310,000-2.8%$115/sqft |
Source: Realty Professionals of America, Inc #922654 Report a problem | ||
| 11/29/2010 | Price change | $319,000-1.8%$118/sqft |
Source: Realty Professionals of America, Inc #922654 Report a problem | ||
| 11/7/2010 | Price change | $325,000-1.2%$120/sqft |
Source: Realty Professionals of America, Inc #922654 Report a problem | ||
| 10/24/2010 | Price change | $329,000-1.6%$122/sqft |
Source: Realty Professionals of America, Inc #922654 Report a problem | ||
| 10/3/2010 | Price change | $334,500-1.5%$124/sqft |
Source: Realty Professionals of America, Inc #922654 Report a problem | ||
| 9/14/2010 | Price change | $339,500-3%$126/sqft |
Source: Realty Professionals of America, Inc #922654 Report a problem | ||
| 8/27/2010 | Price change | $349,900-10.1%$129/sqft |
Source: Realty Professionals of America, Inc #922654 Report a problem | ||
| 5/19/2010 | Listed for sale | $389,000-2.5%$144/sqft |
Source: Real Estate Services Report a problem | ||
| 12/19/2009 | Listing removed | $399,000$148/sqft |
Source: Tuppers Team #113252980 Report a problem | ||
| 10/12/2009 | Price change | $399,000-6.1%$148/sqft |
Source: RE/MAX Alliance #791744 Report a problem | ||
| 8/18/2009 | Price change | $425,000-3.2%$157/sqft |
Source: RE/MAX Alliance #791744 Report a problem | ||
| 7/17/2009 | Listed for sale | $439,000+77%$162/sqft |
Source: RE/MAX Alliance #791744 Report a problem | ||
| 3/4/1999 | Sold | $248,000$92/sqft |
Source: Public Record Report a problem | ||
Public tax history
| Year | Property taxes | Tax assessment |
|---|---|---|
| 2025 | $7,665 +3.3% | $53,398 +15.5% |
| 2024 | $7,419 +40.5% | $46,252 |
| 2023 | $5,280 -3.1% | $46,252 +31.3% |
| 2022 | $5,449 +3.8% | $35,220 -2.8% |
| 2021 | $5,251 | $36,233 +6.6% |
| 2020 | $5,251 +23.8% | $33,999 |
| 2019 | $4,241 -5.2% | $33,999 -1.9% |
| 2018 | $4,475 | $34,645 |
| 2017 | $4,475 +36.8% | $34,645 -4.2% |
| 2016 | $3,270 | $36,162 |
| 2015 | $3,270 +13% | $36,162 +19.6% |
| 2014 | $2,893 +20.8% | $30,224 |
| 2013 | $2,394 +1.8% | $30,224 +19.4% |
| 2012 | $2,351 -18.9% | $25,315 |
| 2011 | $2,898 +0.1% | $25,315 -19.6% |
| 2010 | $2,895 0% | $31,470 |
| 2009 | $2,896 +0.2% | $31,470 +0.2% |
| 2008 | $2,889 +8.2% | $31,410 |
| 2007 | $2,670 -0.5% | $31,410 +9.2% |
| 2006 | $2,685 -4.2% | $28,760 -6.6% |
| 2005 | $2,803 +9.3% | $30,780 |
| 2004 | $2,564 +9.6% | $30,780 |
| 2003 | $2,339 +4.3% | $30,780 +11.4% |
| 2002 | $2,243 +4.5% | $27,630 +15.9% |
| 2001 | $2,146 +2.5% | $23,830 |
| 2000 | $2,094 | $23,830 |
Find assessor info on the county website
Monthly payment
Est. payment
Payment breakdown
Explore the cost of this home by adjusting the details. Changes won't be saved.Climate risks
Neighborhood: 80439
Nearby schools
GreatSchools rating
- 8/10Bergen Valley Intermediate SchoolGrades: PK-5Distance: 0.4 mi
- 8/10Evergreen Middle SchoolGrades: 6-8Distance: 1.6 mi
- 9/10Evergreen High SchoolGrades: 9-12Distance: 5.1 mi
Schools provided by the listing agent
- Elementary: Bergen
- Middle: Evergreen
- High: Evergreen
- District: Jefferson County R-1
Source: REcolorado as distributed by MLS GRID. This data may not be complete. We recommend contacting the local school district to confirm school assignments for this home.
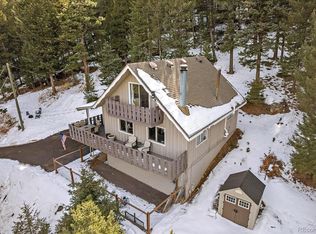
- $732,5004 bd3 ba1.9k sqft30162 Pine Crest Dr, Evergreen, CO 80439Sold
- $829,0003 bd3 ba1.9k sqft30242 Pine Crest Dr, Evergreen, CO 80439Off Market

- $728,4003 bd2 ba1.4k sqft30342 Pine Crest Dr, Evergreen, CO 80439Off Market
- $820,0004 bd3 ba2.6k sqft30243 Pine Crest Dr, Evergreen, CO 80439Sold

- $590,7002 bd2 ba1k sqft30283 Pine Crest Dr, Evergreen, CO 80439Off Market
- $1,108,7004 bd3 ba2.4k sqft30350 Pine Crest Dr, Evergreen, CO 80439Off Market
- $977,8004 bd3 ba3.2k sqft30343 Pine Crest Dr, Evergreen, CO 80439Off Market
- $872,5003 bd3 ba2.8k sqft30352 Pine Crest Dr, Evergreen, CO 80439Off Market
A local agent can set up tours, give advice and negotiate with sellers.
Similar homes
- $925,9004 bd4 ba3.5k sqft610 Meadow View Drive, Evergreen, CO 80439For Sale

 MLS ID #8838461, Adrienne Herzog, LPT Realty. REcolorado as distributed by MLS GRID
 - $939,9003 bd3 ba2.3k sqft77 Gigi Lane, Evergreen, CO 80439For Sale
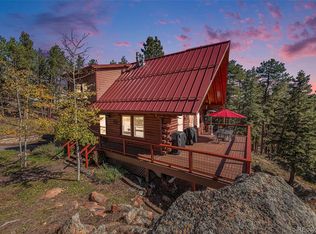 MLS ID #2322852, Katherine Eide-Carveth, Perch Real Estate. REcolorado as distributed by MLS GRID
 - $859,1003 bd4 ba3.2k sqft1758 Sinton Rd, Evergreen, CO 80439Off Market

- $793,0004 bd3 ba3.1k sqft4188 Timbervale Drive, Evergreen, CO 80439For Sale
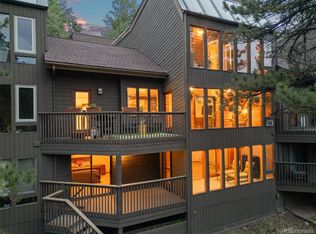 MLS ID #7811880, Yvette Putt, LIV Sotheby's International Realty. REcolorado as distributed by MLS GRID
 - $1,049,0004 bd3 ba2.9k sqft1096 Aspen Drive, Evergreen, CO 80439For SaleMLS ID #2919058, Paul Temaat, Paul Temaat. REcolorado as distributed by MLS GRID
- $850,0004 bd3 ba3k sqft28815 Cragmont Drive, Evergreen, CO 80439For SaleMLS ID #5993214, Kay Bohan, LIV Sotheby's International Realty. REcolorado as distributed by MLS GRID
- $849,9993 bd3 ba3.3k sqft307 Snyder Mountain Road, Evergreen, CO 80439For SaleMLS ID #4484248, Tricia Wales, Berkshire Hathaway HomeServices Elevated Living RE. REcolorado as distributed by MLS GRID
- $975,0004 bd3 ba2.7k sqft8815 Rudd Road, Evergreen, CO 80439For SaleMLS ID #4170257, Mary Haling, LIV Sotheby's International Realty. REcolorado as distributed by MLS GRID
- $855,0003 bd3 ba2.3k sqft164 Fawn Creek Lane, Evergreen, CO 80439For SaleMLS ID #6424480, Kathleen Stump, Berkshire Hathaway HomeServices Elevated Living RE. REcolorado as distributed by MLS GRID
- $809,0004 bd3 ba3.3k sqft330 Lodgepole Drive, Evergreen, CO 80439For SaleMLS ID #8655772, Matthew Osborne, eXp Realty, LLC. REcolorado as distributed by MLS GRID
- $900,0004 bd3 ba1.9k sqft6773 Snowshoe Trail, Evergreen, CO 80439For SaleMLS ID #2340654, EMPOWERHOME Team, Keller Williams DTC. REcolorado as distributed by MLS GRID
- $850,0005 bd4 ba2.8k sqft6569 Kiem Road, Evergreen, CO 80439For SaleMLS ID #4668868, Nicolette Cusick, Guide Real Estate. REcolorado as distributed by MLS GRID
- $850,0003 bd3 ba2.6k sqft6374 Kenya Drive, Evergreen, CO 80439For SaleMLS ID #5921406, Vicki Wimberly, Coldwell Banker Realty 28. REcolorado as distributed by MLS GRID
- $749,0004 bd4 ba2k sqft6434 Joan Lane, Evergreen, CO 80439For SaleMLS ID #9739746, Meredith Andersen, Andersen Realty Group, LLC. REcolorado as distributed by MLS GRID
- $945,0005 bd5 ba1.7k sqft25 Saddleback Drive #A and B, Evergreen, CO 80439For SaleMLS ID #1587688, Meredith Andersen, Andersen Realty Group, LLC. REcolorado as distributed by MLS GRID
- $819,0002 bd3 ba2.2k sqft254 Juniper Lane, Evergreen, CO 80439For SaleMLS ID #9530171, Kevin Freadhoff, Berkshire Hathaway HomeServices Elevated Living RE. REcolorado as distributed by MLS GRID
- $850,0002 bd3 ba2.2k sqft27905 Mariposa Road, Evergreen, CO 80439For SaleMLS ID #2827306, Travis Freadhoff, Berkshire Hathaway HomeServices Elevated Living RE. REcolorado as distributed by MLS GRID
- $1,095,0004 bd2 ba3.2k sqft31753 Miwok Trail, Evergreen, CO 80439For SaleMLS ID #8953178, Robert Sanchez, Brokers Guild Homes. REcolorado as distributed by MLS GRID
- $785,0003 bd2 ba3k sqft34 Normandy Road, Evergreen, CO 80439For SaleMLS ID #2864944, Nancy Jo O'Malley, RE/MAX Alliance. REcolorado as distributed by MLS GRID
- $799,9005 bd3 ba2.3k sqft30463 Hilltop Drive, Evergreen, CO 80439For SaleMLS ID #8943159, Laura Melquist, Real Broker, LLC DBA Real. REcolorado as distributed by MLS GRID
