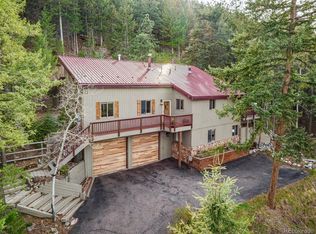
Discover the perfect blend of mountain serenity and convenient living in this beautiful home nestled in the picturesque town of Evergreen, Colorado. Boasting breathtaking mountain views from a secluded lot, this residence offers a tranquil retreat, backing to over 30 acres of open space, with easy access to modern conveniences. Enjoy the serene beauty of the Colorado mountains from the comfort of your own home. The secluded lot ensures some privacy and nature views. This home features three well-designed levels, providing ample space for living and entertaining. Each level is thoughtfully laid out to maximize comfort and usability. With four cozy bedrooms and three bathrooms, this home is perfectly suited for families or guests. A uniquely large laundry room doubles as a functional space for storage and an integrated wet bar allowing for entertaining in the connected additional living space. Convenient location, despite its secluded setting, the home offers easy access to I-70, allowing for ease in commutes and trips to the city or mountains. Plus, you're just minutes away from essential amenities like Starbucks, Walmart, and Home Depot, blending mountain living with convenience. Evergreen is also renowned for its outdoor activities, including hiking and biking. This home is ideally positioned to take full advantage of Colorado's outdoor lifestyle with private neighborhood access to Filius Park. This Evergreen home is a rare find, combining the best of mountain living with the ease of access to amenities and main thoroughfares. This property has a lot to offer and has the backdrop of Colorado's stunning natural beauty. Welcome home!
Sold for $732,500
$732,500
30162 Pine Crest Drive, Evergreen, CO 80439
4beds
1,980sqft
Single Family Residence
Built in 1970
0.64 Acres Lot
$716,900 Zestimate®
$370/sqft
$4,145 Estimated rent
Home value
$716,900
$674,000 - $760,000
$4,145/mo
Zestimate® history
Owner options
List your home for rent
$4,145/mo
Rent Zestimate®
Find your next renter with Zillow Rental Manager. Plus, with online applications, you can quickly screen prospective tenants – for free.
$4,145/mo
Rent Zestimate®
Refinance and save
$4,224/mo
Est. payment
Refinancing to a lower rate could help reduce your monthly payments and save thousands over the life of the loan.
$4,224/mo
Est. payment
Explore your selling options
Work with a Zillow partner agent
Leverage their expertise and Zillow's premium Showcase listings to get your home seen by more buyers.
Get startedList with your own agent
Get your home in front of millions of buyers by listing it on Zillow.
Learn how to do itSell it yourself
Take full control of how buyers see your home on Zillow by listing For Sale by Owner (FSBO).
List your homeWhat's special
Breathtaking mountain viewsFunctional spaceHome depot
Zillow last checked:
Listing updated:
Listed by:
Stephanie Duncan 970-215-5677 stephanie@thescene.realty,
The Colorado Scene Realty
Bought with:
Matthew Magee, 100083985
eXp Realty, LLC
Source: REcolorado as distributed by MLS GRID,MLS#: 1632855
Facts & features
Interior
Bedrooms & bathrooms
- Bedrooms: 4
- Bathrooms: 3
- Full bathrooms: 2
- 3/4 bathrooms: 1
- Main level bathrooms: 1
- Main level bedrooms: 1
Bedroom
- Level: Basement
- Area: 151.2 Square Feet
- Dimensions: 14 x 10.8
Bedroom
- Level: Main
- Area: 108.3 Square Feet
- Dimensions: 9.5 x 11.4
Bedroom
- Level: Upper
- Area: 125.84 Square Feet
- Dimensions: 12.1 x 10.4
Bedroom
- Level: Upper
- Area: 133.1 Square Feet
- Dimensions: 12.1 x 11
Bathroom
- Level: Basement
Bathroom
- Level: Main
Bathroom
- Level: Upper
Dining room
- Level: Main
- Area: 100.21 Square Feet
- Dimensions: 9.11 x 11
Family room
- Level: Basement
- Area: 276 Square Feet
- Dimensions: 20 x 13.8
Kitchen
- Description: Kitchen Area Has Additional Eat-In Kitchen Space
- Level: Main
- Area: 160 Square Feet
- Dimensions: 10 x 16
Laundry
- Level: Basement
- Area: 160.92 Square Feet
- Dimensions: 10.8 x 14.9
Living room
- Level: Main
- Area: 166.1 Square Feet
- Dimensions: 15.1 x 11
Heating
- Baseboard, Hot Water, Natural Gas
Cooling
- None
Appliances
- Included: Bar Fridge, Dishwasher, Disposal, Dryer, Range, Refrigerator, Washer
Features
- Ceiling Fan(s)
- Flooring: Carpet, Tile, Wood
- Basement: Walk-Out Access
- Number of fireplaces: 1
- Fireplace features: Living Room
- Common walls with other units/homes: No Common Walls
Interior area
- Total structure area: 1,980
- Total interior livable area: 1,980 sqft
- Finished area above ground: 1,980
- Finished area below ground: 0
Property
Parking
- Total spaces: 3
- Details: Off Street Spaces: 3
Features
- Levels: Three Or More
- Entry location: Ground
- Patio & porch: Deck, Wrap Around
- Exterior features: Balcony
- Fencing: Partial
Lot
- Size: 0.64 Acres
- Features: Foothills, Mountainous, Secluded
Details
- Parcel number: 042673
- Zoning: MR-1
- Special conditions: Standard
Construction
Type & style
- Home type: SingleFamily
- Architectural style: Traditional
- Property subtype: Single Family Residence
Materials
- Wood Siding
- Roof: Composition
Condition
- Year built: 1970
Utilities & green energy
- Electric: 220 Volts
- Water: Public
- Utilities for property: Cable Available, Electricity Connected, Internet Access (Wired), Natural Gas Connected, Phone Available
Community & HOA
Community
- Subdivision: Hidden Valley
HOA
- Has HOA: No
Location
- Region: Evergreen
Financial & listing details
- Price per square foot: $370/sqft
- Tax assessed value: $713,012
- Annual tax amount: $4,334
- Date on market: 2/15/2024
- Listing terms: Cash,Conventional,FHA,VA Loan
- Exclusions: Sellers Personal Property & Staging Items.
- Ownership: Individual
- Electric utility on property: Yes
- Road surface type: Dirt, Gravel
Price history
| Date | Event | Price |
|---|---|---|
| 3/31/2026 | Sold | $732,500+1.7%$370/sqft |
Source:  REcolorado as distributed by MLS GRID #1632855 Report a problem REcolorado as distributed by MLS GRID #1632855 Report a problem | ||
| 5/18/2024 | Pending sale | $720,000$364/sqft |
Source: REcolorado as distributed by MLS GRID #1632855 Report a problem | ||
| 5/9/2024 | Price change | $720,000-4%$364/sqft |
Source: REcolorado as distributed by MLS GRID #1632855 Report a problem | ||
| 4/16/2024 | Pending sale | $750,000$379/sqft |
Source: REcolorado as distributed by MLS GRID #1632855 Report a problem | ||
| 4/3/2024 | Price change | $750,000-2.5%$379/sqft |
Source: REcolorado as distributed by MLS GRID #1632855 Report a problem | ||
| 3/20/2024 | Price change | $769,000-0.8%$388/sqft |
Source: REcolorado as distributed by MLS GRID #1632855 Report a problem | ||
| 2/28/2024 | Price change | $775,000-0.6%$391/sqft |
Source: REcolorado as distributed by MLS GRID #1632855 Report a problem | ||
| 2/15/2024 | Listed for sale | $780,000+12.2%$394/sqft |
Source: REcolorado as distributed by MLS GRID #1632855 Report a problem | ||
| 5/2/2022 | Sold | $695,000+208.9%$351/sqft |
Source: Public Record Report a problem | ||
| 2/4/2022 | Listing removed | -- |
Source: Zillow Rental Network Premium Report a problem | ||
| 1/5/2022 | Listed for rent | $2,700$1/sqft |
Source: Zillow Rental Network Premium Report a problem | ||
| 5/5/2021 | Listing removed | -- |
Source: Zillow Rental Network Premium Report a problem | ||
| 5/1/2021 | Listed for rent | $2,700+5.9%$1/sqft |
Source: Zillow Rental Network Premium Report a problem | ||
| 6/24/2020 | Listing removed | $2,550$1/sqft |
Source: Bear Paw Stanbro Property Management, LLC Report a problem | ||
| 6/16/2020 | Price change | $2,550-5.6%$1/sqft |
Source: Bear Paw Stanbro Property Management, LLC Report a problem | ||
| 5/27/2020 | Listed for rent | $2,700+20%$1/sqft |
Source: Bear Paw Stanbro Property Management, LLC Report a problem | ||
| 11/14/2017 | Listing removed | $2,250$1/sqft |
Source: Bear Paw Stanbro Property Management Report a problem | ||
| 10/28/2017 | Listed for rent | $2,250$1/sqft |
Source: Bear Paw Stanbro Property Management, LLC Report a problem | ||
| 10/19/2011 | Sold | $225,000-6.2%$114/sqft |
Source: Public Record Report a problem | ||
| 8/24/2011 | Price change | $239,900-4%$121/sqft |
Source: Conifer Partners, LLC dba Keller Williams Foothills Realty #1029372 Report a problem | ||
| 7/17/2011 | Price change | $249,900-3.5%$126/sqft |
Source: Conifer Partners, LLC dba Keller Williams Foothills Realty #1029372 Report a problem | ||
| 7/15/2011 | Price change | $259,000+3.6%$131/sqft |
Source: Keller Williams Foothills Realty #932399 Report a problem | ||
| 6/10/2011 | Price change | $249,900-3.5%$126/sqft |
Source: Conifer Partners, LLC dba Keller Williams Foothills Realty #1005974 Report a problem | ||
| 4/9/2011 | Price change | $259,000-5.8%$131/sqft |
Source: Conifer Partners, LLC dba Keller Williams Foothills Realty #1005974 Report a problem | ||
| 9/25/2010 | Price change | $275,000-8%$139/sqft |
Source: Conifer Partners, LLC dba Keller Williams Foothills Realty #932399 Report a problem | ||
| 9/4/2010 | Price change | $299,000-5.1%$151/sqft |
Source: Conifer Partners, LLC dba Keller Williams Foothills Realty #932399 Report a problem | ||
| 7/3/2010 | Listed for sale | $315,000+62%$159/sqft |
Source: Keller Williams Foothills Realty #932399 Report a problem | ||
| 1/25/2000 | Sold | $194,500$98/sqft |
Source: Public Record Report a problem | ||
Public tax history
| Year | Property taxes | Tax assessment |
|---|---|---|
| 2025 | $5,302 +3.3% | $44,564 +39.3% |
| 2024 | $5,132 +18.4% | $31,995 |
| 2023 | $4,334 -3.1% | $31,995 +10.7% |
| 2022 | $4,473 -13.2% | $28,910 -2.8% |
| 2021 | $5,156 | $29,742 -10.9% |
| 2020 | $5,156 +23.8% | $33,381 |
| 2019 | $4,164 +22.2% | $33,381 +26.6% |
| 2018 | $3,407 | $26,373 |
| 2017 | $3,407 +65.6% | $26,373 +15.9% |
| 2016 | $2,057 | $22,750 |
| 2015 | $2,057 +1% | $22,750 +6.9% |
| 2014 | $2,037 -10.1% | $21,285 |
| 2013 | $2,267 +1.8% | $21,285 -11.2% |
| 2012 | $2,226 +12.5% | $23,969 |
| 2011 | $1,979 +0.1% | $23,969 +11.5% |
| 2010 | $1,977 -8.3% | $21,490 |
| 2009 | $2,156 +0.2% | $21,490 -8.1% |
| 2008 | $2,151 +15.3% | $23,390 |
| 2007 | $1,866 -0.5% | $23,390 +16.4% |
| 2006 | $1,876 +7.5% | $20,100 +4.9% |
| 2005 | $1,745 +9.3% | $19,170 |
| 2004 | $1,597 +3.2% | $19,170 |
| 2003 | $1,547 +4.3% | $19,170 +4.9% |
| 2002 | $1,484 +2.2% | $18,280 +13.4% |
| 2001 | $1,452 +2.5% | $16,120 |
| 2000 | $1,417 | $16,120 |
Find assessor info on the county website
Neighborhood: 80439
Nearby homes
- $939,0003 bd3 ba2.7k sqft30282 Pine Crest Dr, Evergreen, CO 80439For Sale
- $829,0003 bd3 ba1.9k sqft30242 Pine Crest Dr, Evergreen, CO 80439Off Market

- $728,4003 bd2 ba1.4k sqft30342 Pine Crest Dr, Evergreen, CO 80439Off Market
- $820,0004 bd3 ba2.6k sqft30243 Pine Crest Dr, Evergreen, CO 80439Sold

- $595,5002 bd2 ba1k sqft30283 Pine Crest Dr, Evergreen, CO 80439Off Market
- $1,108,7004 bd3 ba2.4k sqft30350 Pine Crest Dr, Evergreen, CO 80439Off Market
- $989,9004 bd3 ba3.2k sqft30343 Pine Crest Dr, Evergreen, CO 80439Off Market
- $745,0003 bd3 ba2.1k sqft1035 Linda Ln, Evergreen, CO 80439Off Market
Nearby schools
GreatSchools rating
- 8/10Bergen Valley Intermediate SchoolGrades: PK-5Distance: 0.4 mi
- 8/10Evergreen Middle SchoolGrades: 6-8Distance: 1.6 mi
- 9/10Evergreen High SchoolGrades: 9-12Distance: 5.1 mi
Schools provided by the listing agent
- Elementary: Bergen Meadow/Valley
- Middle: Evergreen
- High: Evergreen
- District: Jefferson County R-1
Source: REcolorado as distributed by MLS GRID. This data may not be complete. We recommend contacting the local school district to confirm school assignments for this home.
Get a cash offer in 3 minutes
Find out how much your home could sell for in as little as 3 minutes with a no-obligation cash offer.
Estimated market value
$716,900
Get a cash offer in 3 minutes
Find out how much your home could sell for in as little as 3 minutes with a no-obligation cash offer.
Estimated market value
$716,900
- Colorado
- Jefferson County
- Evergreen
- 80439
- 30162 Pine Crest Drive
Nearby cities
Nearby neighborhoods
Nearby zip codes
Other Evergreen Topics
