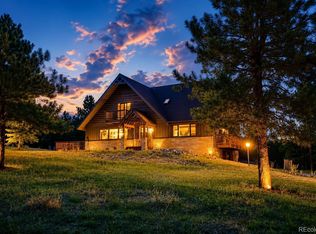
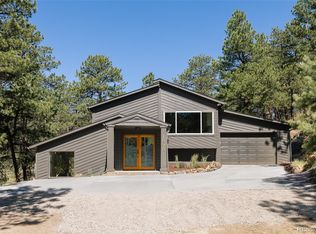
Discover Colorado mountain living in this beautifully updated 4-bedroom, 3-bathroom Mountain Contemporary home on 3.37 private acres with breathtaking snowcapped mountain views and bordering open space. This 3,769 sq ft home blends timeless architecture with modern comfort. Natural light fills the home, highlighting tongue-and-groove ceilings, multiple decks, and stunning views from nearly every room. The updated kitchen features quartz countertops, a large island, stainless steel appliances, and a sunny breakfast nook. The spacious primary suite offers a remodeled bath with stone finishes, custom cabinetry, an oversized walk-in shower, and walk-in closet. The attached private studio with its own entrance includes a kitchenette, full bath, loft sleeping area, living space, private decks, and garage access—ideal for guests, multigenerational living, rental income, or a home office. Additional features include owned solar, Starlink internet, triple-pane windows, Hardie Board siding, built-ins, a 3-car garage, and expansion potential beneath the home. Conveniently located for commuters with quick access to I-70, Evergreen, Denver, and Denver International Airport, while placing world-class skiing, mountain biking, hiking, and outdoor recreation just minutes from your doorstep. More information at homes.livsothebysrealty.com/27383mildredlane.
For sale
Price cut: $48.5K (7/6)
$1,450,000
27383 Mildred Lane, Evergreen, CO 80439
4beds
3,769sqft
:
Get pre-qualified$8,589/mo
Single Family Residence
Built in 1975
3.37 Acres Lot
$1,415,800 Zestimate®
$385/sqft
$-- HOA
What's special
- 106 days |
- 463 |
- 38 |
Zillow last checked:
Listing updated:
Listed by:
Lynn Westfall 303-587-1506 lynnwestfall@gmail.com,
LIV Sotheby's International Realty
Source: REcolorado as distributed by MLS GRID,MLS#: 6166053
Facts & features
Interior
Bedrooms & bathrooms
- Bedrooms: 4
- Bathrooms: 3
- Full bathrooms: 1
- 3/4 bathrooms: 2
- Main level bathrooms: 2
- Main level bedrooms: 3
Bedroom
- Description: Mountain Views, Private Deck, Has En Suite
- Features: Primary Suite
- Level: Upper
Bedroom
- Description: Carpet, Vaulted Ceiling
- Level: Main
Bedroom
- Description: Mountain Views And Vaulted Ceiling, Great Office Or Flex Space
- Level: Main
Bedroom
- Description: Loft In Studio Used As Non-Conforming Bedroom, Has Closet
- Level: Main
Bathroom
- Description: Lighted Mirrors, Quartz Counters, Walk-In Shower, Walk-In Closet
- Features: Primary Suite
- Level: Upper
Bathroom
- Description: Quartz Counters, Wood Floor
- Level: Main
Bathroom
- Description: Updated And In The Studio
- Level: Main
Dining room
- Description: Views, Great Gathering Space, Wood Floors
- Level: Main
Kitchen
- Description: Fresh Paint, Quartz Counters, Breakfast Nook, Stunning Views, Access To 2 Decks
- Level: Main
Kitchen
- Description: Kitchenette In Studio
- Level: Main
Laundry
- Description: Extra Storage
- Level: Main
Living room
- Description: Views, Wood Burning Fireplace, Vaulted Ceiling
- Level: Main
Living room
- Description: In Attached Studio, Locked-Off With Separate Entrance, Wood Burning Stove, Vaulted Ceiling
- Level: Main
Loft
- Description: Room Currently Used As 2nd Office
- Level: Upper
Heating
- Baseboard
Cooling
- Evaporative Cooling
Appliances
- Included: Dishwasher, Disposal, Dryer, Range Hood, Refrigerator, Washer
Features
- Built-in Features, Ceiling Fan(s), Entrance Foyer, Five Piece Bath, Granite Counters, High Ceilings, Kitchen Island, Pantry, Primary Suite, Quartz Counters, Smoke Free, Vaulted Ceiling(s), Walk-In Closet(s)
- Flooring: Carpet, Laminate, Tile, Wood
- Windows: Double Pane Windows, Skylight(s)
- Has basement: No
- Number of fireplaces: 2
- Fireplace features: Family Room, Living Room, Other, Wood Burning, Wood Burning Stove
Interior area
- Total structure area: 3,769
- Total interior livable area: 3,769 sqft
- Finished area above ground: 3,769
Video & virtual tour
Property
Parking
- Total spaces: 9
- Parking features: Asphalt, Lighted, Tandem
- Attached garage spaces: 3
- Details: Off Street Spaces: 6
Features
- Levels: Two
- Stories: 2
- Patio & porch: Deck
- Exterior features: Balcony, Lighting
- Has view: Yes
- View description: Mountain(s)
Lot
- Size: 3.37 Acres
- Features: Foothills, Many Trees, Secluded
- Residential vegetation: Wooded
Details
- Parcel number: 050148
- Zoning: A-2
- Special conditions: Standard
Construction
Type & style
- Home type: SingleFamily
- Architectural style: Mountain Contemporary
- Property subtype: Single Family Residence
Materials
- Cement Siding, Frame
- Roof: Composition
Condition
- Updated/Remodeled
- Year built: 1975
Utilities & green energy
- Water: Well
- Utilities for property: Electricity Connected
Community & HOA
Community
- Security: Smoke Detector(s)
- Subdivision: Herzman Mesa
HOA
- Has HOA: No
Location
- Region: Evergreen
Financial & listing details
- Price per square foot: $385/sqft
- Tax assessed value: $1,645,857
- Annual tax amount: $6,374
- Date on market: 4/10/2026
- Listing terms: Cash,Conventional,VA Loan
- Exclusions: Seller's Personal Property, Tvs, Staging Items
- Ownership: Individual
- Electric utility on property: Yes
Estimated market value
$1,415,800
$1.35M - $1.49M
$5,311/mo
Price history
| Date | Event | Price |
|---|---|---|
| 7/6/2026 | Price change | $1,450,000-3.2%$385/sqft |
Source:  REcolorado as distributed by MLS GRID #6166053 Report a problem REcolorado as distributed by MLS GRID #6166053 Report a problem | ||
| 6/9/2026 | Price change | $1,498,500-3.3%$398/sqft |
Source: REcolorado as distributed by MLS GRID #6166053 Report a problem | ||
| 5/19/2026 | Price change | $1,550,000-2.5%$411/sqft |
Source: REcolorado as distributed by MLS GRID #6166053 Report a problem | ||
| 5/7/2026 | Price change | $1,590,000-3.6%$422/sqft |
Source: REcolorado as distributed by MLS GRID #6166053 Report a problem | ||
| 4/20/2026 | Price change | $1,650,000-2.9%$438/sqft |
Source: REcolorado as distributed by MLS GRID #6166053 Report a problem | ||
| 4/8/2026 | Listed for sale | $1,700,000+55.3%$451/sqft |
Source: REcolorado as distributed by MLS GRID #6166053 Report a problem | ||
| 5/26/2022 | Sold | $1,095,000+1.9%$291/sqft |
Source: Public Record Report a problem | ||
| 4/11/2022 | Pending sale | $1,075,000$285/sqft |
Source:  IRES as distributed by MLS GRID #962304 Report a problem IRES as distributed by MLS GRID #962304 Report a problem | ||
| 4/8/2022 | Listed for sale | $1,075,000+53.2%$285/sqft |
Source: IRES as distributed by MLS GRID #962304 Report a problem | ||
| 5/21/2019 | Sold | $701,505+0.2%$186/sqft |
Source: Public Record Report a problem | ||
| 4/8/2019 | Pending sale | $700,000$186/sqft |
Source: Coldwell Banker Residential Brokerage - Evergreen #7739274 Report a problem | ||
| 3/25/2019 | Price change | $700,000-3.4%$186/sqft |
Source: Coldwell Banker Residential Brokerage - Evergreen #7739274 Report a problem | ||
| 3/10/2019 | Price change | $725,000-3.3%$192/sqft |
Source: Coldwell Banker Residential Brokerage - Evergreen #7739274 Report a problem | ||
| 2/13/2019 | Price change | $750,000-3.2%$199/sqft |
Source: Coldwell Banker Residential Brokerage - Evergreen #7739274 Report a problem | ||
| 9/30/2018 | Price change | $775,000-5%$206/sqft |
Source: Coldwell Banker Residential Brokerage - Evergreen #7739274 Report a problem | ||
| 8/15/2018 | Price change | $816,000-3.7%$217/sqft |
Source: Keller Williams Foothills Realty #9946733 Report a problem | ||
| 7/12/2018 | Price change | $847,000-5.6%$225/sqft |
Source: Keller Williams Foothills Realty #9946733 Report a problem | ||
| 5/16/2018 | Listed for sale | $897,250$238/sqft |
Source: KELLER WILLIAMS FOOTHILLS REALTY #9946733 Report a problem | ||
Public tax history
| Year | Property taxes | Tax assessment |
|---|---|---|
| 2025 | $6,374 -0.3% | $102,866 +47.6% |
| 2024 | $6,390 +13.1% | $69,680 |
| 2023 | $5,652 -1% | $69,680 +16.5% |
| 2022 | $5,710 +17.4% | $59,821 -2.8% |
| 2021 | $4,861 | $61,542 +18.4% |
| 2020 | $4,861 +17.6% | $51,992 |
| 2019 | $4,134 -3.3% | $51,992 -0.1% |
| 2018 | $4,275 | $52,049 |
| 2017 | $4,275 +6.7% | $52,049 -0.4% |
| 2016 | $4,006 | $52,255 |
| 2015 | $4,006 +21.6% | $52,255 +23.3% |
| 2014 | $3,294 -7.1% | $42,379 |
| 2013 | $3,548 -16% | $42,379 -6.8% |
| 2012 | $4,223 -0.9% | $45,474 |
| 2011 | $4,261 +0.1% | $45,474 -1.7% |
| 2010 | $4,257 +1.7% | $46,270 |
| 2009 | $4,186 +0.2% | $46,270 -13.3% |
| 2008 | $4,175 -7.2% | $53,360 -0.8% |
| 2007 | $4,500 -0.5% | $53,770 +10.9% |
| 2006 | $4,525 +16.4% | $48,470 +13.5% |
| 2005 | $3,887 +9.3% | $42,690 |
| 2004 | $3,556 -4.4% | $42,690 |
| 2003 | $3,719 +4.3% | $42,690 -2.8% |
| 2002 | $3,568 +16.3% | $43,940 +29% |
| 2001 | $3,067 +2.5% | $34,060 |
| 2000 | $2,994 | $34,060 |
Find assessor info on the county website
Monthly payment
Est. payment
Payment breakdown
Explore the cost of this home by adjusting the details. Changes won't be saved.Climate risks
Neighborhood: 80439
Nearby schools
GreatSchools rating
- 7/10Wilmot Elementary SchoolGrades: PK-5Distance: 1.7 mi
- 8/10Evergreen Middle SchoolGrades: 6-8Distance: 5.6 mi
- 9/10Evergreen High SchoolGrades: 9-12Distance: 1.5 mi
Schools provided by the listing agent
- Elementary: Wilmot
- Middle: Evergreen
- High: Evergreen
- District: Jefferson County R-1
Source: REcolorado as distributed by MLS GRID. This data may not be complete. We recommend contacting the local school district to confirm school assignments for this home.
- $696,2003 bd1 ba1.1k sqft27474 Mildred Ln, Evergreen, CO 80439Off Market
- $736,3004 bd3 ba1.2k sqft6057 Oberstrasse Rd, Evergreen, CO 80439Off Market
- $748,0003 bd3 ba1.8k sqft6067 Oberstrasse Rd, Evergreen, CO 80439Off Market
- $631,9003 bd2 ba1k sqft6049 S Skyline Dr, Evergreen, CO 80439Off Market
- $967,6003 bd3 ba1.9k sqft6066 Oberstrasse Rd, Evergreen, CO 80439Off Market
- $1,180,7003 bd3 ba2.4k sqft6056 Oberstrasse Rd, Evergreen, CO 80439Off Market
- $543,0003 bd2 ba936 sqft6128 S Skyline Dr, Evergreen, CO 80439Off Market
- $265,0001.04 Acres6068 S Skyline Dr, Evergreen, CO 80439Lot/Land
A local agent can set up tours, give advice and negotiate with sellers.
Similar homes
- $1,249,0005 bd4 ba3.2k sqft6159 S Skyline Drive, Evergreen, CO 80439For Sale

 MLS ID #2799084, Shad Phillips, Real Broker, LLC DBA Real. REcolorado as distributed by MLS GRID
 - $1,350,0005 bd3 ba3.7k sqft29721 Dorothy Road, Evergreen, CO 80439For Sale
 MLS ID #4216756, Lynn Westfall, LIV Sotheby's International Realty. REcolorado as distributed by MLS GRID
 - $1,299,0004 bd4 ba3.4k sqft2920 Olympia Lane, Evergreen, CO 80439For Sale
 MLS ID #9209964, Tyler Eberhart, Colorado Homes CO. REcolorado as distributed by MLS GRID
 - $1,390,0004 bd3 ba2.9k sqft1898 Kerr Gulch Road, Evergreen, CO 80439For Sale
 MLS ID #1622210, Tammi Merrell, LoKation. REcolorado as distributed by MLS GRID
 - $1,250,0004 bd4 ba4.2k sqft7643 Red Fox Drive, Evergreen, CO 80439For SaleMLS ID #9072991, Dawn Zalfa, Coldwell Banker Realty 28. REcolorado as distributed by MLS GRID
- $1,116,0004 bd3 ba2.2k sqft5457 Bear Mountain Drive, Evergreen, CO 80439For SaleMLS ID #6689320, Karen Gustafson, Brokers Guild Real Estate. REcolorado as distributed by MLS GRID
- $1,250,0006 bd4 ba3.9k sqft28182 Bonanza Drive, Evergreen, CO 80439For SaleMLS ID #9555008, Corinne Playfair, Peak Real Estate Ltd. REcolorado as distributed by MLS GRID
- $1,100,0005 bd3 ba3.6k sqft9053 Gray Fox Drive, Evergreen, CO 80439For SaleMLS ID #1915830, Vicki Wimberly, Coldwell Banker Realty 28. REcolorado as distributed by MLS GRID
- $849,0004 bd4 ba3.2k sqft25193 N Turkey Creek Road, Evergreen, CO 80439For SaleMLS ID #6584894, Nick Mertens, Framework Real Estate LLC. REcolorado as distributed by MLS GRID
- $1,150,0004 bd4 ba2.8k sqft32311 Lodgepole Drive, Evergreen, CO 80439For SaleMLS ID #9932651, Mary Rosinski, Keller Williams Foothills Realty, LLC. REcolorado as distributed by MLS GRID
- $1,500,0004 bd4 ba4.2k sqft31385 Burn Lane, Evergreen, CO 80439For SaleMLS ID #3020208, Ann Lenane, Kentwood Real Estate City Properties. REcolorado as distributed by MLS GRID
- $1,149,0004 bd4 ba3.9k sqft27822 Bonanza Drive, Evergreen, CO 80439For SaleMLS ID #9300401, Shad Phillips, Real Broker, LLC DBA Real. REcolorado as distributed by MLS GRID
- $1,875,0003 bd3 ba2.6k sqft5276 S Bear Mtn. Drive, Evergreen, CO 80439For SaleMLS ID #6337508, Michael Ledger, Confluence Land Company. REcolorado as distributed by MLS GRID
- $1,697,5005 bd4 ba4.1k sqft31347 Tamarisk Lane, Evergreen, CO 80439For SaleMLS ID #6199885, Deborah Simon, LIV Sotheby's International Realty. REcolorado as distributed by MLS GRID
- $950,0004 bd2 ba1.9k sqft5553 Maggie Lane, Evergreen, CO 80439For SaleMLS ID #7534612, Melissa Phillips, Jump Living. REcolorado as distributed by MLS GRID
- $1,015,0003 bd3 ba3.4k sqft3044 High Road, Evergreen, CO 80439For SaleMLS ID #7365611, Yvette Putt, LIV Sotheby's International Realty. REcolorado as distributed by MLS GRID
- $810,0003 bd3 ba2.6k sqft31547 Niakwa Road, Evergreen, CO 80439For SaleMLS ID #2500300, Caroline McQueen, Keller Williams Foothills Realty, LLC. REcolorado as distributed by MLS GRID
- $925,0004 bd4 ba2.7k sqft7291 Brook Forest Drive, Evergreen, CO 80439For SaleMLS ID #3529163, Arlene Burgess, MB The Brian Petrelli Team. REcolorado as distributed by MLS GRID
- $895,0004 bd4 ba2.5k sqft6932 Snowshoe Trail, Evergreen, CO 80439For SaleMLS ID #1619155, Nicole English, The Agency - Denver. REcolorado as distributed by MLS GRID
- $1,450,0004 bd4 ba3.9k sqft109 Lookout Mountain Cir, Golden, CO 80401For Sale
 MLS ID #1062638, Kelly Ray, Compass-Denver. IRES as distributed by MLS GRID
