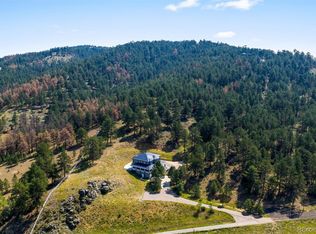
Modern mountain luxury meets effortless Colorado living; nestled on a private .74-acre homesite in Elk Rest Meadows, this exceptional 2023-built Mountain Contemporary home has been thoughtfully designed with breathtaking foothill views. From the moment you enter, you'll appreciate the sophisticated design, wide-plank hardwood floors, and walls of windows that fill the interior with natural light. The open-concept floor plan was designed for everyday living and unforgettable entertaining! At the heart of the home is a stunning chef's kitchen featuring quartz countertops, an oversized island, custom cabinetry, designer lighting, professional-grade gas range, farmhouse sink, walk-in pantry, and an inviting breakfast nook framed by picturesque mountain views. A dramatic floor-to-ceiling double-sided fireplace serves as a striking architectural centerpiece between the living and dining spaces, creating warmth and ambiance throughout. Sliding glass doors open to covered outdoor living areas, allowing for indoor-outdoor entertaining and year-round enjoyment of Evergreen's natural beauty. The upper-level primary retreat offers a peaceful sanctuary with scenic views, a luxurious spa-inspired bath, and generous walk-in closet. Additional bedrooms provide flexible accommodations for family and guests, while the upstairs laundry room adds everyday convenience. The finished lower level expands the home's versatility with a spacious recreation room, wet bar, an additional bedroom, bathroom, and flexible bonus space ideal for a home office, fitness room, media room, or guest suite. Additional features include central air conditioning, smart home technology, radon mitigation system, water softener, wine cooler, oversized insulated two-car garage, concrete tile roof, and quality construction throughout. Lovingly maintained and lightly used, this home is just minutes from Evergreen's shops, dining, trails, and outdoor recreation, this is Colorado mountain living at its finest.
For sale
Price cut: $50K (10/2)
$1,445,000
779 Deer Rest Trail, Evergreen, CO 80439
5beds
4,692sqft
Single Family Residence
Built in 2023
0.74 Acres Lot
$-- Zestimate®
$308/sqft
$170/mo HOA
What's special
- 139 days
- 549
- 45
Zillow last checked:
Listing updated:
Listed by:
Sam Biller 303-507-8945 Sam@ColoradoRealEstateLife.com,
RE/MAX Professionals
Source: REcolorado as distributed by MLS GRID,MLS#: 2905269
Facts & features
Interior
Bedrooms & bathrooms
- Bedrooms: 5
- Bathrooms: 5
- Full bathrooms: 1
- 3/4 bathrooms: 3
- 1/2 bathrooms: 1
- Main level bathrooms: 1
Bedroom
- Description: Great Walk In Closet
- Level: Basement
- Area: 252 Square Feet
- Dimensions: 14 x 18
Bedroom
- Features: Primary Suite
- Level: Upper
- Area: 285 Square Feet
- Dimensions: 15 x 19
Bedroom
- Level: Upper
- Area: 154 Square Feet
- Dimensions: 11 x 14
Bedroom
- Level: Upper
- Area: 180 Square Feet
- Dimensions: 15 x 12
Bedroom
- Description: Great Walk In Closet
- Level: Upper
- Area: 182 Square Feet
- Dimensions: 13 x 14
Bathroom
- Description: Main Level Powder Room
- Level: Main
Bathroom
- Level: Basement
Bathroom
- Description: Primary Bathroom
- Features: En Suite Bathroom
- Level: Upper
Bathroom
- Description: Shared Bath For Two Of The Additional Bedrooms
- Level: Upper
Bathroom
- Level: Upper
Bonus room
- Description: Play Room / Office / Flex Space
- Level: Basement
- Area: 108 Square Feet
- Dimensions: 12 x 9
Dining room
- Description: Formal Dining Area
- Level: Main
- Area: 273 Square Feet
- Dimensions: 13 x 21
Family room
- Description: Great For Media, Games Or Entertainment
- Level: Basement
- Area: 378 Square Feet
- Dimensions: 18 x 21
Great room
- Description: Off The Kitchen Leaning Into Open Space Living
- Level: Main
- Area: 253 Square Feet
- Dimensions: 11 x 23
Kitchen
- Description: Includes Breakfast Nook
- Level: Main
- Area: 240 Square Feet
- Dimensions: 20 x 12
Laundry
- Level: Upper
- Area: 15 Square Feet
- Dimensions: 5 x 3
Living room
- Level: Main
- Area: 456 Square Feet
- Dimensions: 24 x 19
Heating
- Forced Air
Cooling
- Central Air
Appliances
- Included: Bar Fridge, Dishwasher, Disposal, Dryer, Humidifier, Oven, Range, Range Hood, Refrigerator, Washer, Water Softener, Wine Cooler
Features
- Entrance Foyer, Five Piece Bath, High Ceilings, Jack & Jill Bathroom, Kitchen Island, Pantry, Primary Suite, Quartz Counters, Radon Mitigation System, Smart Thermostat, Walk-In Closet(s), Wet Bar
- Flooring: Carpet, Tile, Wood
- Windows: Double Pane Windows
- Basement: Finished
Interior area
- Total structure area: 4,692
- Total interior livable area: 4,692 sqft
- Finished area above ground: 3,517
- Finished area below ground: 1,091
Video & virtual tour
Property
Parking
- Total spaces: 2
- Parking features: Asphalt, Concrete, Insulated Garage, Oversized
- Attached garage spaces: 2
Features
- Levels: Two
- Stories: 2
- Patio & porch: Covered, Deck, Front Porch, Patio
- Exterior features: Gas Valve, Private Yard, Rain Gutters
- Fencing: Partial
Lot
- Size: 0.74 Acres
- Features: Corner Lot, Cul-De-Sac, Fire Mitigation, Foothills, Greenbelt, Irrigated, Landscaped, Many Trees, Meadow, Mountainous, Near Public Transit, Open Space, Sprinklers In Front, Sprinklers In Rear
- Residential vegetation: Wooded
Details
- Parcel number: 451372
- Zoning: P-D
- Special conditions: Standard
Construction
Type & style
- Home type: SingleFamily
- Architectural style: Mountain Contemporary
- Property subtype: Single Family Residence
Materials
- Frame, Stone, Stucco
- Foundation: Block, Concrete Perimeter, Slab
- Roof: Concrete
Condition
- Year built: 2023
Utilities & green energy
- Sewer: Public Sewer
- Utilities for property: Cable Available, Electricity Connected, Natural Gas Connected, Phone Available
Green energy
- Energy efficient items: Appliances, Doors, Insulation, Lighting, Windows
Community & HOA
Community
- Security: Radon Detector, Smoke Detector(s)
- Subdivision: Elk Rest Meadows
HOA
- Has HOA: Yes
- Amenities included: Trail(s)
- Services included: Maintenance Grounds, Recycling, Security, Snow Removal, Trash
- HOA fee: $170 monthly
- HOA name: Elk Rest Meadows
- HOA phone: 333-333-3333
Location
- Region: Evergreen
Financial & listing details
- Price per square foot: $308/sqft
- Tax assessed value: $1,644,671
- Annual tax amount: $9,970
- Date on market: 6/8/2026
- Listing terms: Cash,Conventional,FHA,Jumbo,VA Loan
- Exclusions: Seller's Personal Property
- Ownership: Individual
- Electric utility on property: Yes
Estimated market value
Not available
Estimated sales range
Not available
Not available
Price history
| Date | Event | Price |
|---|---|---|
| 10/2/2026 | Price change | $1,445,000-3.3%$308/sqft |
Source:  REcolorado as distributed by MLS GRID #2905269 Report a problem REcolorado as distributed by MLS GRID #2905269 Report a problem | ||
| 8/21/2026 | Price change | $1,495,000-5.1%$319/sqft |
Source: REcolorado as distributed by MLS GRID #2905269 Report a problem | ||
| 7/8/2026 | Price change | $1,575,000-3.1%$336/sqft |
Source: REcolorado as distributed by MLS GRID #2905269 Report a problem | ||
| 6/16/2026 | Price change | $1,625,000-3%$346/sqft |
Source: REcolorado as distributed by MLS GRID #2905269 Report a problem | ||
| 6/8/2026 | Listed for sale | $1,675,000+6.3%$357/sqft |
Source: REcolorado as distributed by MLS GRID #2905269 Report a problem | ||
| 3/28/2024 | Sold | $1,575,000-1.6%$336/sqft |
Source: REcolorado as distributed by MLS GRID #2859353 Report a problem | ||
| 3/14/2024 | Pending sale | $1,600,000$341/sqft |
Source: REcolorado as distributed by MLS GRID #2859353 Report a problem | ||
| 3/13/2024 | Price change | $1,600,000-5.9%$341/sqft |
Source: REcolorado as distributed by MLS GRID #2859353 Report a problem | ||
| 2/19/2024 | Listed for sale | $1,700,000$362/sqft |
Source: REcolorado as distributed by MLS GRID #2859353 Report a problem | ||
| 1/24/2024 | Listing removed | $1,700,000$362/sqft |
Source: BHHS broker feed #2859353 Report a problem | ||
| 1/11/2024 | Price change | $1,700,000-2.9%$362/sqft |
Source: REcolorado as distributed by MLS GRID #2859353 Report a problem | ||
| 11/1/2023 | Price change | $1,750,000-2.8%$373/sqft |
Source: REcolorado as distributed by MLS GRID #2859353 Report a problem | ||
| 10/4/2023 | Price change | $1,800,000-2.7%$384/sqft |
Source: REcolorado as distributed by MLS GRID #2859353 Report a problem | ||
| 9/20/2023 | Price change | $1,850,000-2.6%$394/sqft |
Source: REcolorado as distributed by MLS GRID #2859353 Report a problem | ||
| 8/21/2023 | Price change | $1,899,000-1.4%$405/sqft |
Source: REcolorado as distributed by MLS GRID #2859353 Report a problem | ||
| 7/26/2023 | Price change | $1,925,000+4.1%$410/sqft |
Source: REcolorado as distributed by MLS GRID #2859353 Report a problem | ||
| 5/27/2023 | Listed for sale | $1,850,000+625.5%$394/sqft |
Source: REcolorado as distributed by MLS GRID #2859353 Report a problem | ||
| 5/23/2022 | Sold | $255,000$54/sqft |
Source: Public Record Report a problem | ||
Public tax history
| Year | Property taxes | Tax assessment |
|---|---|---|
| 2025 | $7,803 +17.4% | $102,792 +20.5% |
| 2024 | $6,648 +5.4% | $85,305 +17.7% |
| 2023 | $6,308 +1.8% | $72,484 +8.6% |
| 2022 | $6,195 +23.1% | $66,769 |
| 2021 | $5,033 | $66,769 +24% |
| 2020 | $5,033 +1.4% | $53,829 |
| 2019 | $4,963 -2.4% | $53,829 +0.9% |
| 2018 | $5,086 | $53,356 |
| 2017 | $5,086 +76.3% | $53,356 +67.3% |
| 2016 | $2,885 -0.5% | $31,896 |
| 2015 | $2,899 +8% | $31,896 +13.7% |
| 2014 | $2,684 +105.3% | $28,043 -50% |
| 2013 | $1,307 -49.3% | $56,089 +127.1% |
| 2012 | $2,579 -38% | $24,694 |
| 2011 | $4,157 -0.1% | $24,694 -30.5% |
| 2010 | $4,161 +72.3% | $35,530 |
| 2009 | $2,415 -0.7% | $35,530 +72.1% |
| 2008 | $2,432 +263.4% | $20,650 |
| 2007 | $669 | $20,650 |
Find assessor info on the county website
Monthly payment
Est. payment
Payment breakdown
Explore the cost of this home by adjusting the details. Changes won't be saved.Climate risks
Neighborhood: 80439
Nearby schools
Schools provided by the listing agent
- Elementary: Bergen
- Middle: Evergreen
- High: Evergreen
- District: Jefferson County R-1
Source: REcolorado as distributed by MLS GRID. This data may not be complete. We recommend contacting the local school district to confirm school assignments for this home.
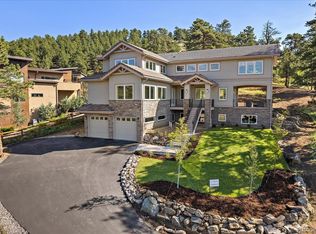
Similar homes
- $1,400,0005 bd5 ba4.1k sqft6820 Brook Forest Drive, Evergreen, CO 80439For Sale
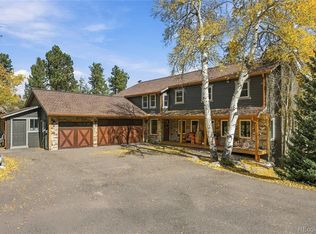
 MLS ID #6241184, Mike Lynch, Ascent Property Brokers, Inc.. REcolorado as distributed by MLS GRID
 - $1,549,0004 bd4 ba4.6k sqft28776 Summit Ranch Drive, Golden, CO 80401For Sale
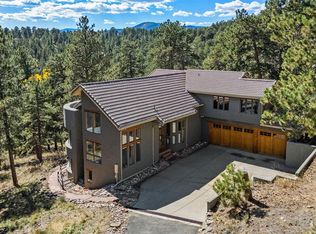 MLS ID #4368993, Brian Quarnstrom, The Golden Group. REcolorado as distributed by MLS GRID
 - $1,398,0004 bd3 ba3.7k sqft27383 Mildred Lane, Evergreen, CO 80439For Sale
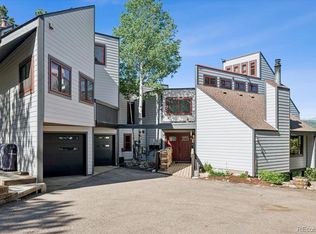 MLS ID #6166053, Lynn Westfall, LIV Sotheby's International Realty. REcolorado as distributed by MLS GRID
 - $1,750,0004 bd6 ba6k sqft494 Thunder Road, Evergreen, CO 80439For Sale
 MLS ID #4671398, Nicole Scholle, LIV Sotheby's International Realty. REcolorado as distributed by MLS GRID
 - $2,095,0005 bd5 ba6.4k sqft27927 Meadowlark Drive, Golden, CO 80401For SaleMLS ID #7164270, Lindsey Reichwald, Compass - Denver. REcolorado as distributed by MLS GRID
- $1,875,0006 bd5 ba6.7k sqft34066 Ranchero Road, Evergreen, CO 80439For SaleMLS ID #4417370, Chad Hartmann, The Old Country Real Estate Group LLC. REcolorado as distributed by MLS GRID
- $1,999,9005 bd4 ba5k sqft5396 Bear Mountain Dr, Evergreen, CO 80439For Sale
 MLS ID #1068567, Jessica Northrop, Compass-Denver. IRES as distributed by MLS GRID
 - $930,0003 bd3 ba3.4k sqft3044 High Road, Evergreen, CO 80439For SaleMLS ID #7365611, Yvette Putt, LIV Sotheby's International Realty. REcolorado as distributed by MLS GRID
- $1,499,4505 bd3 ba4k sqft4242 Ulysses Way, Golden, CO 80403For SaleMLS ID #3958472, Jerrod Johnson, Erwin. REcolorado as distributed by MLS GRID
- $1,225,0004 bd4 ba3k sqft3873 Whispering Sage Street, Evergreen, CO 80439For SaleMLS ID #5653823, Ian Erlandson, Madison & Company Properties. REcolorado as distributed by MLS GRID
- $849,0004 bd4 ba2.5k sqft6932 Snowshoe Trail, Evergreen, CO 80439For SaleMLS ID #1619155, Nicole English, The Agency - Denver. REcolorado as distributed by MLS GRID
- $2,100,0005 bd5 ba4.5k sqft23068 Pinecrest Rd, Golden, CO 80401For SaleMLS ID #1067710, Erin Jeppson, Compass-Denver. IRES as distributed by MLS GRID
- $1,999,0007 bd5 ba6.4k sqft1543 Copper Rose Drive, Golden, CO 80401For SaleMLS ID #4103354, Jessie Streelman, Real Broker, LLC DBA Real. REcolorado as distributed by MLS GRID
- $1,129,0004 bd3 ba3.4k sqft9039 Black Mountain Drive, Conifer, CO 80433For SaleMLS ID #8606794, Trang Janick, Madison & Company Properties. REcolorado as distributed by MLS GRID
- $1,399,9004 bd4 ba3.6k sqft6577 Everett Street, Arvada, CO 80004For SaleMLS ID #5623738, Deviree Vallejo, LIV Sotheby's International Realty. REcolorado as distributed by MLS GRID
- $1,449,0004 bd4 ba3.3k sqft2635 Pierce Street, Denver, CO 80214For SaleMLS ID #3686557, Jessica Whitehall, Compass Colorado, LLC - Boulder. REcolorado as distributed by MLS GRID
- $950,0004 bd4 ba2.8k sqft23909 High Meadow Drive, Golden, CO 80401For SaleMLS ID #6089119, Steve Westfall, RE/MAX Professionals. REcolorado as distributed by MLS GRID
- $1,195,0005 bd4 ba4.4k sqft15207 W Ellsworth Place, Golden, CO 80401For SaleMLS ID #6657075, Heather Kirchhoff, HK Real Estate. REcolorado as distributed by MLS GRID
- $1,599,0004 bd5 ba5.5k sqft11890 W 39th Place, Wheat Ridge, CO 80033For SaleMLS ID #9099007, Deb Miller, Bloom Group LLC. REcolorado as distributed by MLS GRID
- $1,795,0005 bd4 ba4.5k sqft10333 Georgia Circle, Morrison, CO 80465For SaleMLS ID #7768608, Skylar Haskell, Haskell Homes Real Estate LTD. REcolorado as distributed by MLS GRID
