Welcome to this beautifully appointed 6-bedroom, 4-bathroom residence, ideally situated on a desirable corner lot and offering an impressive combination of space, versatility, and indoor-outdoor living. The expansive yard offers ample outdoor space for entertaining, gardening, recreation, dining al fresco, or simply enjoying Colorado’s beautiful seasons.
Inside, thoughtfully designed living spaces are filled with warmth and character. The main-level family room is anchored by an inviting fireplace, creating a comfortable gathering space, while the kitchen, dining area, and living room flow seamlessly together for effortless everyday living and entertaining. Just off the kitchen, a huge deck extends the living space outdoors and creates the perfect setting for summer dinners, weekend gatherings, or relaxing in the sunshine. An additional 3/4 bathroom on the main level adds everyday convenience and functionality.
Upstairs, the spacious primary suite offers a private retreat with an ensuite bathroom and direct access to its own expansive private deck—perfect for morning coffee, evening cocktails, or unwinding outdoors. Additional bedrooms, a full bathroom, and a second conveniently located laundry room complete the upper level.
The finished basement extends the home’s living and entertaining space with a wet bar and flexible space for a media room, game room, fitness area, guest space, or private office.
Ideally located near Crown Hill Park and Morse Park and Pool, with convenient access to scenic trails, open space, recreation, dining, shopping, and downtown amenities. With six bedrooms, four bathrooms, two laundry areas, an inviting fireplace, wet bar, two expansive decks, and an exceptionally spacious yard, this home offers an outstanding combination of comfort, functionality, and room to enjoy both indoors and out.
For sale
$1,295,000
2244 Balsam Street, Denver, CO 80214
6beds
3,132sqft
Single Family Residence
Built in 1967
0.28 Acres Lot
$1,248,200 Zestimate®
$413/sqft
$-- HOA
What's special
- 5 days |
- 1,149 |
- 79 |
Zillow last checked:
Listing updated:
Listed by:
Amanda Benassi 303-875-4636 amanda.benassi@apollogroup.com,
eXp Realty, LLC
Source: REcolorado as distributed by MLS GRID,MLS#: 8100789
Facts & features
Interior
Bedrooms & bathrooms
- Bedrooms: 6
- Bathrooms: 4
- Full bathrooms: 2
- 3/4 bathrooms: 2
- Main level bathrooms: 1
Bedroom
- Description: Spacious Bedroom With Walk In Closet And Access To Private Deck
- Features: Primary Suite
- Level: Upper
Bedroom
- Description: Good Sized Additional Bedroom Or Office
- Level: Upper
Bedroom
- Description: Good Sized Additional Bedroom Or Office
- Level: Upper
Bedroom
- Description: Good Sized Additional Bedroom Or Office
- Level: Upper
Bedroom
- Description: Conforming Spacious Bedroom Or Workout Area
- Level: Basement
Bedroom
- Description: Conforming Spacious Bedroom Or Workout Area
- Level: Basement
Bathroom
- Description: Large Five-Piece Bathroom With Dual Vanities
- Features: En Suite Bathroom
- Level: Upper
Bathroom
- Description: Large Full Bathroom With Convenient Laundry Room
- Level: Upper
Bathroom
- Description: Updated 3/4 Bathroom
- Level: Basement
Bathroom
- Description: Main Floor 3/4 Bathroom For Guests
- Level: Main
Laundry
- Description: Laundry Room Conveniently Located Upstairs
- Level: Upper
Media room
- Description: Large Bonus Room With Wet Bar And Bar Fridge
- Level: Basement
Heating
- Forced Air
Cooling
- Central Air
Appliances
- Included: Cooktop, Dishwasher, Disposal, Dryer, Oven, Refrigerator, Washer
- Laundry: In Unit
Features
- Five Piece Bath, Kitchen Island, Open Floorplan, Primary Suite, Quartz Counters, Smoke Free, Walk-In Closet(s)
- Flooring: Laminate, Tile, Wood
- Basement: Finished
- Number of fireplaces: 1
- Fireplace features: Living Room
Interior area
- Total structure area: 3,132
- Total interior livable area: 3,132 sqft
- Finished area above ground: 2,088
- Finished area below ground: 1,044
Video & virtual tour
Property
Parking
- Total spaces: 2
- Parking features: Garage - Attached
- Attached garage spaces: 2
Features
- Levels: Two
- Stories: 2
- Patio & porch: Deck, Patio
- Exterior features: Balcony, Lighting, Private Yard, Rain Gutters
- Fencing: Full
Lot
- Size: 0.28 Acres
Details
- Parcel number: 066021
- Special conditions: Standard
Construction
Type & style
- Home type: SingleFamily
- Property subtype: Single Family Residence
Materials
- Brick
Condition
- Updated/Remodeled
- Year built: 1967
Utilities & green energy
- Sewer: Public Sewer
- Water: Public
Community & HOA
Community
- Subdivision: Morse Park
HOA
- Has HOA: No
Location
- Region: Lakewood
Financial & listing details
- Price per square foot: $413/sqft
- Tax assessed value: $784,090
- Annual tax amount: $4,757
- Date on market: 8/21/2026
- Listing terms: 1031 Exchange,Cash,Conventional,FHA,Jumbo,VA Loan
- Exclusions: Sellers Personal Property And Staging Items
- Ownership: Corporation/Trust
- Road surface type: Paved
Estimated market value
$1,248,200
$1.19M - $1.31M
$4,514/mo
Price history
| Date | Event | Price |
|---|---|---|
| 8/20/2026 | Listed for sale | $1,295,000+91.9%$413/sqft |
Source:  REcolorado as distributed by MLS GRID #8100789 Report a problem REcolorado as distributed by MLS GRID #8100789 Report a problem | ||
| 4/10/2026 | Sold | $675,000+116.8%$216/sqft |
Source: REcolorado as distributed by MLS GRID #1642407 Report a problem | ||
| 12/13/2010 | Sold | $311,300-7.1%$99/sqft |
Source: Public Record Report a problem | ||
| 9/19/2010 | Listed for sale | $335,000+20.2%$107/sqft |
Source: NRT Denver #930482 Report a problem | ||
| 7/8/2003 | Sold | $278,700$89/sqft |
Source: Public Record Report a problem | ||
Public tax history
| Year | Property taxes | Tax assessment |
|---|---|---|
| 2025 | $3,940 +0.5% | $49,006 +12.8% |
| 2024 | $3,920 +5.7% | $43,464 |
| 2023 | $3,707 -1.4% | $43,464 +8.2% |
| 2022 | $3,760 +7.3% | $40,186 -2.8% |
| 2021 | $3,504 | $41,343 +6.9% |
| 2020 | $3,504 +1.3% | $38,692 |
| 2019 | $3,458 -0.1% | $38,692 +3.3% |
| 2018 | $3,461 | $37,450 |
| 2017 | $3,461 +29.3% | $37,450 +22.9% |
| 2016 | $2,677 -10.7% | $30,462 |
| 2015 | $2,999 +19% | $30,462 +14.8% |
| 2014 | $2,520 +3.7% | $26,524 |
| 2013 | $2,431 +2.1% | $26,524 +2.7% |
| 2012 | $2,382 +0.6% | $25,838 |
| 2011 | $2,368 +0.2% | $25,838 0% |
| 2010 | $2,364 +5.4% | $25,850 |
| 2009 | $2,242 +0.2% | $25,850 +5.7% |
| 2008 | $2,237 +8% | $24,460 |
| 2007 | $2,072 +2.3% | $24,460 +9% |
| 2006 | $2,024 -12.6% | $22,450 -10.6% |
| 2005 | $2,317 +22.1% | $25,110 |
| 2004 | $1,897 +4.8% | $25,110 +3.1% |
| 2003 | $1,810 +1.6% | $24,360 +15.3% |
| 2002 | $1,782 +2.8% | $21,120 +12.6% |
| 2001 | $1,733 -0.9% | $18,760 |
| 2000 | $1,750 | $18,760 |
Find assessor info on the county website
Monthly payment
Est. payment
Payment breakdown
Explore the cost of this home by adjusting the details. Changes won't be saved.Climate risks
Neighborhood: Morse Park
Nearby schools
GreatSchools rating
- 4/10Slater Elementary SchoolGrades: PK-5Distance: 0.3 mi
- 4/10Creighton Middle SchoolGrades: 6-8Distance: 2.3 mi
- 7/10Lakewood High SchoolGrades: 9-12Distance: 1.7 mi
Schools provided by the listing agent
- Elementary: Slater
- Middle: Creighton
- High: Lakewood
- District: Jefferson County R-1
Source: REcolorado as distributed by MLS GRID. This data may not be complete. We recommend contacting the local school district to confirm school assignments for this home.
- $884,1004 bd3 ba2.8k sqft8142 W 22nd Way, Lakewood, CO 80214Off Market

- $745,7004 bd3 ba1.4k sqft2224 Balsam St, Lakewood, CO 80214Off Market
- $725,0003 bd2 ba1.5k sqft8183 W 22nd Way, Lakewood, CO 80214Sold
- $1,050,0005 bd4 ba3.2k sqft8145 W 22nd Ave, Lakewood, CO 80214Sold
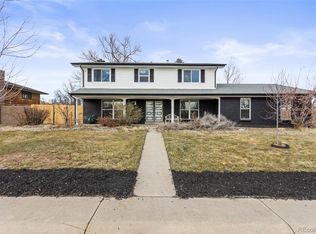
- $830,2005 bd3 ba2.3k sqft8102 W 22nd Way, Lakewood, CO 80214Off Market
- $776,0003 bd4 ba1.7k sqft8133 W 22nd Way, Lakewood, CO 80214Off Market
- $738,5003 bd2 ba1.6k sqft8185 W 22nd Ave, Lakewood, CO 80214Off Market
- $999,1005 bd4 ba3k sqft2225 Ammons St, Lakewood, CO 80214Off Market
A local agent can set up tours, give advice and negotiate with sellers.
Similar homes
- $800,0005 bd3 ba2.5k sqft6000 W 8th Avenue, Denver, CO 80214For Sale
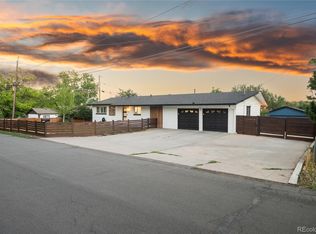
 MLS ID #4930596, Maritza Torres, RE/MAX Professionals. REcolorado as distributed by MLS GRID
 - $1,250,0005 bd4 ba3.3k sqft2525 Harlan Street, Denver, CO 80214New Construction
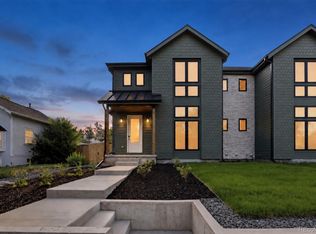 MLS ID #5184892, Sarah Clark, Compass - Denver. REcolorado as distributed by MLS GRID
 - $1,025,0005 bd3 ba3.3k sqft925 Teller Street, Lakewood, CO 80214For Sale
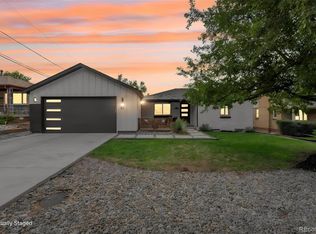 MLS ID #6541925, Matthew Metcalf, Simply Denver. REcolorado as distributed by MLS GRID
 - $830,0004 bd3 ba2.4k sqft1890 Balsam Street, Denver, CO 80214For Sale
 MLS ID #7436617, Brenda Balderrama, Brokers Guild Homes. REcolorado as distributed by MLS GRID
 - $1,395,0005 bd4 ba3.4k sqft11546 W 26th Place, Lakewood, CO 80215For SaleMLS ID #9556739, Lisa Palladino, Realty One Group Premier Colorado. REcolorado as distributed by MLS GRID
- $1,374,0004 bd3 ba2.6k sqft11347 W 26th Pl, Lakewood, CO 80215For Sale
 MLS ID #1064085, Matthew L Jensen, WK Real Estate. IRES as distributed by MLS GRID
 - $1,750,0004 bd4 ba4k sqft669 Reed Street, Lakewood, CO 80214For SaleMLS ID #2405329, Lee Weidle, Keller Williams Advantage Realty LLC. REcolorado as distributed by MLS GRID
- $1,695,0006 bd4 ba4k sqft22 Rangeview Drive, Wheat Ridge, CO 80215For SaleMLS ID #8588927, Ciaran O'Brien, MODUS Real Estate. REcolorado as distributed by MLS GRID
- $1,125,0004 bd3 ba2.7k sqft2155 Union Drive, Denver, CO 80215For SaleMLS ID #9584587, Tara Farrester, MODUS Real Estate. REcolorado as distributed by MLS GRID
- $725,0004 bd3 ba1.7k sqft2950 Kendall Street, Wheat Ridge, CO 80214For SaleMLS ID #3322748, Michael Hanayik, West and Main Homes Inc. REcolorado as distributed by MLS GRID
- $920,0004 bd3 ba2.4k sqft9020 W 20th Avenue, Denver, CO 80215For SaleMLS ID #2488433, Stephanie Fryncko, Cornerstone to Keystone Real Estate. REcolorado as distributed by MLS GRID
- $1,495,0004 bd4 ba3.3k sqft2635 Pierce Street, Denver, CO 80214For SaleMLS ID #3686557, Jessica Whitehall, Compass Colorado, LLC - Boulder. REcolorado as distributed by MLS GRID
- $1,150,0008 bd4 ba3.3k sqft1340 Upham Street, Lakewood, CO 80214For SaleMLS ID #3955190, Ernie Duran, Keller Williams Integrity Real Estate LLC. REcolorado as distributed by MLS GRID
- $825,0003 bd3 ba2.9k sqft2555 Queen St, Lakewood, CO 80215For SaleMLS ID #1066850, Gregory Pickett, Compass-Denver. IRES as distributed by MLS GRID
- $750,0005 bd2 ba2.2k sqft1660 Ingalls Street, Denver, CO 80214For SaleMLS ID #6018993, Siera Stevens, Resident Realty North Metro LLC. REcolorado as distributed by MLS GRID
- $1,249,0005 bd5 ba2.9k sqft5220 W 22nd Avenue, Edgewater, CO 80214For SaleMLS ID #4827680, Colleen Miller, The Agency - Boulder. REcolorado as distributed by MLS GRID
- $684,0006 bd3 ba2.3k sqft9275 W 8th Avenue, Lakewood, CO 80215For SaleMLS ID #4270410, Ian Kildow, Brokers Guild Real Estate. REcolorado as distributed by MLS GRID
- $650,0004 bd3 ba2.9k sqft150 Field Street, Denver, CO 80226For SaleMLS ID #7325955, Karen Brown, LoKation Real Estate. REcolorado as distributed by MLS GRID
- $1,099,9004 bd3 ba2.5k sqft9010 W 11th Avenue, Denver, CO 80215For SaleMLS ID #2782934, Valerie Skorka Westmark, RE/MAX Alliance. REcolorado as distributed by MLS GRID
- $899,0007 bd4 ba2.5k sqft1597 Reed Street, Denver, CO 80214For SaleMLS ID #4951836, Briseida Hernandez, Megastar Realty. REcolorado as distributed by MLS GRID
