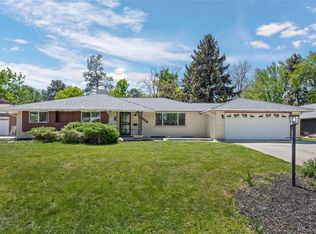
Completely reimagined, this exceptional Mid-Century Modern home blends timeless architecture with today's luxury finishes and quality construction. Unlike a typical renovation, every detail was intentionally selected to honor the home's original design while creating a warm, functional living space. The fully permitted renovation was completed to current code requirements and includes all-new copper wiring, new insulation, energy-efficient windows throughout, and two new 50-gallon water heaters. Premium upgrades include Level 5 smooth wall finishes, solid-core interior doors, white oak engineered hardwood flooring, and a custom wrought iron staircase inspired by Mid-Century Modern design. The dramatic white oak entry features a custom built-in bench, oversized picture window, and Sputnik pendant. The thoughtfully designed kitchen offers semi-custom soft-close cabinetry, a stunning Cle Tile Backsplash, premium induction range, and an ideal layout for everyday living and entertaining. A custom "Living Hub" with 360-degree built-in storage connects the living and dining spaces, adding both function and architectural character. The spacious primary suite features a spa-inspired bath with dual shower heads, a handheld shower, separate water closet, and a large walk-in closet. Designed for entertaining, the dining room opens to a renovated deck surrounded by mature landscaping and mountain views. The walk-out lower level features a custom bar, wine refrigerator, wood burning fireplace, and generous gathering space. Exterior improvements include a new irrigation system, new six-foot privacy fencing, and renovated outdoor living spaces designed to maximize privacy. Significant investments were made not only in the designer finishes you see, but also in the infrastructure behind the walls, creating a home that is as beautiful as it is enduring.
For sale
$1,374,000
11347 W 26th Pl, Lakewood, CO 80215
4beds
2,693sqft
:
Get pre-qualified$8,225/mo
Single Family Residence
Built in 1967
9,365 Square Feet Lot
$-- Zestimate®
$510/sqft
$-- HOA
What's special
- 29 days |
- 3,025 |
- 245 |
Zillow last checked:
Listing updated:
Listed by:
Matthew L Jensen 303-819-6494,
WK Real Estate
Source: IRES as distributed by MLS GRID,MLS#: 1064085
Facts & features
Interior
Bedrooms & bathrooms
- Bedrooms: 4
- Bathrooms: 3
- Full bathrooms: 2
- 3/4 bathrooms: 1
Primary bedroom
- Description: Engineered Hardwood
- Features: 3/4 Primary Bath
- Level: Upper
- Area: 180 Square Feet
- Dimensions: 15 x 12
Bedroom 2
- Description: Engineered Hardwood
- Level: Upper
- Area: 132 Square Feet
- Dimensions: 11 x 12
Bedroom 3
- Description: Carpet
- Level: Lower
- Area: 156 Square Feet
- Dimensions: 12 x 13
Bedroom 4
- Level: Lower
Dining room
- Description: Engineered Hardwood
- Level: Upper
- Area: 120 Square Feet
- Dimensions: 12 x 10
Family room
- Description: Carpet
- Level: Lower
- Area: 432 Square Feet
- Dimensions: 24 x 18
Kitchen
- Description: Engineered Hardwood
- Level: Upper
- Area: 195 Square Feet
- Dimensions: 13 x 15
Laundry
- Description: Tile
- Level: Lower
- Area: 60 Square Feet
- Dimensions: 10 x 6
Living room
- Description: Engineered Hardwood
- Level: Upper
- Area: 238 Square Feet
- Dimensions: 14 x 17
Recreation room
- Description: Carpet
- Level: Lower
- Area: 90 Square Feet
- Dimensions: 9 x 10
Heating
- Forced Air, Hot Water
Cooling
- Central Air
Appliances
- Included: Electric Range, Dishwasher, Refrigerator, Microwave, Disposal
Features
- Separate Dining Room, Open Floorplan, Walk-In Closet(s)
- Basement: Full,Walk-Out Access
- Has fireplace: Yes
- Fireplace features: Family Room
Interior area
- Total structure area: 1,370
- Total interior livable area: 2,693 sqft
- Finished area above ground: 1,370
Property
Parking
- Total spaces: 2
- Parking features: Garage Door Opener, Attached
- Attached garage spaces: 2
- Details: Attached
Accessibility
- Accessibility features: Level Lot, Main Floor Bath, Accessible Bedroom
Features
- Levels: One
- Stories: 1
- Patio & porch: Patio, Deck
- Exterior features: Sprinkler System
- Fencing: Fenced
Lot
- Size: 9,365 Square Feet
- Features: Paved, Curbs, Gutters, Sidewalks
Details
- Parcel number: 068228
- Zoning: RES
- Special conditions: Private Owner
Construction
Type & style
- Home type: SingleFamily
- Architectural style: Contemporary
- Property subtype: Single Family Residence
Materials
- Frame, Brick
- Roof: Composition
Condition
- New construction: No
- Year built: 1967
Utilities & green energy
- Sewer: Public Sewer
- Water: City
- Utilities for property: Natural Gas Available, Electricity Available, Cable Available, High Speed Avail
Green energy
- Energy efficient items: Southern Exposure, Windows, Doors
Community & HOA
Community
- Security: Fire Alarm
- Subdivision: Applewood Knolls
HOA
- Has HOA: No
Location
- Region: Lakewood
Financial & listing details
- Price per square foot: $510/sqft
- Tax assessed value: $741,481
- Annual tax amount: $4,108
- Date on market: 7/13/2026
- Listing terms: Cash,Conventional
- Electric utility on property: Yes
- Road surface type: Asphalt
Estimated market value
Not available
Estimated sales range
Not available
Not available
Price history
| Date | Event | Price |
|---|---|---|
| 7/16/2026 | Listed for sale | $1,374,000+93.2%$510/sqft |
Source:  IRES as distributed by MLS GRID #1064085 Report a problem IRES as distributed by MLS GRID #1064085 Report a problem | ||
| 8/27/2025 | Sold | $711,000+6.1%$264/sqft |
Source:  REcolorado as distributed by MLS GRID #3725119 Report a problem REcolorado as distributed by MLS GRID #3725119 Report a problem | ||
| 7/29/2025 | Pending sale | $670,000$249/sqft |
Source: REcolorado as distributed by MLS GRID #3725119 Report a problem | ||
| 7/25/2025 | Listed for sale | $670,000$249/sqft |
Source: REcolorado as distributed by MLS GRID #3725119 Report a problem | ||
Public tax history
| Year | Property taxes | Tax assessment |
|---|---|---|
| 2025 | $3,844 +0.7% | $46,343 -0.9% |
| 2024 | $3,816 +25% | $46,752 |
| 2023 | $3,054 -0.8% | $46,752 +22.6% |
| 2022 | $3,079 +11.7% | $38,144 -2.8% |
| 2021 | $2,757 | $39,241 +9.3% |
| 2020 | $2,757 +1.3% | $35,908 |
| 2019 | $2,722 +6.9% | $35,908 +7.3% |
| 2018 | $2,547 | $33,451 |
| 2017 | $2,547 +26.5% | $33,451 +13.6% |
| 2016 | $2,014 +100% | $29,445 |
| 2015 | $1,007 -37.5% | $29,445 +23.7% |
| 2014 | $1,612 +14% | $23,810 |
| 2013 | $1,414 -33.7% | $23,810 +4.5% |
| 2012 | $2,134 -7.1% | $22,782 |
| 2011 | $2,297 +3.9% | $22,782 -7.7% |
| 2010 | $2,210 +34% | $24,680 |
| 2009 | $1,649 +0.3% | $24,680 -6% |
| 2008 | $1,645 +17.2% | $26,260 |
| 2007 | $1,404 -34% | $26,260 +12.1% |
| 2006 | $2,127 +3% | $23,420 +5.4% |
| 2005 | $2,064 +9.4% | $22,230 |
| 2004 | $1,887 +47.1% | $22,230 |
| 2003 | $1,282 -36.5% | $22,230 -7.7% |
| 2002 | $2,020 +10.5% | $24,090 +22.1% |
| 2001 | $1,828 -0.1% | $19,730 |
| 2000 | $1,829 | $19,730 |
Find assessor info on the county website
Monthly payment
Est. payment
Payment breakdown
Explore the cost of this home by adjusting the details. Changes won't be saved.Climate risks
Neighborhood: Applewood Knolls
Nearby schools
GreatSchools rating
- 7/10Prospect Valley Elementary SchoolGrades: K-5Distance: 0.7 mi
- 5/10Everitt Middle SchoolGrades: 6-8Distance: 1.5 mi
- 7/10Wheat Ridge High SchoolGrades: 9-12Distance: 1.3 mi
Schools provided by the listing agent
- Elementary: Prospect Valley
- Middle: Everitt
- High: Wheat Ridge
Source: IRES as distributed by MLS GRID. This data may not be complete. We recommend contacting the local school district to confirm school assignments for this home.
- $1,200,3005 bd4 ba3.5k sqft11367 W 26th Pl, Lakewood, CO 80215Off Market

- $837,0004 bd2 ba1.4k sqft11327 W 26th Pl, Lakewood, CO 80215Off Market
- $680,2003 bd2 ba1.5k sqft11348 W 27th Ave, Lakewood, CO 80215Off Market
- $777,9004 bd3 ba2k sqft11368 W 27th Ave, Lakewood, CO 80215Off Market
- $825,0004 bd3 ba2.3k sqft11328 W 27th Ave, Lakewood, CO 80215For Sale
- $825,0003 bd3 ba1.9k sqft11287 W 26th Pl, Lakewood, CO 80215Off Market
- $729,2003 bd2 ba1.6k sqft11387 W 26th Pl, Lakewood, CO 80215Off Market
- $782,6003 bd4 ba1.9k sqft11346 W 26th Pl, Lakewood, CO 80215Off Market
A local agent can set up tours, give advice and negotiate with sellers.
Similar homes
- $825,0004 bd3 ba2.3k sqft11328 W 27th Avenue, Lakewood, CO 80215For Sale
 MLS ID #7645836, Shawn Salvato, Madison & Company Properties. REcolorado as distributed by MLS GRID
 - $1,250,0004 bd3 ba3.9k sqft3911 Simms Court, Wheat Ridge, CO 80033For Sale
 MLS ID #2113187, Motenia Rose-Deaver, RE/MAX Professionals. REcolorado as distributed by MLS GRID
 - $745,0003 bd3 ba2.1k sqft2020 Newcombe Drive, Lakewood, CO 80215For Sale
 MLS ID #9202105, Tom Snyder, Snyder Realty Team. REcolorado as distributed by MLS GRID
 - $1,300,0004 bd3 ba2.1k sqft16041 W 74th Avenue, Arvada, CO 80007For Sale
 MLS ID #7371686, Kristin Sullivan, Insight Realty Team LLC. REcolorado as distributed by MLS GRID
 - $859,0005 bd4 ba2.8k sqft755 Holland Street, Lakewood, CO 80215For SaleMLS ID #5227783, Rebekah Gray, The Block Inc. REcolorado as distributed by MLS GRID
- $1,395,0003 bd2 ba3.2k sqft6500 W Hampden Avenue, Lakewood, CO 80227For SaleMLS ID #7571190, Kelly Hughes, RE/MAX Professionals. REcolorado as distributed by MLS GRID
- $1,380,0004 bd4 ba3.5k sqft6316 Tennyson Street, Arvada, CO 80003For SaleMLS ID #5463491, Savie Glardon, Resident Realty South Metro. REcolorado as distributed by MLS GRID
- $735,0004 bd3 ba2.3k sqft5955 W 7th Ave, Denver, CO 80214For SaleMLS ID #7325710, Silvia Avila, Megastar Realty. REcolorado as distributed by MLS GRID
- $1,595,0004 bd3 ba3.5k sqft14275 W 50th Avenue, Golden, CO 80403For SaleMLS ID #6917667, Keith Gantenbein, Monterey Real Estate. REcolorado as distributed by MLS GRID
- $1,299,0004 bd3 ba3.8k sqft239 Dekker Drive, Golden, CO 80401For SaleMLS ID #2011573, Steven Sumey, Guide Real Estate. REcolorado as distributed by MLS GRID
- $815,0004 bd4 ba2.9k sqft12289 W Atlantic Avenue, Lakewood, CO 80228For SaleMLS ID #3701048, Lyna Nguyen, Brokers Guild Real Estate. REcolorado as distributed by MLS GRID
- $1,470,0005 bd3 ba2.4k sqft1044 S Grapevine Road, Golden, CO 80401For SaleMLS ID #4489675, Julia Paluck, Berkshire Hathaway HomeServices Elevated Living RE. REcolorado as distributed by MLS GRID
- $710,0003 bd3 ba2.9k sqft3020 Ingalls Street, Denver, CO 80214For SaleMLS ID #6792442, Gail Mark, Mark Realty. REcolorado as distributed by MLS GRID
- $695,0005 bd3 ba2.6k sqft350 Balsam Street, Lakewood, CO 80226For SaleMLS ID #6823549, Jessica Burrow, Grace Management & Invest.. REcolorado as distributed by MLS GRID
- $1,250,0006 bd6 ba3.4k sqft4545 Simms Court, Wheat Ridge, CO 80033For SaleMLS ID #7935750, Darla Stout, Keller Williams Advantage Realty LLC. REcolorado as distributed by MLS GRID
- $714,0005 bd2 ba2.2k sqft15790 W 10th Avenue, Golden, CO 80401For SaleMLS ID #7002631, Taylor Bunney, eXp Realty, LLC. REcolorado as distributed by MLS GRID
- $733,5003 bd3 ba2.3k sqft5215 Eldridge Street, Arvada, CO 80002For SaleMLS ID #4931198, Katie Graham, HomeSmart. REcolorado as distributed by MLS GRID
- $1,175,0005 bd2 ba2.2k sqft1106 Cheyenne Street, Golden, CO 80401For SaleMLS ID #4373918, Kristi Brunel, Resident Realty North Metro LLC. REcolorado as distributed by MLS GRID
- $1,600,0004 bd2 ba2.2k sqft2830 Kerr Gulch Road, Evergreen, CO 80439For SaleMLS ID #8736926, Fred Baxter, HomeSmart Realty. REcolorado as distributed by MLS GRID
- $850,0004 bd2 ba1.9k sqft13805 W 82nd Ave, Arvada, CO 80005For Sale By Owner
