Located in the heart of historic downtown Golden and adjacent to the renowned Colorado School of Mines, this charming 1914 one-and-one-half-story bungalow offers timeless character, an unbeatable location, and endless possibilities. With 1829 square feet (plus a basement), this wonderful home features 5 bedrooms, 2 bathrooms, and a detached one-car garage. This classic home blends vintage appeal with the convenience of small town living. From the inviting front porch with heirloom roses to the original architectural details, you’ll appreciate the warmth and personality that only a historic bungalow can provide. Spacious living areas and flexible bedroom configurations create opportunities for owner-occupants, investors, or those seeking a unique home near campus and downtown amenities. Step outside and enjoy a lifestyle few locations can match — just moments from the foothills, scenic trails, Clear Creek, parks, breweries, restaurants, boutiques, and year-round recreation. Whether you’re hiking, biking, tubing, dining downtown, or attending community events, this property places you at the center of everything Golden has to offer. Don’t miss this rare opportunity to own a piece of Golden history in one of the city’s most sought-after locations.
Accepting backups
Price cut: $25K (7/31)
$1,175,000
1106 Cheyenne Street, Golden, CO 80401
5beds
2,269sqft
Single Family Residence
Built in 1914
4,966 Square Feet Lot
$1,110,200 Zestimate®
$518/sqft
$-- HOA
What's special
- 158 days
- 526
- 14
Zillow last checked:
Listing updated:
Listed by:
Kristi Brunel 303-525-2520 KBrunel@ResidentRealty.com,
Resident Realty North Metro LLC
Source: REcolorado as distributed by MLS GRID,MLS#: 4373918
Facts & features
Interior
Bedrooms & bathrooms
- Bedrooms: 5
- Bathrooms: 2
- Full bathrooms: 1
- 3/4 bathrooms: 1
- Main level bathrooms: 2
- Main level bedrooms: 3
Bedroom
- Description: Hardwood Floors Throughout
- Level: Main
- Area: 120 Square Feet
- Dimensions: 10 x 12
Bedroom
- Description: Additional Guest Room
- Level: Main
- Area: 100 Square Feet
- Dimensions: 10 x 10
Bedroom
- Description: Large, Bright Bedroom With Laminate Flooring
- Level: Main
- Area: 132 Square Feet
- Dimensions: 11 x 12
Bedroom
- Description: Upper Bedroom, Walk In Closet
- Level: Upper
- Area: 154 Square Feet
- Dimensions: 11 x 14
Bedroom
- Description: Spacious Guest Bedroom
- Level: Upper
- Area: 216 Square Feet
- Dimensions: 12 x 18
Bathroom
- Description: Beautiful Built In Linen Closet
- Level: Main
- Area: 30 Square Feet
- Dimensions: 5 x 6
Bathroom
- Description: Walk In Shower
- Level: Main
- Area: 35 Square Feet
- Dimensions: 5 x 7
Bonus room
- Description: Possible Non-Conforming Bedroom Space
- Level: Basement
- Area: 80 Square Feet
- Dimensions: 8 x 10
Bonus room
- Description: Storage Or Future Laundry Room
- Level: Basement
- Area: 84 Square Feet
- Dimensions: 7 x 12
Dining room
- Description: Heart Of The Home, Built Ins
- Level: Main
- Area: 180 Square Feet
- Dimensions: 12 x 15
Kitchen
- Description: Three Refrigerators Included!
- Level: Main
- Area: 117 Square Feet
- Dimensions: 9 x 13
Living room
- Description: Cozy Space Around Fireplace
- Level: Main
- Area: 140 Square Feet
- Dimensions: 10 x 14
Utility room
- Description: New Furnace
- Level: Basement
- Area: 72 Square Feet
- Dimensions: 8 x 9
Heating
- Forced Air, Natural Gas
Cooling
- None
Appliances
- Included: Gas Water Heater, Microwave, Oven, Range, Refrigerator
Features
- Built-in Features, High Ceilings, Laminate Counters, Smoke Free, Walk-In Closet(s)
- Flooring: Laminate, Linoleum, Wood
- Windows: Window Coverings
- Basement: Cellar,Interior Entry,Partial,Unfinished
- Number of fireplaces: 1
- Fireplace features: Living Room
- Furnished: Yes
Interior area
- Total structure area: 2,269
- Total interior livable area: 2,269 sqft
- Finished area above ground: 1,829
- Finished area below ground: 0
Property
Parking
- Total spaces: 1
- Parking features: Concrete, Storage
- Garage spaces: 1
Features
- Levels: Two
- Stories: 2
- Patio & porch: Covered, Front Porch, Patio
- Exterior features: Lighting, Private Yard
- Fencing: Partial
- Has view: Yes
- View description: Mountain(s)
Lot
- Size: 4,966 Square Feet
- Features: Level
- Residential vegetation: Grassed
Details
- Parcel number: 003411
- Zoning: Residential
- Special conditions: Standard
Construction
Type & style
- Home type: SingleFamily
- Architectural style: Bungalow,Traditional
- Property subtype: Single Family Residence
Materials
- Brick, Wood Siding
- Roof: Composition
Condition
- Year built: 1914
Utilities & green energy
- Sewer: Public Sewer
- Water: Public
Community & HOA
Community
- Subdivision: South Golden
HOA
- Has HOA: No
Location
- Region: Golden
Financial & listing details
- Price per square foot: $518/sqft
- Tax assessed value: $720,033
- Annual tax amount: $4,336
- Date on market: 5/15/2026
- Listing terms: Cash,Conventional,FHA,VA Loan
- Exclusions: Seller's Personal Property To Include Day Bed, Stool, Tv, Tv Table, Cart, Antique Dresser.
- Ownership: Corporation/Trust
- Road surface type: Paved
Estimated market value
$1,110,200
$1.05M - $1.17M
$3,454/mo
Price history
| Date | Event | Price |
|---|---|---|
| 9/24/2026 | Pending sale | $1,175,000$518/sqft |
Source:  REcolorado as distributed by MLS GRID #4373918 Report a problem REcolorado as distributed by MLS GRID #4373918 Report a problem | ||
| 7/31/2026 | Price change | $1,175,000-2.1%$518/sqft |
Source: REcolorado as distributed by MLS GRID #4373918 Report a problem | ||
| 5/14/2026 | Listed for sale | $1,200,000$529/sqft |
Source: REcolorado as distributed by MLS GRID #4373918 Report a problem | ||
Public tax history
| Year | Property taxes | Tax assessment |
|---|---|---|
| 2025 | $3,160 0% | $45,002 +29.3% |
| 2024 | $3,161 +12.9% | $34,800 |
| 2023 | $2,799 -1.6% | $34,800 +7.5% |
| 2022 | $2,844 +5.7% | $32,377 -2.8% |
| 2021 | $2,692 | $33,308 +5.1% |
| 2020 | $2,692 +1.4% | $31,686 |
| 2019 | $2,654 -14.1% | $31,686 -11.5% |
| 2018 | $3,090 | $35,795 |
| 2017 | $3,090 +4.1% | $35,795 +2.1% |
| 2016 | $2,967 +100% | $35,054 |
| 2015 | $1,484 -44.1% | $35,054 +17.7% |
| 2014 | $2,653 -9.7% | $29,792 |
| 2013 | $2,938 +2.2% | $29,792 -10.8% |
| 2012 | $2,874 +20.7% | $33,402 |
| 2011 | $2,380 +0.1% | $33,402 +20% |
| 2010 | $2,378 -10.2% | $27,840 |
| 2009 | $2,649 +0.2% | $27,840 -10.1% |
| 2008 | $2,643 +5.6% | $30,960 |
| 2007 | $2,502 0% | $30,960 +6.8% |
| 2006 | $2,503 +23.8% | $28,990 +26.8% |
| 2005 | $2,021 +9.6% | $22,870 |
| 2004 | $1,845 -4.8% | $22,870 -6.4% |
| 2003 | $1,937 +1.6% | $24,430 +3.3% |
| 2002 | $1,906 +21.4% | $23,660 +33.5% |
| 2001 | $1,569 -1% | $17,720 |
| 2000 | $1,585 | $17,720 |
Find assessor info on the county website
Monthly payment
Est. payment
Payment breakdown
Explore the cost of this home by adjusting the details. Changes won't be saved.Climate risks
Neighborhood: 80401
Nearby schools
Schools provided by the listing agent
- Elementary: Mitchell
- Middle: Bell
- High: Golden
- District: Jefferson County R-1
Source: REcolorado as distributed by MLS GRID. This data may not be complete. We recommend contacting the local school district to confirm school assignments for this home.
Similar homes
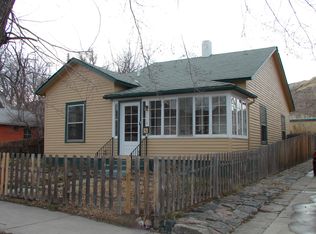
- $1,200,0004 bd5 ba2.5k sqft815 Arapahoe Street, Golden, CO 80401For Sale
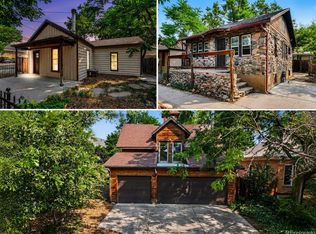
 MLS ID #1744350, Will Gosch, Real Broker, LLC DBA Real. REcolorado as distributed by MLS GRID
 - $1,295,0004 bd2 ba1.1k sqft701 14th Street, Golden, CO 80401For Sale
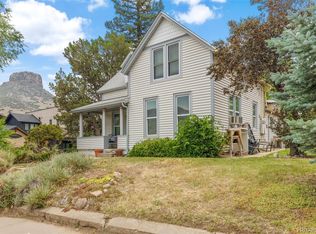 MLS ID #3544817, Brett Davis, Mile High Commercial Advisors, Ltd.. REcolorado as distributed by MLS GRID
 - $895,0003 bd2 ba2k sqft21959 Grandview Avenue, Golden, CO 80401For Sale
 MLS ID #4122608, Corrine Lopez, Colorado Flat Fee Realty Inc. REcolorado as distributed by MLS GRID
 - $650,0002 bd1 ba1.3k sqft1419 Ford Street, Golden, CO 80401For Sale
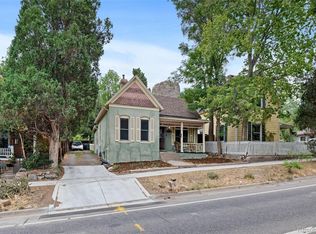 MLS ID #6520969, Jamie Schingeck, The Green House. REcolorado as distributed by MLS GRID
 - $869,0004 bd3 ba2.1k sqft13482 W Ohio Drive, Lakewood, CO 80228For SaleMLS ID #5371295, Marc Monaco, The Monaco Group Inc. REcolorado as distributed by MLS GRID
- $1,175,0003 bd4 ba2.3k sqft833 N Marion Street, Denver, CO 80218For SaleMLS ID #3331212, Allison Rankin, Compass - Denver. REcolorado as distributed by MLS GRID
- $1,295,0005 bd3 ba2.1k sqft1010 Hartford Dr, Boulder, CO 80305For Sale
 MLS ID #1070031, Kimberly Baldwin, Resident Realty. IRES as distributed by MLS GRID
 - $970,0005 bd3 ba2.6k sqft2647 S Linden Court, Denver, CO 80222For SaleMLS ID #5978167, Vera Khristenko, HomeSmart. REcolorado as distributed by MLS GRID
- $840,0004 bd2 ba2.3k sqft6430 W 62nd Place, Arvada, CO 80003For SaleMLS ID #5188541, Andrea Christinson, Orchard Brokerage LLC. REcolorado as distributed by MLS GRID
- $629,0003 bd2 ba1.7k sqft5933 Culebra Court, Golden, CO 80403For SaleMLS ID #1570161, Daniel Anderson, Orchard Brokerage LLC. REcolorado as distributed by MLS GRID
- $1,225,0006 bd3 ba2.4k sqft4934 Little Cub Creek Road, Evergreen, CO 80439For SaleMLS ID #4023669, Ralph Beatty, Marcus & Millichap Real Estate Investment Services of Atlanta, Inc.. REcolorado as distributed by MLS GRID
- $755,0004 bd2 ba2.1k sqft5785 Indiana Street, Golden, CO 80403For SaleMLS ID #2040985, Rick Erickson, Erickson Sellers Real Estate Inc. REcolorado as distributed by MLS GRID
- $700,0004 bd2 ba1.7k sqft6453 Zephyr Street, Arvada, CO 80004For SaleMLS ID #3772626, Brandon Fuelling, Your Castle Real Estate Inc. REcolorado as distributed by MLS GRID
- $949,5004 bd2 ba2k sqft2551 Irving Street, Denver, CO 80211For SaleMLS ID #6511896, Candice Saxon, Brokers Guild Real Estate. REcolorado as distributed by MLS GRID
- $675,0004 bd2 ba2.4k sqft3895 Dudley Street, Wheat Ridge, CO 80033For SaleMLS ID #3778983, Christopher Nowakiwsky, RE/MAX Professionals. REcolorado as distributed by MLS GRID
- $699,0004 bd3 ba3.2k sqft790 Garrison Street, Denver, CO 80215For SaleMLS ID #9814181, Ronald Meepos, HomeSmart Realty. REcolorado as distributed by MLS GRID
- $799,0005 bd3 ba2.6k sqft1416 Stuart Street, Denver, CO 80204For SaleMLS ID #1967715, Kismet Home Group, eXp Realty, LLC. REcolorado as distributed by MLS GRID
- $1,165,0005 bd4 ba2.7k sqft1424 Clayton Street, Denver, CO 80206For SaleMLS ID #1638328, Jason Koch, MMGREA LLC. REcolorado as distributed by MLS GRID
- $985,0006 bd3 ba2.2k sqft4617 Gordon Drive, Boulder, CO 80305For SaleMLS ID #8705528, Katrina Griffith, 8z Real Estate - ROCC. REcolorado as distributed by MLS GRID
- $620,0004 bd3 ba2.3k sqft12323 W Connecticut Drive, Denver, CO 80228For SaleMLS ID #2630590, Elle Pappas, Thrive Real Estate Group. REcolorado as distributed by MLS GRID
