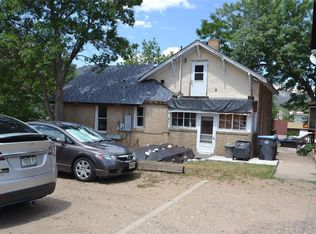
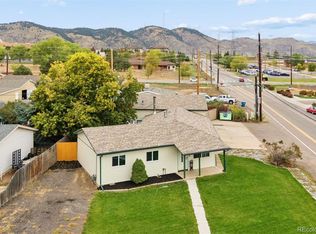
**Incredible redevelopment opportunity in the heart of downtown Golden!** Located just one block off vibrant Washington Avenue, this prime property offers exceptional potential in one of Golden's most sought-after locations. Zoned **C-2**, the property allows for a wide variety of commercial, residential, and mixed-use possibilities, making it an ideal investment for developers, business owners, homeowners, or investors looking to bring their vision to life.
The property is currently configured as a duplex (3 bath 1 bed, 1 bath 1 bed) with an additional detached structure at the rear (not livable), providing immediate income potential while future plans are developed. Whether you're considering redevelopment, a mixed-use project, office space, retail, residential, or another permitted use, the flexible zoning and unbeatable location create endless opportunities.
Enjoy walkable access to downtown Golden's restaurants, shops, breweries, parks, trails, and community amenities. Rarely does a property with this combination of location, zoning, and potential become available.
Bring your vision and unlock the possibilities!
City of Golden Zoning:
https://www.cityofgolden.gov/business/land_use_development/zoning_criteria_guide.php
https://library.municode.com/co/golden/codes/municipal_code?nodeId=TIT18PLZO_CH18.28USRE
Golden owns right of way between East property line and Jackson street, it is unmaintained.
For sale
Price cut: $30K (10/8)
$1,295,000
701 14th Street, Golden, CO 80401
4beds
1,169sqft
Duplex
Built in 1909
7,318 Square Feet Lot
$-- Zestimate®
$1,108/sqft
$-- HOA
What's special
- 97 days
- 1,370
- 41
Zillow last checked:
Listing updated:
Listed by:
Brett Davis 303-623-8300 brett@milehighca.com,
Mile High Commercial Advisors, Ltd.
Source: REcolorado as distributed by MLS GRID,MLS#: 3544817
Facts & features
Interior
Bedrooms & bathrooms
- Bedrooms: 4
- Bathrooms: 2
- Full bathrooms: 2
- Main level bathrooms: 2
- Main level bedrooms: 1
Bedroom
- Level: Upper
Bedroom
- Features: Primary Suite
- Level: Upper
Bedroom
- Level: Upper
Bedroom
- Level: Main
Bathroom
- Features: Primary Suite
- Level: Main
Bathroom
- Level: Main
Heating
- Forced Air
Cooling
- None
Appliances
- Laundry: Common Area
Features
- Has basement: No
- Common walls with other units/homes: 1 Common Wall
Interior area
- Total structure area: 1,169
- Total interior livable area: 1,169 sqft
- Finished area above ground: 1,169
Property
Parking
- Total spaces: 3
- Details: Off Street Spaces: 3
Features
- Levels: Two
- Stories: 2
- Fencing: None
- Has view: Yes
- View description: City, Mountain(s)
Lot
- Size: 7,318 Square Feet
- Features: Sloped
Details
- Parcel number: 003140
- Zoning: C2
- Special conditions: Standard
Construction
Type & style
- Home type: SingleFamily
- Architectural style: Traditional
- Property subtype: Duplex
- Attached to another structure: Yes
Materials
- Concrete, Frame, Vinyl Siding
- Roof: Composition
Condition
- Fixer
- Year built: 1909
Utilities & green energy
- Sewer: Public Sewer
- Water: Public
- Utilities for property: Electricity Connected, Natural Gas Connected
Community & HOA
Community
- Subdivision: Downtown Golden
HOA
- Has HOA: No
Location
- Region: Golden
Financial & listing details
- Price per square foot: $1,108/sqft
- Tax assessed value: $523,022
- Annual tax amount: $3,313
- Date on market: 7/9/2026
- Listing terms: 1031 Exchange,Cash,Conventional,FHA,Jumbo,VA Loan
- Exclusions: Tenant's Personal Property
- Ownership: Individual
- Lease term: Month To Month
- Electric utility on property: Yes
- Road surface type: Paved
Estimated market value
Not available
Estimated sales range
Not available
Not available
Price history
| Date | Event | Price |
|---|---|---|
| 10/8/2026 | Price change | $1,295,000-2.3%$1,108/sqft |
Source:  REcolorado as distributed by MLS GRID #3544817 Report a problem REcolorado as distributed by MLS GRID #3544817 Report a problem | ||
| 7/9/2026 | Listed for sale | $1,325,000$1,133/sqft |
Source: REcolorado as distributed by MLS GRID #3544817 Report a problem | ||
Public tax history
| Year | Property taxes | Tax assessment |
|---|---|---|
| 2025 | $2,595 0% | $32,689 +20.7% |
| 2024 | $2,596 +9.2% | $27,082 |
| 2023 | $2,378 -3.8% | $27,082 +4.2% |
| 2022 | $2,471 +9.5% | $25,998 -4.9% |
| 2021 | $2,256 | $27,336 +9% |
| 2020 | $2,256 +1.4% | $25,084 |
| 2019 | $2,226 -0.1% | $25,084 +2.8% |
| 2018 | $2,228 | $24,404 |
| 2017 | $2,228 +14.5% | $24,404 +12.4% |
| 2016 | $1,946 +100% | $21,704 |
| 2015 | $973 -42.8% | $21,704 +19.9% |
| 2014 | $1,702 +23.3% | $18,100 |
| 2013 | $1,380 +2.2% | $18,100 +15.3% |
| 2012 | $1,350 -8.4% | $15,693 |
| 2011 | $1,474 +0.1% | $15,693 -9% |
| 2010 | $1,473 -6.1% | $17,250 |
| 2009 | $1,569 +0.2% | $17,250 -5.9% |
| 2008 | $1,566 -4.4% | $18,340 |
| 2007 | $1,638 0% | $18,340 -3.3% |
| 2006 | $1,638 +33% | $18,970 +36.2% |
| 2005 | $1,231 +9.6% | $13,930 |
| 2004 | $1,124 +2.3% | $13,930 |
| 2003 | $1,098 +1.6% | $13,930 +3.9% |
| 2002 | $1,080 -7.3% | $13,410 +2% |
| 2001 | $1,165 -1% | $13,150 |
| 2000 | $1,176 | $13,150 |
Find assessor info on the county website
Monthly payment
Est. payment
Payment breakdown
Explore the cost of this home by adjusting the details. Changes won't be saved.Climate risks
Neighborhood: 80401
Nearby schools
Schools provided by the listing agent
- Elementary: Mitchell
- Middle: Bell
- High: Golden
- District: Jefferson County R-1
Source: REcolorado as distributed by MLS GRID. This data may not be complete. We recommend contacting the local school district to confirm school assignments for this home.
Similar homes
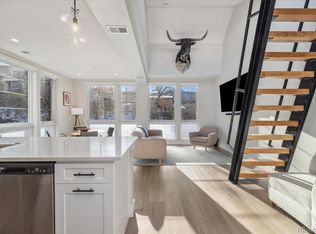
- $875,0003 bd1 ba1k sqft1619 Ford Street, Golden, CO 80401For Sale
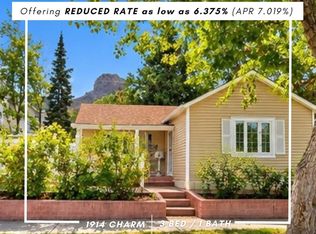
 MLS ID #5664507, Matthew Robert Peirick, Real Broker, LLC DBA Real. REcolorado as distributed by MLS GRID
 - $650,0002 bd1 ba1.3k sqft1419 Ford Street, Golden, CO 80401For Sale
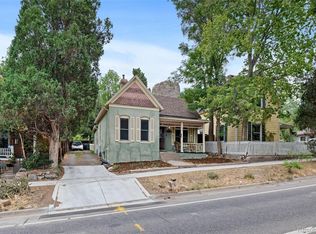 MLS ID #6520969, Jamie Schingeck, The Green House. REcolorado as distributed by MLS GRID
 - $699,9003 bd1 ba1.4k sqft993 Torrey Street, Golden, CO 80401For Sale
 MLS ID #6588650, Todd L Crosbie, LIV Sotheby's International Realty. REcolorado as distributed by MLS GRID
 - $1,300,0003 bd2 ba1.7k sqft1420 Cherryvale Road, Boulder, CO 80303For Sale
 MLS ID #9553886, Jeanine Baird, Galloway Realty LLC. REcolorado as distributed by MLS GRID
 - $700,0002 bd2 ba1.1k sqft722 Washington Avenue #306, Golden, CO 80401For SaleMLS ID #2106611, Erin McDougal, RE/MAX Alliance - Olde Town. REcolorado as distributed by MLS GRID
- $1,090,0003 bd2 ba1.5k sqft34129 Robinson Hill Road, Golden, CO 80403For SaleMLS ID #3023864, Lauren Valinoti, Milehimodern. REcolorado as distributed by MLS GRID
- $700,0004 bd2 ba1.7k sqft6453 Zephyr Street, Arvada, CO 80004For SaleMLS ID #3772626, Brandon Fuelling, Your Castle Real Estate Inc. REcolorado as distributed by MLS GRID
- $1,095,0004 bd2 ba1.5k sqft3947 Winona Court, Denver, CO 80212For SaleMLS ID #1825089, Sarah Clark, Compass - Denver. REcolorado as distributed by MLS GRID
- $1,390,0003 bd2 ba1.7k sqft27901 Pine Drive, Evergreen, CO 80439For SaleMLS ID #2804813, Rebecca Hicks, Flagship Properties. REcolorado as distributed by MLS GRID
- $650,0003 bd2 ba1.3k sqft11781 W 46th Avenue, Wheat Ridge, CO 80033For SaleMLS ID #1533801, Sherri L. Heronema, Heronema Homes, LLC. REcolorado as distributed by MLS GRID
- $1,199,0004 bd2 ba1.3k sqft1902 Grove Street, Boulder, CO 80302For SaleMLS ID #1642505, Elizabeth Boese, Coldwell Banker Realty 14. REcolorado as distributed by MLS GRID
- $699,0002 bd2 ba1.5k sqft722 Ridgeside Dr, Golden, CO 80401For Sale
 MLS ID #1070070, Julie Leins, Keller Williams-Advantage Rlty. IRES as distributed by MLS GRID
 - $1,200,0004 bd2 ba1.6k sqft3620 Silver Plume Ln, Boulder, CO 80305For SaleMLS ID #1056882, Brett Sawyer, Kentwood Real Estate Boulder Valley. IRES as distributed by MLS GRID
- $650,0004 bd2 ba1.5k sqft2338-2342 Clay Street, Denver, CO 80211For SaleMLS ID #7274141, Jeffrey Plous, Hatch Realty, LLC. REcolorado as distributed by MLS GRID
- $1,100,0002 bd2 ba1.3k sqft8510 Bobsled Trail, Morrison, CO 80465For SaleMLS ID #6166395, Derek O'Neill, Keller Williams DTC. REcolorado as distributed by MLS GRID
- $739,0003 bd3 ba1.3k sqft1865 S Downing Street, Denver, CO 80210For SaleMLS ID #2304699, Eugeny Pomirchy, PMG Realty. REcolorado as distributed by MLS GRID
- $1,225,0003 bd2 ba1.6k sqft3760 Silver Plume Ln, Boulder, CO 80305For SaleMLS ID #1068248, Ken Gellman, Compass-Denver. IRES as distributed by MLS GRID
- $800,0003 bd2 ba1.3k sqft4446 Winona Court, Denver, CO 80212For SaleMLS ID #3013304, Sofia Lock, Milehimodern. REcolorado as distributed by MLS GRID
- $799,0003 bd2 ba1.4k sqft4388 Witter Gulch Road, Evergreen, CO 80439For SaleMLS ID #1572176, Deborah Simon, LIV Sotheby's International Realty. REcolorado as distributed by MLS GRID
- $710,0003 bd3 ba1.7k sqft31760 Hilltop Road, Golden, CO 80403For SaleMLS ID #4595283, Rain Garcia, Keller Williams Preferred Realty. REcolorado as distributed by MLS GRID
