Unique two lot family/investment compound sold together in North Evergreen on a combined 0.9 acres. Two residences on one property plus adjacent Hiwan Hills Subdivision vacant Lot 216 suitable for building. Main House 3BR/2BA (1,748 sq ft includes walkout basement), detached Jeffco permitted ODP Carriage House over 2-Car Garage with 1BR/1BA (735 sq ft), plus a 0.42 acre vacant lot in the coveted Hiwan Hills Subdivision.
Convenient Evergreen location above Downtown Evergreen with sunny exposure. This property has proven its diverse, lucrative and flexible uses as both a multi-unit rental investment and family compound with additional building opportunity on adjacent Lot 216 (27903 Pine Drive). Rent both residences at 27901 Pine Drive or live in one and rent the other. Or use the Carriage House as an In-Home Office, Mother-in-law Apartment or Multi-Generational Quarters. Or build your dream home on Lot 216 or develop another single-family home to rent or sell the lot...so many options!
Both homes feel like you are living in a sunny tree house with vaulted ceilings and large windows surrounded by Ponderosa Pines yet secluded and private setting back from Pine Drive and surrounding neighbors. Recently renovated with new Class 4 metal roofs, TimberTech composite decking and exterior/interior paint. Newer appliances, carpet and garage doors. Divided two-car detached garage with separate garage doors with one side long enough for a full-sized crew cab truck (~24 ft). City Water and Sewer, High Speed Internet and easy walking distance to Evergreen Lake, parks/open space and Downtown's restaurants and shops. Good Denver commute.
More details for Hiwan Hills Lot 216 are in the documents folder. Don't miss this rare opportunity to own these two properties with diverse and multiple uses located in a prime North Evergreen location!
For sale
$1,700,000
27901 Pine Drive, Evergreen, CO 80439
3beds
1,748sqft
:
Get pre-qualified$9,957/mo
Single Family Residence
Built in 1978
0.9 Acres Lot
$-- Zestimate®
$973/sqft
$-- HOA
What's special
- 404 days |
- 293 |
- 3 |
Zillow last checked:
Listing updated:
Listed by:
Rebecca Hicks 303-929-3303 rebecca.r.hicks@gmail.com,
Flagship Properties
Source: REcolorado as distributed by MLS GRID,MLS#: 7445067
Facts & features
Interior
Bedrooms & bathrooms
- Bedrooms: 3
- Bathrooms: 2
- Full bathrooms: 1
- 3/4 bathrooms: 1
Bedroom
- Description: Main House
- Level: Upper
Bedroom
- Description: Main House
- Level: Upper
Bedroom
- Description: Main House
- Level: Lower
Bathroom
- Description: Main House
- Level: Upper
Bathroom
- Description: Main House
- Level: Lower
Kitchen
- Description: Main House
- Level: Main
Laundry
- Description: Main House
- Level: Lower
Living room
- Description: Main House
- Level: Main
Heating
- Hot Water, Natural Gas, Passive Solar, Wood, Wood Stove
Cooling
- None
Appliances
- Included: Dishwasher, Disposal, Gas Water Heater, Oven, Range, Range Hood, Refrigerator, Self Cleaning Oven
- Laundry: In Unit
Features
- Ceiling Fan(s), High Ceilings, High Speed Internet, Laminate Counters, Open Floorplan, Pantry, Smoke Free, Vaulted Ceiling(s)
- Flooring: Carpet, Tile, Wood
- Windows: Double Pane Windows, Window Coverings
- Basement: Bath/Stubbed,Crawl Space,Daylight,Exterior Entry,Finished,Interior Entry,Walk-Out Access
- Number of fireplaces: 1
- Fireplace features: Living Room, Wood Burning
Interior area
- Total structure area: 1,748
- Total interior livable area: 1,748 sqft
- Finished area above ground: 1,248
- Finished area below ground: 500
Property
Parking
- Total spaces: 2
- Parking features: Circular Driveway, Dry Walled, Guest, Insulated Garage, Lighted, Oversized, Storage
- Garage spaces: 2
- Has uncovered spaces: Yes
Features
- Levels: Multi/Split
- Patio & porch: Deck, Patio, Wrap Around
- Exterior features: Private Yard
- Fencing: Partial
Lot
- Size: 0.9 Acres
- Features: Foothills, Many Trees, Rolling Slope
- Residential vegetation: Mixed, Natural State, Wooded
Details
- Parcel number: 189935
- Zoning: P-D
- Special conditions: Standard
Construction
Type & style
- Home type: SingleFamily
- Architectural style: Mountain Contemporary
- Property subtype: Single Family Residence
Materials
- Cedar, Concrete, Frame, Wood Siding
- Foundation: Concrete Perimeter, Slab
- Roof: Metal
Condition
- Updated/Remodeled
- Year built: 1978
Utilities & green energy
- Electric: 110V, 220 Volts
- Sewer: Public Sewer
- Water: Public
- Utilities for property: Cable Available, Electricity Connected, Internet Access (Wired), Natural Gas Connected, Phone Available
Green energy
- Energy efficient items: Appliances, Roof
Community & HOA
Community
- Security: Carbon Monoxide Detector(s), Smoke Detector(s)
- Subdivision: No Subdivision
HOA
- Has HOA: No
Location
- Region: Evergreen
Financial & listing details
- Price per square foot: $973/sqft
- Tax assessed value: $564,420
- Annual tax amount: $3,421
- Date on market: 7/5/2025
- Listing terms: Cash,Conventional
- Exclusions: Exclusions List: - All Indoor And Outdoor Furniture, Decor And Lighting (Not Electrically Hard Wired To House) - All Art Pieces And Decor Hung On Walls - Main House Washer And Dryer - Small Kitchen Appliances E.G. Coffee Maker, Toaster Oven, Etc. - Outdoor Bbq Grills - Outdoor Wreaths - Outdoor Deck Heater And Fire Pit - Security Cameras
- Ownership: Agent Owner
- Electric utility on property: Yes
- Road surface type: Paved
Estimated market value
Not available
Estimated sales range
Not available
Not available
Price history
| Date | Event | Price |
|---|---|---|
| 7/5/2025 | Listed for sale | $1,700,000$973/sqft |
Source:  REcolorado as distributed by MLS GRID #7445067 Report a problem REcolorado as distributed by MLS GRID #7445067 Report a problem | ||
| 4/16/2019 | Listing removed | $2,500$1/sqft |
Source: FLAGSHIP PROPERTIES #2588027 Report a problem | ||
| 3/29/2019 | Listed for rent | $2,500$1/sqft |
Source: FLAGSHIP PROPERTIES #2588027 Report a problem | ||
| 11/6/2017 | Listing removed | $2,500$1/sqft |
Source: FLAGSHIP PROPERTIES #2588027 Report a problem | ||
| 7/2/2017 | Listed for rent | $2,500$1/sqft |
Source: FLAGSHIP PROPERTIES #2588027 Report a problem | ||
Public tax history
| Year | Property taxes | Tax assessment |
|---|---|---|
| 2025 | $3,478 -0.3% | $35,277 -7.2% |
| 2024 | $3,487 +14.1% | $38,023 |
| 2023 | $3,056 -1% | $38,023 +17.5% |
| 2022 | $3,088 +3.2% | $32,350 -2.8% |
| 2021 | $2,992 | $33,282 +4% |
| 2020 | $2,992 +1.4% | $32,001 |
| 2019 | $2,950 +15.8% | $32,001 +19.7% |
| 2018 | $2,548 | $26,736 |
| 2017 | $2,548 +9.8% | $26,736 +4.2% |
| 2016 | $2,320 | $25,654 |
| 2015 | $2,320 +12% | $25,654 +18.5% |
| 2014 | $2,072 +4.2% | $21,645 |
| 2013 | $1,989 +1.8% | $21,645 +2.9% |
| 2012 | $1,953 -11.4% | $21,032 |
| 2011 | $2,204 +0.1% | $21,032 -12.1% |
| 2010 | $2,201 -6.2% | $23,930 |
| 2009 | $2,348 +0.2% | $23,930 -6% |
| 2008 | $2,342 +30.3% | $25,470 |
| 2007 | $1,798 -0.5% | $25,470 +31.5% |
| 2006 | $1,808 -3% | $19,370 -5.4% |
| 2005 | $1,865 +9.3% | $20,480 |
| 2004 | $1,706 +9.2% | $20,480 |
| 2003 | $1,562 +4.3% | $20,480 +11% |
| 2002 | $1,498 +19.9% | $18,450 +33% |
| 2001 | $1,249 +2.5% | $13,870 |
| 2000 | $1,219 | $13,870 |
Find assessor info on the county website
Monthly payment
Est. payment
Payment breakdown
Explore the cost of this home by adjusting the details. Changes won't be saved.Climate risks
Neighborhood: 80439
Nearby schools
GreatSchools rating
- NABergen Meadow Primary SchoolGrades: PK-2Distance: 3.9 mi
- 8/10Evergreen Middle SchoolGrades: 6-8Distance: 3.8 mi
- 9/10Evergreen High SchoolGrades: 9-12Distance: 1.2 mi
Schools provided by the listing agent
- Elementary: Bergen
- Middle: Evergreen
- High: Evergreen
- District: Jefferson County R-1
Source: REcolorado as distributed by MLS GRID. This data may not be complete. We recommend contacting the local school district to confirm school assignments for this home.
- $117,1620.73 acres27891 Pine Dr, Evergreen, CO 80439Off Market
- $95,487-- bd-- ba-- sqft27903 Pine Dr, Evergreen, CO 80439Off Market
- $605,0002 bd2 ba1.4k sqft27893 Pine Dr, Evergreen, CO 80439Sold
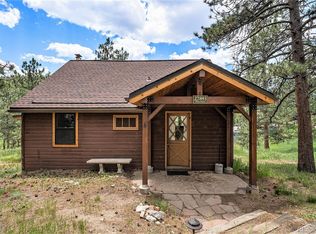
- $603,0003 bd1 ba1.1k sqft27850 Meadow Dr, Evergreen, CO 80439Off Market
- $728,7003 bd2 ba1.8k sqft27852 Meadow Dr, Evergreen, CO 80439Off Market
- $--1 bd1 ba815 sqft27848 Meadow Dr #304, Evergreen, CO 80439Off Market
- $---- bd1 ba600 sqft27848 Meadow Dr #303, Evergreen, CO 80439Off Market
- $1,890,330-- bd-- ba11k sqft27848 Meadow Dr, Evergreen, CO 80439Off Market
A local agent can set up tours, give advice and negotiate with sellers.
Similar homes
- $1,600,0004 bd2 ba2.2k sqft2830 Kerr Gulch Road, Evergreen, CO 80439For Sale
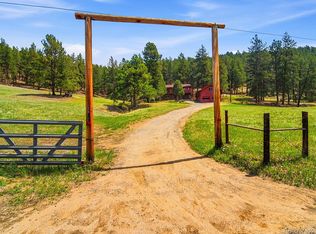
 MLS ID #8736926, Fred Baxter, HomeSmart Realty. REcolorado as distributed by MLS GRID
 - $850,0002 bd3 ba2.2k sqft27905 Mariposa Road, Evergreen, CO 80439For Sale
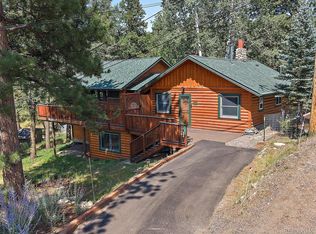 MLS ID #2827306, Travis Freadhoff, Berkshire Hathaway HomeServices Elevated Living RE. REcolorado as distributed by MLS GRID
 - $1,325,0004 bd3 ba2.6k sqft32114 Upper Bear Creek Road, Evergreen, CO 80439For Sale
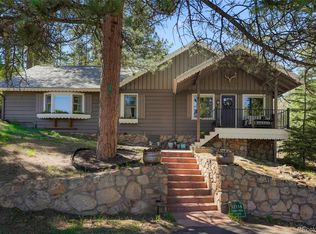 MLS ID #5150897, Leslie Gentile, West and Main Homes Inc. REcolorado as distributed by MLS GRID
 - $1,116,0004 bd3 ba2.2k sqft5457 Bear Mountain Drive, Evergreen, CO 80439For Sale
 MLS ID #6689320, Karen Gustafson, Brokers Guild Real Estate. REcolorado as distributed by MLS GRID
 - $1,285,0003 bd3 ba2.1k sqft2050 Kerr Gulch Road, Evergreen, CO 80439For SaleMLS ID #3472140, K.C. Golfinopoulos, Mountain Realty & Development, LLC. REcolorado as distributed by MLS GRID
- $850,0003 bd3 ba2.6k sqft6374 Kenya Drive, Evergreen, CO 80439For SaleMLS ID #5921406, Vicki Wimberly, Coldwell Banker Realty 28. REcolorado as distributed by MLS GRID
- $1,800,0004 bd4 ba2.5k sqft4252 S Meadow Brook Lane, Evergreen, CO 80439New ConstructionMLS ID #3803469, Kelli Anderson, Berkshire Hathaway HomeServices Elevated Living RE. REcolorado as distributed by MLS GRID
- $858,5003 bd2 ba1.6k sqft8830 Blue Creek Road, Evergreen, CO 80439For SaleMLS ID #4996446, K C Butler, Legacy 100 Real Estate Partners LLC. REcolorado as distributed by MLS GRID
- $899,5004 bd2 ba2.3k sqft5553 Maggie Lane, Evergreen, CO 80439For SaleMLS ID #7534612, Melissa Phillips, Jump Living. REcolorado as distributed by MLS GRID
- $899,9003 bd3 ba2.2k sqft31192 Cree Drive, Evergreen, CO 80439For SaleMLS ID #4683641, Cole Halax, MB Billy Halax Real Estate. REcolorado as distributed by MLS GRID
- $900,0004 bd3 ba1.9k sqft6773 Snowshoe Trail, Evergreen, CO 80439For SaleMLS ID #2340654, EMPOWERHOME Team, Keller Williams DTC. REcolorado as distributed by MLS GRID
- $1,225,0006 bd3 ba2.4k sqft4934 Little Cub Creek Road, Evergreen, CO 80439For SaleMLS ID #4023669, Ralph Beatty, Marcus & Millichap Real Estate Investment Services of Atlanta, Inc.. REcolorado as distributed by MLS GRID
- $950,0004 bd2 ba2.3k sqft7390 Monica Lane, Evergreen, CO 80439For SaleMLS ID #8529732, Tupper's Team, Madison & Company Properties. REcolorado as distributed by MLS GRID
- $950,0002 bd3 ba2.5k sqft8818 Blue Creek Road, Evergreen, CO 80439For SaleMLS ID #8918496, Tupper's Team, Madison & Company Properties. REcolorado as distributed by MLS GRID
- $939,9003 bd3 ba2.3k sqft77 Gigi Lane, Evergreen, CO 80439For SaleMLS ID #2322852, Katherine Eide-Carveth, Perch Real Estate. REcolorado as distributed by MLS GRID
- $1,045,0003 bd3 ba2.1k sqft30319 Lone Spruce Road, Evergreen, CO 80439New ConstructionMLS ID #8880620, Nancy Silverman, LIV Sotheby's International Realty. REcolorado as distributed by MLS GRID
- $925,0004 bd2 ba2.3k sqft32783 Lodgepole Circle, Evergreen, CO 80439For SaleMLS ID #6558575, Jyll Overton, Weichert Realtors Professionals. REcolorado as distributed by MLS GRID
- $895,0004 bd4 ba2.5k sqft6932 Snowshoe Trail, Evergreen, CO 80439For SaleMLS ID #1619155, Nicole English, The Agency - Denver. REcolorado as distributed by MLS GRID
- $899,9004 bd4 ba2.4k sqft819 Hyland Drive, Evergreen, CO 80439For SaleMLS ID #4333569, Kenneth O'Donnell, Relogic. REcolorado as distributed by MLS GRID
- $1,480,0005 bd3 ba2.4k sqft1044 S Grapevine Road, Golden, CO 80401For SaleMLS ID #4489675, Julia Paluck, Berkshire Hathaway HomeServices Elevated Living RE. REcolorado as distributed by MLS GRID
