ASK ABOUT SPECIAL MORTGAGE RATE PROGRAM – 6.0% (APR 6.629%) for Qualifying Buyers. HISTORIC CHARM Meets Downtown WALKABLE Golden Living on ADU READY / R-3 LOT
Discover the perfect blend of historic character, modern updates, and an exceptional location at 1619 Ford Street. Built in 1914, this charming three-bedroom, one-bath home features an updated kitchen, heated bathroom floors, and low-maintenance vinyl siding, offering everyday comfort while retaining its historic appeal. Just a short walk from the shops, restaurants, breweries, and vibrant energy of downtown Golden, the location is hard to beat.
The multiple outdoor living spaces are a true highlight, featuring a spacious concrete patio with dining / grilling space, a grassy yard, attractive retaining walls, and upgraded, mature landscaping. Whether entertaining guests or enjoying a quiet Colorado evening, the outdoor spaces provide a wonderful extension of the home. Enjoy picturesque views of Castle Rock on South Table Mountain and the iconic Colorado School of Mines "M" on Lookout Mountain.
A detached two-car garage with alley access, two additional off-street parking spaces, and two dedicated spaces for RV parking offer exceptional flexibility in this desirable downtown location. Outdoor enthusiasts will also appreciate being just blocks from the hiking trails on South Table Mountain.
With its historic character, thoughtful updates, inviting outdoor spaces, and outstanding walkability, this property offers a rare opportunity to enjoy the very best of Golden living. For peace of mind, a 14 month home warranty will transfer to Buyer at time of close. Please take an aerial and virtual tour of this property at 1619ford.livegrandteam.com and schedule a showing today!
For sale
Price cut: $5K (10/16)
$870,000
1619 Ford Street, Golden, CO 80401
3beds
1,000sqft
Single Family Residence
Built in 1914
6,969 Square Feet Lot
$-- Zestimate®
$870/sqft
$-- HOA
What's special
- 20 days
- 1,515
- 107
Zillow last checked:
Listing updated:
Listed by:
Matthew Robert Peirick 303-596-4186 matthewrobertpeirick@gmail.com,
Real Broker, LLC DBA Real
Source: REcolorado as distributed by MLS GRID,MLS#: 5664507
Facts & features
Interior
Bedrooms & bathrooms
- Bedrooms: 3
- Bathrooms: 1
- Full bathrooms: 1
- Main level bathrooms: 1
- Main level bedrooms: 3
Bedroom
- Description: Ensuite To Bathroom
- Features: Primary Suite
- Level: Main
- Area: 154 Square Feet
- Dimensions: 11 x 14
Bedroom
- Description: Set To Office
- Level: Main
- Area: 99 Square Feet
- Dimensions: 9 x 11
Bedroom
- Description: Bedroom Or Great Storage
- Level: Main
- Area: 72 Square Feet
- Dimensions: 8 x 9
Bathroom
- Description: Marble Tile Floor And Shower
- Level: Main
- Area: 54 Square Feet
- Dimensions: 6 x 9
Dining room
- Description: Lv Plank
- Level: Main
- Area: 150 Square Feet
- Dimensions: 10 x 15
Kitchen
- Description: Updated With Stainless Steel Appliances
- Level: Main
- Area: 117 Square Feet
- Dimensions: 9 x 13
Living room
- Description: Gas Fireplace And Lv Plank
- Level: Main
- Area: 195 Square Feet
- Dimensions: 13 x 15
Mud room
- Description: Rear Of Home With Laundry
- Level: Main
- Area: 54 Square Feet
- Dimensions: 6 x 9
Heating
- Baseboard, Natural Gas
Cooling
- Evaporative Cooling
Appliances
- Included: Dishwasher, Dryer, Oven, Range, Refrigerator, Washer
Features
- High Speed Internet, Smoke Free
- Basement: Cellar
Interior area
- Total structure area: 1,000
- Total interior livable area: 1,000 sqft
- Finished area above ground: 1,000
- Finished area below ground: 0
Video & virtual tour
Property
Parking
- Total spaces: 2
- Parking features: Concrete
- Garage spaces: 2
Features
- Levels: One
- Stories: 1
- Patio & porch: Covered, Front Porch, Patio
- Exterior features: Private Yard, Rain Gutters
- Fencing: Partial
- Has view: Yes
- View description: Mountain(s)
Lot
- Size: 6,969 Square Feet
- Features: Irrigated, Landscaped, Near Public Transit, Sprinklers In Front, Sprinklers In Rear
Details
- Parcel number: 002920
- Zoning: RES
- Special conditions: Standard
Construction
Type & style
- Home type: SingleFamily
- Architectural style: Contemporary
- Property subtype: Single Family Residence
Materials
- Frame, Vinyl Siding
- Roof: Composition
Condition
- Updated/Remodeled
- Year built: 1914
Details
- Warranty included: Yes
Utilities & green energy
- Sewer: Public Sewer
- Water: Public
- Utilities for property: Cable Available, Electricity Connected, Natural Gas Connected
Community & HOA
Community
- Subdivision: Kinneys
HOA
- Has HOA: No
Location
- Region: Golden
Financial & listing details
- Price per square foot: $870/sqft
- Tax assessed value: $508,120
- Annual tax amount: $3,060
- Date on market: 10/3/2026
- Listing terms: Cash,Conventional,FHA,VA Loan
- Exclusions: Personal Possessions And Staging Items
- Ownership: Individual
- Electric utility on property: Yes
- Road surface type: Paved
Estimated market value
Not available
Estimated sales range
Not available
Not available
Price history
| Date | Event | Price |
|---|---|---|
| 10/16/2026 | Price change | $870,000-0.6%$870/sqft |
Source:  REcolorado as distributed by MLS GRID #5664507 Report a problem | ||
| 10/2/2026 | Listed for sale | $875,000+391.6%$875/sqft |
Source: REcolorado as distributed by MLS GRID #5664507 Report a problem | ||
| 7/11/2000 | Sold | $178,000+74.5%$178/sqft |
Source: Public Record Report a problem | ||
| 6/2/1997 | Sold | $102,000$102/sqft |
Source: Public Record Report a problem | ||
Public tax history
| Year | Property taxes | Tax assessment |
|---|---|---|
| 2025 | $2,633 0% | $31,758 +9.5% |
| 2024 | $2,634 +17.9% | $28,991 |
| 2023 | $2,234 -1.6% | $28,991 +12.2% |
| 2022 | $2,270 +10% | $25,840 -2.8% |
| 2021 | $2,063 | $26,584 +9.5% |
| 2020 | $2,063 +1.4% | $24,280 |
| 2019 | $2,033 +19.8% | $24,280 +23.5% |
| 2018 | $1,697 | $19,659 |
| 2017 | $1,697 -7% | $19,659 -8.7% |
| 2016 | $1,824 | $21,544 |
| 2015 | $1,824 +19.5% | $21,544 +25.7% |
| 2014 | $1,526 +1.7% | $17,136 |
| 2013 | $1,501 +2.2% | $17,136 +0.4% |
| 2012 | $1,468 +13.7% | $17,062 |
| 2011 | $1,291 +0.1% | $17,062 +12.9% |
| 2010 | $1,290 -1.4% | $15,110 |
| 2009 | $1,308 +0.2% | $15,110 -1.2% |
| 2008 | $1,305 +2% | $15,290 |
| 2007 | $1,279 0% | $15,290 +3.2% |
| 2006 | $1,280 -6.1% | $14,820 -3.9% |
| 2005 | $1,363 +9.6% | $15,420 |
| 2004 | $1,244 +6.8% | $15,420 |
| 2003 | $1,165 +1.6% | $15,420 +8.4% |
| 2002 | $1,146 +4.3% | $14,230 +14.7% |
| 2001 | $1,099 -1% | $12,410 |
| 2000 | $1,110 | $12,410 |
Find assessor info on the county website
Monthly payment
Est. payment
Payment breakdown
Explore the cost of this home by adjusting the details. Changes won't be saved.Climate risks
Neighborhood: 80401
Nearby schools
Schools provided by the listing agent
- Elementary: Mitchell
- Middle: Bell
- High: Golden
- District: Jefferson County R-1
Source: REcolorado as distributed by MLS GRID. This data may not be complete. We recommend contacting the local school district to confirm school assignments for this home.

Similar homes
- $460,0002 bd2 ba865 sqft760 Lupine Street, Golden, CO 80401For Sale
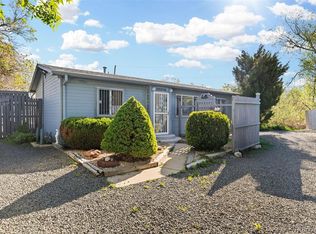
 MLS ID #2253588, Todd Miller, BTT Real Estate. REcolorado as distributed by MLS GRID
- $475,0003 bd2 ba1.4k sqft11940 W Independence Avenue, Golden, CO 80401For Sale
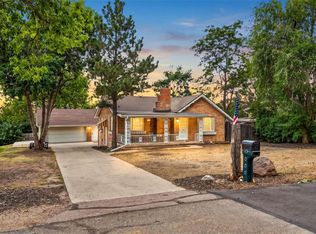 MLS ID #5170047, Diane Howard, Keller Williams Avenues Realty. REcolorado as distributed by MLS GRID
- $800,0003 bd2 ba1.3k sqft4446 Winona Court, Denver, CO 80212For Sale
 MLS ID #3013304, Sofia Lock, Milehimodern. REcolorado as distributed by MLS GRID
- $500,0003 bd1 ba1.2k sqft820 Kline Drive, Lakewood, CO 80215For Sale
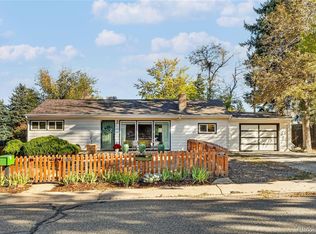 MLS ID #4161603, Rachael Sanderson, Redfin Corporation. REcolorado as distributed by MLS GRID
- $799,0003 bd2 ba1.4k sqft4388 Witter Gulch Road, Evergreen, CO 80439For SaleMLS ID #1572176, Deborah Simon, LIV Sotheby's International Realty. REcolorado as distributed by MLS GRID
- $629,0003 bd2 ba955 sqft4720 Robb Street, Wheat Ridge, CO 80033For SaleMLS ID #7818480, Andrea Osmond, Compass - Denver. REcolorado as distributed by MLS GRID
- $819,9003 bd2 ba1.4k sqft4615 Zuni Street, Denver, CO 80211For SaleMLS ID #3506976, Matthew Metcalf, Simply Denver. REcolorado as distributed by MLS GRID
- $650,0003 bd2 ba1.3k sqft11781 W 46th Avenue, Wheat Ridge, CO 80033For SaleMLS ID #1533801, Sherri L. Heronema, Heronema Homes, LLC. REcolorado as distributed by MLS GRID
- $739,0003 bd3 ba1.3k sqft1865 S Downing Street, Denver, CO 80210For SaleMLS ID #2304699, Eugeny Pomirchy, PMG Realty. REcolorado as distributed by MLS GRID
- $550,0002 bd3 ba1.2k sqft447 Antero Street, Golden, CO 80401For SaleMLS ID #1981379, Jennifer Scott, eXp Realty, LLC. REcolorado as distributed by MLS GRID
- $640,0002 bd2 ba1k sqft2426 Newland Street, Edgewater, CO 80214For SaleMLS ID #4682377, LaVerne Brookie, Coldwell Banker Realty 54. REcolorado as distributed by MLS GRID
- $700,0003 bd2 ba1.4k sqft2454 Otis Street, Denver, CO 80214For SaleMLS ID #4093618, Elyse Sublette, Key Team Real Estate Corp.. REcolorado as distributed by MLS GRID
- $650,0002 bd1 ba1.2k sqft1157 Willow Street, Denver, CO 80220For SaleMLS ID #5741009, Audri Marrs, Marrs Realty and Management. REcolorado as distributed by MLS GRID
- $610,0004 bd2 ba1.3k sqft10325 W 16th Avenue, Lakewood, CO 80215For SaleMLS ID #4429158, Billie Jo Benoit, LoKation. REcolorado as distributed by MLS GRID
- $565,0003 bd2 ba1.2k sqft11311 W 71st Place, Arvada, CO 80004For SaleMLS ID #1610406, Joseph R Graller, RE/MAX Alliance. REcolorado as distributed by MLS GRID
- $675,0002 bd1 ba1k sqft4301 Xavier Street, Denver, CO 80212For SaleMLS ID #4669961, Sally Ann Chapline, Compass - Denver. REcolorado as distributed by MLS GRID
- $695,0002 bd1 ba1.4k sqft3453 W 33rd Avenue, Denver, CO 80211For SaleMLS ID #4379512, Alex Reber, Madison & Company Properties. REcolorado as distributed by MLS GRID
- $575,0003 bd2 ba1.4k sqft11827 Brook Road, Golden, CO 80403For SaleMLS ID #6318055, Daniel Vollmer, Berkshire Hathaway HomeServices Rocky Mtn Realtors. REcolorado as distributed by MLS GRID
- $530,0003 bd2 ba1k sqft3040 Grape Street, Denver, CO 80207For SaleMLS ID #7861726, Doug Gaeta, Compass - Denver. REcolorado as distributed by MLS GRID
- $460,0002 bd2 ba1.3k sqft4373 Moore Street, Wheat Ridge, CO 80033For SaleMLS ID #7953205, Kathryn L Carlson, Homes and Lifestyles of CO. REcolorado as distributed by MLS GRID
